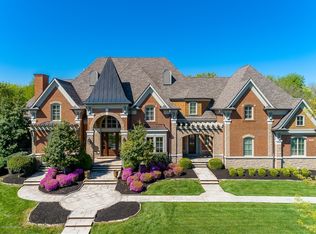
Finely crafted with every detail thoughtfully considered, this extraordinary custom estate in Harrods Glen was designed to accommodate both grand entertaining and seamless multigenerational living. A private elevator connects all three levels, while dual primary suites, one on the first floor and a fully appointed second on the upper level—offer flexibility without compromise. The two-story foyer opens to a soaring great room with coffered ceiling, gas fireplace, and walls of windows overlooking the manicured grounds. The gourmet kitchen pairs custom cabinetry, granite surfaces, premium appliances, a generous breakfast bar, walk-in pantry that doubles as a prep kitchen, and butler's pantry with wet bar—flowing effortlessly into a vaulted hearth room with stone fireplace and access to the outdoor living spaces. A richly paneled study with fireplace and bespoke built-ins provides a refined workspace. The main-level primary wing is a private retreat featuring a wet bar, adjoining office with fireplace and porch access, and a spa-caliber bath with dual vanities, jetted infinity soaking tub, expansive walk-in closet, and a dual-entry shower wrapped in handcrafted tilework. Upstairs, two additional en-suite bedrooms, including a suite with sitting area and fireplace, secondary laundry and kitchenette—offer ideal accommodation for extended family or long-term guests. Designed for unforgettable gatherings, the lower level showcases a statement bar with stone accents and arched columns, home theater, banquet dining room with wine cellar, billiards area, fitness studio with steam room, and a private guest suite. Among the home's most distinctive details: a 24-karat gold leaf moon ceiling crowning the dining room and multiple crystal chandeliers imported from Vienna, Austria—each mounted on motorized lifts for effortless maintenance. Outside, resort-inspired grounds unfold with a covered patio, full outdoor kitchen, and a swimming pool framed by mature landscaping, creating a setting equally suited for intimate evenings or large-scale celebrations. A six-car garage, multiple laundry areas, and layered architectural detailing throughout complete this exceptional offering—where craftsmanship, scale, and thoughtful design converge in one of Louisville's most established communities.
For sale
$3,995,000
5610 Harrods Glen Dr, Prospect, KY 40059
6beds
18,266sqft
:
Get pre-qualified$27,550/mo
Single Family Residence
Built in 2007
1 Acres Lot
$-- Zestimate®
$219/sqft
$208/mo HOA
What's special
- 156 days |
- 1,164 |
- 66 |
Zillow last checked:
Listing updated:
Listed by:
Melanie Galloway,
Lenihan Sotheby's Int'l Realty,
Stacey Dickens
Source: Metro Search Inc. LLC DBA Apex MLS,MLS#: 1710747
Facts & features
Interior
Bedrooms & bathrooms
- Bedrooms: 6
- Bathrooms: 10
- Full bathrooms: 8
- 1/2 bathrooms: 2
Bedroom
- Description: 2 Bedrooms on 1st floor
- Level: First
Bedroom
- Description: 3 Bedrooms on 2nd floor
- Level: Second
Bedroom
- Level: Basement
Full bathroom
- Description: 3 Full baths on 1st floor
- Level: First
Half bathroom
- Description: 2 Half baths on 1st floor
- Level: First
Full bathroom
- Description: 3 Full baths on 2nd floor
- Level: Second
Full bathroom
- Level: Basement
Dining room
- Level: First
Family room
- Level: First
Family room
- Level: Basement
Foyer
- Level: First
Game room
- Description: Billiards Room
- Level: Basement
Gym
- Description: + Full bathroom w/ steam room
- Level: Basement
Kitchen
- Level: First
Laundry
- Description: 1st & 2nd floor
- Level: First
Library
- Level: First
Living room
- Description: Formal
- Level: First
Other
- Description: Butler's Pantry
- Level: First
Other
- Description: Banquet Room, Wine Cellar, Theatre
- Level: Basement
Heating
- Forced Air, Natural Gas
Cooling
- Central Air
Features
- Basement: Finished
- Number of fireplaces: 6
Interior area
- Total structure area: 11,889
- Total interior livable area: 18,266 sqft
- Finished area above ground: 11,889
- Finished area below ground: 6,377
Property
Parking
- Total spaces: 6
- Parking features: Attached, Entry Side
- Attached garage spaces: 6
Features
- Stories: 2
- Patio & porch: Patio, Porch
- Has private pool: Yes
- Pool features: In Ground
- Fencing: Partial
Lot
- Size: 1 Acres
- Features: Sidewalk, Cleared, Level
Details
- Parcel number: 390800050000
Construction
Type & style
- Home type: SingleFamily
- Architectural style: Traditional
- Property subtype: Single Family Residence
Materials
- Wood Frame, Brick Veneer, Stone
- Foundation: Concrete Perimeter
- Roof: Metal,Shingle
Condition
- Year built: 2007
Utilities & green energy
- Sewer: Public Sewer
- Water: Public
- Utilities for property: Electricity Connected, Natural Gas Connected
Community & HOA
Community
- Subdivision: Harrods Glen
HOA
- Has HOA: Yes
- HOA fee: $2,500 annually
Location
- Region: Prospect
Financial & listing details
- Price per square foot: $219/sqft
- Tax assessed value: $2,822,380
- Annual tax amount: $31,591
- Date on market: 3/17/2026
- Electric utility on property: Yes
Estimated market value
Not available
Estimated sales range
Not available
Not available
Price history
| Date | Event | Price |
|---|---|---|
| 3/17/2026 | Listed for sale | $3,995,000$219/sqft |
Source:  Metro Search Inc. LLC DBA Apex MLS #1710747 Report a problem Metro Search Inc. LLC DBA Apex MLS #1710747 Report a problem | ||
| 10/17/2025 | Listing removed | $3,995,000$219/sqft |
Source: Metro Search Inc. LLC DBA Apex MLS #1684124 Report a problem | ||
| 4/11/2025 | Listed for sale | $3,995,000+51.3%$219/sqft |
Source: Metro Search Inc. LLC DBA Apex MLS #1684124 Report a problem | ||
| 11/20/2008 | Sold | $2,640,000$145/sqft |
Source: Agent Provided Report a problem | ||
Public tax history
| Year | Property taxes | Tax assessment |
|---|---|---|
| 2024 | $31,591 -1.7% | $2,822,380 |
| 2023 | $32,146 -0.6% | $2,822,380 |
| 2022 | $32,325 +8.5% | $2,822,380 +16.8% |
| 2021 | $29,805 +8.9% | $2,415,560 |
| 2020 | $27,375 | $2,415,560 |
| 2019 | $27,375 +3.7% | $2,415,560 |
| 2018 | $26,407 | $2,415,560 |
| 2017 | $26,407 +0% | $2,415,560 -8.5% |
| 2013 | $26,400 | $2,640,000 |
| 2011 | $26,400 | $2,640,000 |
| 2010 | $26,400 | $2,640,000 |
| 2009 | $26,400 | $2,640,000 |
Find assessor info on the county website
Monthly payment
Est. payment
Payment breakdown
Explore the cost of this home by adjusting the details. Changes won't be saved.Climate risks
Neighborhood: 40059
Nearby schools
GreatSchools rating
- 10/10Norton Elementary SchoolGrades: K-5Distance: 2.1 mi
- 4/10Kammerer Middle SchoolGrades: 6-8Distance: 3.1 mi
- 8/10Ballard High SchoolGrades: 9-12Distance: 3.2 mi
- $1,775,300-- bd-- ba-- sqft5612 Harrods Glen Dr, Prospect, KY 40059Off Market
- $2,143,4005 bd8 ba7.2k sqft5608 Harrods Glen Dr, Prospect, KY 40059Off Market
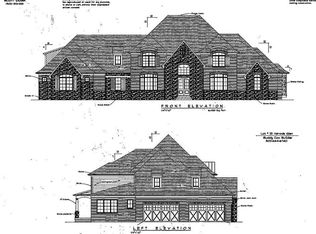
- $2,493,1004 bd8 ba7.7k sqft5609 Harrods Glen Dr, Prospect, KY 40059Off Market
- $2,386,100-- bd-- ba-- sqft5611 Harrods Glen Dr, Prospect, KY 40059Off Market
- $2,296,800-- bd-- ba-- sqft5614 Harrods Glen Dr, Prospect, KY 40059Off Market
- $3,100,0005 bd8 ba10k sqft5606 Harrods Glen Dr, Prospect, KY 40059Sold
- $1,957,6006 bd8 ba5.2k sqft5607 Harrods Glen Dr, Prospect, KY 40059Off Market
- $1,120,0005 bd6 ba5.4k sqft5621 Wolf Ridge Rd, Prospect, KY 40059Sold
A local agent can set up tours, give advice and negotiate with sellers.
Similar homes
- $3,995,0004 bd7 ba11k sqft5706 Harrods Glen Dr, Prospect, KY 40059For Sale

 MLS ID #1717465, David Yunker, simpler.realestate. Metro Search Inc. LLC DBA Apex MLS
 - $4,395,0006 bd9 ba12k sqft5705 Harrods Glen Dr, Prospect, KY 40059For Sale
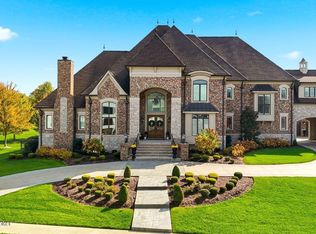 MLS ID #1714735, Jon Mand, Lenihan Sotheby's Int'l Realty. Metro Search Inc. LLC DBA Apex MLS
 - $4,195,0006 bd8 ba12k sqft6 Wolf Pen Ln, Prospect, KY 40059For Sale
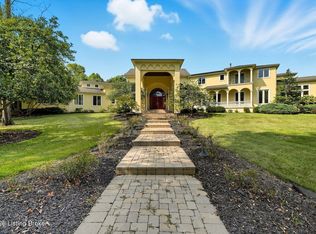 MLS ID #1701882, Dee Amber Anderson, Lenihan Sotheby's Int'l Realty. Metro Search Inc. LLC DBA Apex MLS
 - $2,995,0005 bd8 ba10k sqft5402 Farm Ridge Ln, Prospect, KY 40059For Sale
 MLS ID #1717238, Sam Stone, Lenihan Sotheby's Int'l Realty. Metro Search Inc. LLC DBA Apex MLS
 - $2,895,0007 bd9 ba14k sqft7701 Woodbridge Hill Ln, Prospect, KY 40059For SaleMLS ID #1724502, Claire Alagia, Lenihan Sotheby's Int'l Realty. Metro Search Inc. LLC DBA Apex MLS
- $3,395,0005 bd10 ba13k sqft13905 River Glen Ln, Prospect, KY 40059For SaleMLS ID #1690500, Elizabeth S Boland, Skelton Company REALTORS. Metro Search Inc. LLC DBA Apex MLS
- $3,499,9006 bd7 ba9.2k sqft8234 Sutherland Farm Rd, Prospect, KY 40059For SaleMLS ID #1677651, Stephanie L Gilezan, EXP Realty LLC. Metro Search Inc. LLC DBA Apex MLS
- $4,250,0006 bd8 ba19k sqft11306 Bodley Dr, Louisville, KY 40223For SaleMLS ID #1717523, Rick Walters, Kentucky Select Properties. Metro Search Inc. LLC DBA Apex MLS
- $3,900,0007 bd12 ba17k sqft203 Waterleaf Way, Louisville, KY 40207For SaleMLS ID #1714448, Crystalyn K Noland, Keller Williams Collective. Metro Search Inc. LLC DBA Apex MLS
- $4,295,0006 bd7 ba12k sqft3424 Glenview Ave, Glenview, KY 40025For SaleMLS ID #1721203, Mac Barlow, Kentucky Select Properties. Metro Search Inc. LLC DBA Apex MLS
- $3,395,0006 bd7 ba9.3k sqft2106 Homewood Dr, Anchorage, KY 40223For SaleMLS ID #1714692, Jennifer Jorgensen, Lenihan Sotheby's Int'l Realty. Metro Search Inc. LLC DBA Apex MLS
- $4,500,0008 bd8 ba13k sqft1700 Park Shore Rd, La Grange, KY 40031For SaleMLS ID #1685040, Nell Pearce Bradley, Lenihan Sotheby's Int'l Realty. Metro Search Inc. LLC DBA Apex MLS
- $2,995,0004 bd7 ba13k sqft3 Casselberry Rd, Louisville, KY 40205For SaleMLS ID #1714802, Jon Mand, Lenihan Sotheby's Int'l Realty. Metro Search Inc. LLC DBA Apex MLS
- $2,150,0004 bd4 ba9.1k sqft7901 Dobson Ln, Louisville, KY 40291For SaleMLS ID #1718570, Sam Stone, Lenihan Sotheby's Int'l Realty. Metro Search Inc. LLC DBA Apex MLS
