Skip main navigation
Off market
  • $2,130,300

    5608 Harrods Glen Dr, Prospect, KY 40059

    5beds
    7,209sqft
    SingleFamily
    Built in 2008
    0.96 Acres Lot
    $2,130,300 Zestimate®
    $296/sqft
    $5,261 Estimated rent

    Home value

    $2,130,300

    $1.94M - $2.36M

    $5,261/mo

    Zestimate® history
    Loading
    Loading...

    Owner options

    List your home for rent

    $5,261/mo

    Rent Zestimate®

    Find your next renter with Zillow Rental Manager. Plus, with online applications, you can quickly screen prospective tenants – for free.

    Learn more

    $5,261/mo

    Rent Zestimate®

    Refinance and save

    $13,345/mo

    Est. payment

    Refinancing to a lower rate could help reduce your monthly payments and save thousands over the life of the loan.

    See today's rates

    $13,345/mo

    Est. payment

    Explore your selling options

    Work with a Zillow partner agent

    Leverage their expertise and Zillow's premium Showcase listings to get your home seen by more buyers.

    Get started

    List with your own agent

    Get your home in front of millions of buyers by listing it on Zillow.

    Learn how to do it

    Sell it yourself

    Take full control of how buyers see your home on Zillow by listing For Sale by Owner (FSBO).

    List your home

    What's special


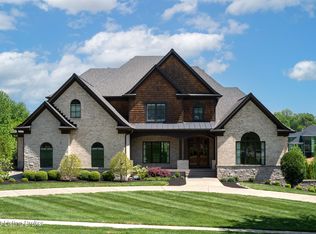
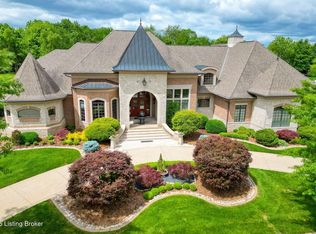
    Located in one of Louisville's most desired neighborhoods, 5608 Harrods Glen Drive provides new meaning to lavish luxury as this home features over 10,000 finished square feet, five bedrooms, and six full bathrooms. As you approach the property, you will love the limestone walkway that leads to multiple entrances of the home including the mahogany double doors that open up to the two story foyer entrance. Upon entering, you will be greeted with a wide open floor plan, designed for, and ideal for entertaining. The first two rooms to greet your entrance are the spacious dining room that features custom trim and wainscoting and the lavish living room that features built-ins, a coffered ceiling, and a wall of windows that overlooks the backyard and patio. The open floor plan continues into the luxurious chef's kitchen featuring custom cabinets, granite countertops, a six burner, gas Viking stove, double ovens, warming tray, separate preparation sink, wine and beverage cooler and a Sub-Zero refrigerator. Directly off the kitchen is the hearth room featuring a stone fireplace, built in cabinets, and a vaulted ceiling with wooden beams that highlight the colors throughout much of the first floor. In close proximity to the kitchen is a half bathroom, dual pantry, and butler's pantry located between the main pantries and dining room! On the west side of the main floor is a large study boasting beautiful stained wood craftsmanship and it's own full bathroom. Nearby is the private, 1st floor master suite that contains all the features one would expect from a Harrods Glen property. Make your way to the second floor and you will find four spacious bedrooms all with walk-in closets and their own on-suite bathroom! The second floor also contains its own laundry room and a bonus room perfect for a second floor playroom, living room, or workout area! The space and openness does not stop on the main floor as the basement contains almost 3,700 square feet and includes a workout room, media room, mini kitchen with a granite topped bar, refrigerator, and dishwasher. The basement also features two extra rooms, ideal for guests, that are connected by a full bathroom. All three floors are accessible by an elevator designed for in need guests or transporting large storage items from floor to floor. Like many of the properties in Harrods Glen, 5608 sits on an almost 1 acre lot and has a perfectly flat backyard that is overlooked by an expansive covered limestone patio. The quality and craftsmanship is evident in every detail of this home and the possibilities are endless. Schedule your private showing today.

    This property is off market, which means it's not currently listed for sale or rent on Zillow. This may be different from what's available on other websites or public sources.

    Facts & features

    Interior

    Bedrooms & bathrooms
    • Bedrooms: 5
    • Bathrooms: 8
    • Full bathrooms: 6
    • 1/2 bathrooms: 2
    Heating
    • Forced air, Gas
    Cooling
    • Central
    Appliances
    • Included: Dishwasher, Microwave, Range / Oven, Refrigerator
    Features
    • Flooring: Tile, Hardwood
    • Basement: Finished
    • Has fireplace: Yes
    Interior area
    • Total interior livable area: 7,209 sqft
    • Finished area below ground: 3691.00

    Property

    Parking
    • Total spaces: 4
    • Parking features: Garage - Attached
    Features
    • Patio & porch: Patio
    • Exterior features: Brick
    Lot
    • Size: 0.96 Acres
    • Features: Level
    • Topography: Level
    Details
    • Additional structures: Garage(s)
    • Parcel number: 21390800040000
    • Wooded area: 0

    Construction

    Type & style
    • Home type: SingleFamily
    • Architectural style: Traditional
    Materials
    • Wood
    • Roof: Asphalt
    Condition
    • Year built: 2008

    Utilities & green energy

    • Gas: Fuel:Natural
    • Sewer: Public Sewer
    • Water: Public
    • Utilities for property: Natural Gas Connected, Water Connected, Sewer Connected

    Community & HOA

    Location
    • Region: Prospect

    Financial & listing details

    • Price per square foot: $296/sqft
    • Tax assessed value: $1,550,000
    • Annual tax amount: $17,639

    Price history

    DateEventPrice
    10/21/2020Sold$1,550,000-13.6%$215/sqft
    Source: Metro Search Inc. LLC DBA Apex MLS #1558112 Report a problem
    8/17/2020Pending sale$1,795,000$249/sqft
    Source: Lenihan Sotheby's International Realty #1558112 Report a problem
    4/28/2020Listed for sale$1,795,000-0.2%$249/sqft
    Source: Lenihan Sotheby's International Realty #1558112 Report a problem
    12/4/2019Listing removed$1,799,000$250/sqft
    Source: Lenihan Sotheby's International Realty #1536915 Report a problem
    8/19/2019Price change$1,799,000-1.7%$250/sqft
    Source: Lenihan Sotheby's International Realty #1536915 Report a problem
    7/8/2019Listed for sale$1,829,900-3%$254/sqft
    Source: Lenihan Sotheby's International Realty #1536915 Report a problem
    4/26/2019Listing removed$1,887,000$262/sqft
    Source: Lenihan Sotheby's International Realty #1511919 Report a problem
    12/19/2018Price change$1,887,000-4.5%$262/sqft
    Source: Lenihan Sotheby's International Realty #1511919 Report a problem
    8/15/2018Listed for sale$1,975,000+18.6%$274/sqft
    Source: Lenihan Sotheby's International Realty #1511919 Report a problem
    1/19/2011Sold$1,665,870+7.5%$231/sqft
    Source: Public Record Report a problem
    11/6/2010Listed for sale$1,550,000$215/sqft
    Source: RE/MAX Properties East #1195954 Report a problem

    Public tax history

    YearProperty taxesTax assessment
    2024$17,639 -1.7%$1,550,000
    2023$17,949 -0.3%$1,550,000
    2022$18,011 $1,550,000
    2021-- $1,550,000 -20.6%
    2020$22,480 $1,951,430
    2019$22,480 +3.7%$1,951,430
    2018$21,671 $1,951,430
    2017$21,671 +30.1%$1,951,430 +17.1%
    2013$16,659 -20.8%$1,665,870 -20.8%
    2011$21,034 $2,103,420
    2010$21,034 +32.6%$2,103,420 +32.8%
    2009$15,865 $1,583,760
    Find assessor info on the county website

    Neighborhood: 40059

    Nearby schools

    GreatSchools rating
    Sell for more on Zillow
    Get a Zillow Showcase℠ listing at no additional cost and you could sell for .
    $2,130,300
    2% more
    +$42,606
    With Zillow Showcase(estimated)
    $2,172,906