Nestled in the prestigious Harrods Glen neighborhood of Louisville, this custom-built estate features exceptional finishes, from intricate inlays to elegant millwork, each detail has been thoughtfully crafted to reflect today's most desired styles. The residence boasts soaring arched doorways, ornate ceiling details, and a meticulous design that offers an unparalleled living experience. Upon arrival, guests are greeted by a grand covered porch with a sweeping staircase and arched entry. The two-story foyer with a dome ceiling leads into a formal dining room, highlighted by decorative wood paneling, bright triple windows, a tiered tray ceiling with rope lighting, and an octagon ceiling medallion. Adjacent to the dining area is the impressive wood-paneled study, complete with elaborate built-in bookshelves, a gas fireplace, a modern coffered ceiling, a bay window, and distinctive tiled floors featuring a hardwood cross pattern. The open floor plan of the first level seamlessly flows into the refined great room, which showcases a coffered ceiling, a gas fireplace, and expansive picture windows overlooking the scenic lawn. This area transitions into a gourmet eat-in kitchen, equipped with floor-to-ceiling custom cabinetry with column accents, granite countertops, a Viking range, an oversized breakfast bar, a custom tile backsplash, elegant chandeliers, a walk-in pantry, and a butler's pantry with a wet bar. Beyond the kitchen is a light-filled breakfast room with a tiered dome ceiling, leading to the cozy hearth room. This space features a stone fireplace and hearth, a wood-paneled vaulted ceiling with custom-stained beams, and French doors that open to an outstanding outdoor entertaining area.
The home's opposite wing houses the luxurious primary suite, featuring a spacious bedroom with a tiered tray ceiling, a convenient dry bar, a bay window, and private porch access. The suite's master bathroom is a designer's dream with its handcrafted millwork and distinctive circular layout, offering his-and-her vanities, water closets, and expansive custom walk-in closets. The primary bathroom includes an infinity jetted soaking tub with a ceiling-mounted water spout and a walk-in shower with dual entries. Completing the first floor are two powder rooms, a built-in office, a large laundry room, a mudroom, and a four-car garage. The second floor, accessible by two staircases, features four oversized bedroom suites with en-suite baths, a family and game room, and a second laundry area.
The lower level is designed for ultimate entertainment, offering a game room with a private golf simulator and a wood-paneled billiards room with hotel-style aquariums. This space, adorned with stone accents and arched columns, also includes a restaurant-grade wet bar with beer taps, beverage coolers, an eat-in bar seating ten, a wine cellar, a theater, a family room, a full bath, an exercise room, and ample storage.
The outdoor spaces match the grandeur of the interior, featuring a rolling lawn bordered by mature trees, a covered patio with a wood-paneled ceiling, a dining area with a stone outdoor kitchen, and a welcoming outdoor living room with a stone fireplace and hearth.
Sold for $3,100,000
$3,100,000
5606 Harrods Glen Dr, Prospect, KY 40059
5beds
10,986sqft
Single Family Residence
Built in 2013
0.96 Acres Lot
$3,153,400 Zestimate®
$282/sqft
$6,737 Estimated rent
Home value
$3,153,400
$2.93M - $3.41M
$6,737/mo
Zestimate® history
Owner options
List your home for rent
$6,737/mo
Rent Zestimate®
Find your next renter with Zillow Rental Manager. Plus, with online applications, you can quickly screen prospective tenants – for free.
$6,737/mo
Rent Zestimate®
Refinance and save
$17,207/mo
Est. payment
Refinancing to a lower rate could help reduce your monthly payments and save thousands over the life of the loan.
$17,207/mo
Est. payment
Explore your selling options
Work with a Zillow partner agent
Leverage their expertise and Zillow's premium Showcase listings to get your home seen by more buyers.
Get startedList with your own agent
Get your home in front of millions of buyers by listing it on Zillow.
Learn how to do itSell it yourself
Take full control of how buyers see your home on Zillow by listing For Sale by Owner (FSBO).
List your homeWhat's special
Zillow last checked:
Listing updated:
Listed by:
John S Lenihan,
Lenihan Sotheby's Int'l Realty
Bought with:
Pamela Lawson, 217981
Lenihan Sotheby's Int'l Realty
Source: Metro Search Inc. LLC DBA Apex MLS,MLS#: 1666824
Facts & features
Interior
Bedrooms & bathrooms
- Bedrooms: 5
- Bathrooms: 8
- Full bathrooms: 6
- 1/2 bathrooms: 2
Primary bedroom
- Level: First
Bedroom
- Description: 4 Bedrooms on 2nd Floor
- Level: Second
Primary bathroom
- Level: First
Half bathroom
- Description: Two Half Baths on 1st Floor
- Level: First
Full bathroom
- Description: 4 Full Bathrooms on 2nd Floor
- Level: Second
Breakfast room
- Level: First
Other
- Description: Golf Simulator
- Level: Basement
Dining room
- Level: First
Family room
- Level: Second
Family room
- Description: w/ Wet Bar
- Level: Basement
Foyer
- Level: First
Game room
- Level: Basement
Great room
- Level: First
Kitchen
- Level: First
Laundry
- Level: First
Laundry
- Level: Second
Living room
- Level: First
Media room
- Level: Basement
Other
- Description: Gym, Theatre, Full Bath, Wine Cellar
- Level: Basement
Study
- Level: First
Heating
- Forced Air, Natural Gas
Cooling
- Central Air
Features
- Basement: Finished
- Number of fireplaces: 4
Interior area
- Total structure area: 7,601
- Total interior livable area: 10,986 sqft
- Finished area above ground: 7,601
- Finished area below ground: 3,385
Property
Parking
- Total spaces: 4
- Parking features: Attached, Entry Rear, Driveway
- Attached garage spaces: 4
- Has uncovered spaces: Yes
Features
- Stories: 2
- Patio & porch: Patio, Porch
- Fencing: None
Lot
- Size: 0.96 Acres
- Features: Covt/Restr, Sidewalk, Cleared, Level
Details
- Parcel number: 390800030000
Construction
Type & style
- Home type: SingleFamily
- Architectural style: Traditional
- Property subtype: Single Family Residence
Materials
- Brick Veneer
- Foundation: Concrete Perimeter
- Roof: Shingle
Condition
- Year built: 2013
Utilities & green energy
- Sewer: Public Sewer
- Water: Public
- Utilities for property: Electricity Connected, Natural Gas Connected
Community & HOA
Community
- Subdivision: Harrods Glen
HOA
- Has HOA: Yes
- HOA fee: $1,750 annually
Location
- Region: Prospect
Financial & listing details
- Price per square foot: $282/sqft
- Tax assessed value: $2,000,000
- Annual tax amount: $22,760
- Date on market: 7/30/2024
- Electric utility on property: Yes
Price history
| Date | Event | Price |
|---|---|---|
| 9/27/2024 | Sold | $3,100,000-11.4%$282/sqft |
Source:  Metro Search Inc. LLC DBA Apex MLS #1666824 Report a problem Metro Search Inc. LLC DBA Apex MLS #1666824 Report a problem | ||
| 8/23/2024 | Pending sale | $3,500,000$319/sqft |
Source: Metro Search Inc. LLC DBA Apex MLS #1666824 Report a problem | ||
| 7/30/2024 | Listed for sale | $3,500,000+75%$319/sqft |
Source: Metro Search Inc. LLC DBA Apex MLS #1666824 Report a problem | ||
| 7/20/2021 | Sold | $2,000,000-11.1%$182/sqft |
Source: Metro Search Inc. LLC DBA Apex MLS #1553426 Report a problem | ||
| 1/14/2021 | Listing removed | -- |
Source: Metro Search Inc. LLC DBA Apex MLS Report a problem | ||
| 9/17/2020 | Price change | $2,250,000-4.3%$205/sqft |
Source: Lenihan Sotheby's International Realty #1553426 Report a problem | ||
| 2/20/2020 | Listed for sale | $2,350,000+422.2%$214/sqft |
Source: Lenihan Sotheby's International Realty #1553426 Report a problem | ||
| 11/2/2011 | Sold | $450,000-5.3%$41/sqft |
Source: Public Record Report a problem | ||
| 7/14/2011 | Listing removed | $475,000$43/sqft |
Source: re/max properties east #1215806 Report a problem | ||
| 7/6/2011 | Price change | $475,000-4%$43/sqft |
Source: RE/MAX Properties East #1215806 Report a problem | ||
| 6/29/2011 | Price change | $495,000-3.9%$45/sqft |
Source: RE/MAX Properties East #1215806 Report a problem | ||
| 6/21/2011 | Price change | $515,000-3.7%$47/sqft |
Source: RE/MAX Properties East #1215806 Report a problem | ||
| 6/11/2011 | Price change | $535,000-3.6%$49/sqft |
Source: RE/MAX Properties East #1215806 Report a problem | ||
| 6/4/2011 | Price change | $555,000-3.5%$51/sqft |
Source: RE/MAX Properties East #1215806 Report a problem | ||
| 5/29/2011 | Price change | $575,000-3.4%$52/sqft |
Source: RE/MAX Properties East #1215806 Report a problem | ||
| 5/21/2011 | Price change | $595,000-3.3%$54/sqft |
Source: RE/MAX Properties East #1215806 Report a problem | ||
| 5/17/2011 | Price change | $615,000-3.1%$56/sqft |
Source: RE/MAX Properties East #1215806 Report a problem | ||
| 5/9/2011 | Price change | $635,000-3.1%$58/sqft |
Source: RE/MAX Properties East #1215806 Report a problem | ||
| 4/30/2011 | Price change | $655,000-3%$60/sqft |
Source: RE/MAX Properties East #1215806 Report a problem | ||
| 2/19/2011 | Price change | $675,000-64.5%$61/sqft |
Source: re/max properties east #1215806 Report a problem | ||
| 2/13/2011 | Listed for sale | $1,900,000$173/sqft |
Source: re/max properties east #1215806 Report a problem | ||
Public tax history
| Year | Property taxes | Tax assessment |
|---|---|---|
| 2024 | $22,760 -1.7% | $2,000,000 |
| 2023 | $23,160 -0.3% | $2,000,000 |
| 2022 | $23,240 +9.9% | $2,000,000 +18.7% |
| 2021 | $21,146 +8.9% | $1,685,090 |
| 2020 | $19,412 | $1,685,090 |
| 2019 | $19,412 +3.7% | $1,685,090 |
| 2018 | $18,713 | $1,685,090 |
| 2017 | $18,713 +127.1% | $1,685,090 +104.5% |
| 2013 | $8,239 +21.5% | $823,940 +21.5% |
| 2011 | $6,781 -0.3% | $678,120 |
| 2010 | $6,803 +96.3% | $678,120 +95.6% |
| 2009 | $3,466 | $346,620 |
Find assessor info on the county website
Neighborhood: 40059
Nearby homes
- $2,143,4005 bd8 ba7.2k sqft5608 Harrods Glen Dr, Prospect, KY 40059Off Market
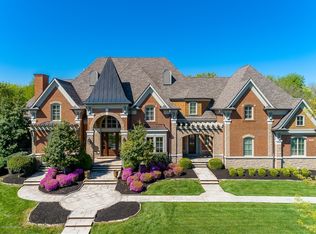
- $2,326,420-- bd-- ba-- sqft5604 Harrods Glen Dr, Prospect, KY 40059Off Market
- $2,104,400-- bd-- ba-- sqft5605 Harrods Glen Dr, Prospect, KY 40059Off Market
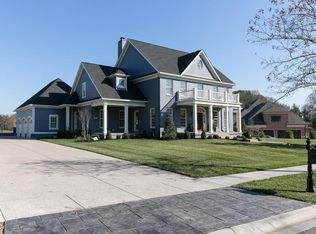
- $1,957,6006 bd8 ba5.2k sqft5607 Harrods Glen Dr, Prospect, KY 40059Off Market
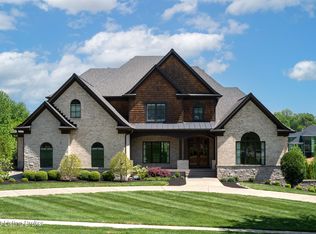
- $3,995,0006 bd10 ba18k sqft5610 Harrods Glen Dr, Prospect, KY 40059For Sale
- $3,400,0005 bd8 ba9.8k sqft5602 Harrods Glen Dr, Prospect, KY 40059Sold
- $2,477,800-- bd-- ba-- sqft5603 Harrods Glen Dr, Prospect, KY 40059Off Market
- $1,664,1003 bd5 ba4.6k sqft5611 Wolf Ridge Rd, Prospect, KY 40059Off Market
Nearby schools
GreatSchools rating
- 10/10Norton Elementary SchoolGrades: K-5Distance: 2 mi
- 4/10Kammerer Middle SchoolGrades: 6-8Distance: 3 mi
- 8/10Ballard High SchoolGrades: 9-12Distance: 3.2 mi
Sell for more on Zillow
Get a Zillow Showcase℠ listing at no additional cost and you could sell for .
$3,153,400
2% more
+$63,068
With Zillow Showcase(estimated)
$3,216,468
- Kentucky
- Jefferson County
- Prospect
- 40059
- 5606 Harrods Glen Dr
Nearby cities
Nearby zip codes
Other Prospect Topics
