Welcome to this exquisite estate home, nestled within the prestigious Harrods Glen neighborhood. Sprawling over 1.28 acres of pristine, private grounds, this luxurious residence boasts an impressive 6,577 square feet of above-grade living space, along with an additional 3,265 square feet finished in the lower level. With 5 bedrooms, including a first floor primary suite, 4 full baths, and 3 half baths, this architectural masterpiece is the epitome of elegance and grandeur. The timeless curb appeal of the home includes German smear-style brickwork and copper roof detail along with a grand, yet welcoming staircase to the front door. Rich hardwood floors, custom tile, and extensive trim and millwork enhance the home's interior character, while the refined granite and quartz countertops add a touch of modern sophistication. Outside, the property features a private breathtaking oasis, complete with a sparkling pool and a beautifully-appointed pool house with a full bathroom and bar area, ensuring endless hours of fun and relaxation. The full sports court, suitable for tennis, basketball, or pickleball, and putting green cater to fitness enthusiasts and leisure seekers alike. Two outdoor fire pits and a large covered porch with a gourmet outdoor kitchen, including a brand new built-in Wolf grill and refrigerator, create an idyllic setting for entertaining guests, while the meticulously landscaped private yard is perfect for serene moments of reflection. The interior design showcases an impeccable attention to detail, evident in the generously-sized walk-in closets, hidden walk-in pantry and the state-of-the-art gourmet kitchen that will inspire culinary creativity. The open-concept layout, coupled with oversized windows and sliding doors, ensures an abundance of natural light and a seamless flow between the interior and exterior living spaces. A 4-car garage, equipped with direct entry to the basement, provides generous storage and convenient access. This stunning estate home offers unparalleled luxury, comfort, and exclusivity. Don't miss the opportunity to make this prestigious address your own, and experience a lifestyle of unrivaled elegance in one of Louisville's most desirable neighborhoods.
Sold for $3,400,000
Tax assessed value
$3,400,000
5602 Harrods Glen Dr, Prospect, KY 40059
5beds
9,842sqft
Single Family Residence
Built in 2011
1.28 Acres Lot
$3,801,900 Zestimate®
$345/sqft
$6,711 Estimated rent
Home value
$3,801,900
$3.46M - $4.22M
$6,711/mo
Zestimate® history
Owner options
List your home for rent
$6,711/mo
Rent Zestimate®
Find your next renter with Zillow Rental Manager. Plus, with online applications, you can quickly screen prospective tenants – for free.
$6,711/mo
Rent Zestimate®
Refinance and save
$18,952/mo
Est. payment
Refinancing to a lower rate could help reduce your monthly payments and save thousands over the life of the loan.
$18,952/mo
Est. payment
Explore your selling options
Work with a Zillow partner agent
Leverage their expertise and Zillow's premium Showcase listings to get your home seen by more buyers.
Get startedList with your own agent
Get your home in front of millions of buyers by listing it on Zillow.
Learn how to do itSell it yourself
Take full control of how buyers see your home on Zillow by listing For Sale by Owner (FSBO).
List your homeWhat's special
Extensive trimBar areaSparkling poolFull sports courtQuartz countertopsPrivate groundsRich hardwood floors
Zillow last checked:
Listing updated:
Listed by:
Jon Mand 502-899-2129,
Lenihan Sotheby's Int'l Realty,
Brandon R Jones 502-718-0044
Bought with:
Bass + Bringardner Team, 213930
Lenihan Sotheby's Int'l Realty
Source: Metro Search Inc. LLC DBA Apex MLS,MLS#: 1634437
Facts & features
Interior
Bedrooms & bathrooms
- Bedrooms: 5
- Bathrooms: 8
- Full bathrooms: 5
- 1/2 bathrooms: 3
Primary bedroom
- Level: First
Bedroom
- Level: Second
Bedroom
- Level: Second
Bedroom
- Level: Basement
Bedroom
- Level: Basement
Primary bathroom
- Level: First
Half bathroom
- Description: Two Half Bathrooms located on the First Floor.
- Level: First
Full bathroom
- Level: Second
Full bathroom
- Level: Second
Full bathroom
- Level: Basement
Den
- Description: Hearth Room
- Level: First
Dining room
- Level: First
Family room
- Level: Second
Gym
- Level: Basement
Kitchen
- Level: First
Laundry
- Description: Laundry Rooms located on First and Second Floor.
- Level: First
Living room
- Level: First
Media room
- Level: Basement
Office
- Level: First
Other
- Description: Recreational Room
- Level: Second
Heating
- Electric, Natural Gas, Geothermal
Cooling
- Central Air
Features
- Basement: Finished
- Number of fireplaces: 3
Interior area
- Total structure area: 6,577
- Total interior livable area: 9,842 sqft
- Finished area above ground: 6,577
- Finished area below ground: 3,265
Property
Parking
- Total spaces: 4
- Parking features: Attached
- Attached garage spaces: 4
Features
- Stories: 2
- Patio & porch: Patio
- Exterior features: Tennis Court(s)
- Has private pool: Yes
- Pool features: In Ground
- Has spa: Yes
- Spa features: Heated
- Fencing: Privacy,Full
Lot
- Size: 1.28 Acres
- Features: Sidewalk, Level
Details
- Parcel number: 390800010000
Construction
Type & style
- Home type: SingleFamily
- Architectural style: Traditional
- Property subtype: Single Family Residence
Materials
- Brick
- Foundation: Concrete Perimeter
- Roof: Flat,Metal,Shingle
Condition
- Year built: 2011
Utilities & green energy
- Sewer: Public Sewer
- Water: Public
Community & HOA
Community
- Subdivision: Harrods Glen
HOA
- Has HOA: Yes
- HOA fee: $2,000 annually
Location
- Region: Prospect
Financial & listing details
- Price per square foot: $345/sqft
- Tax assessed value: $3,400,000
- Annual tax amount: $38,692
- Date on market: 4/14/2023
Price history
| Date | Event | Price |
|---|---|---|
| 8/31/2023 | Sold | $3,400,000-14.9%$345/sqft |
Source:  Metro Search Inc. LLC DBA Apex MLS #1634437 Report a problem Metro Search Inc. LLC DBA Apex MLS #1634437 Report a problem | ||
| 6/26/2023 | Pending sale | $3,995,000$406/sqft |
Source: Metro Search Inc. LLC DBA Apex MLS #1634437 Report a problem | ||
| 4/14/2023 | Listed for sale | $3,995,000+1327%$406/sqft |
Source: Metro Search Inc. LLC DBA Apex MLS #1634437 Report a problem | ||
| 1/5/2011 | Sold | $279,950$28/sqft |
Source: Public Record Report a problem | ||
Public tax history
| Year | Property taxes | Tax assessment |
|---|---|---|
| 2024 | $38,692 +32% | $3,400,000 +34.3% |
| 2023 | $29,314 -0.3% | $2,531,410 |
| 2022 | $29,415 +11.8% | $2,531,410 +20.8% |
| 2021 | $26,306 +8.9% | $2,096,240 |
| 2020 | $24,149 | $2,096,240 |
| 2019 | $24,149 +3.7% | $2,096,240 |
| 2018 | $23,279 | $2,096,240 |
| 2017 | $23,279 +42.4% | $2,096,240 +28.2% |
| 2013 | $16,352 +1766.7% | $1,635,240 +1766.7% |
| 2011 | $876 | $87,600 |
| 2010 | $876 | $87,600 |
| 2009 | $876 | $87,600 |
Find assessor info on the county website
Neighborhood: 40059
Nearby homes
- $2,326,420-- bd-- ba-- sqft5604 Harrods Glen Dr, Prospect, KY 40059Off Market
- $2,477,800-- bd-- ba-- sqft5603 Harrods Glen Dr, Prospect, KY 40059Off Market
- $3,100,0005 bd8 ba10k sqft5606 Harrods Glen Dr, Prospect, KY 40059Sold

- $2,104,400-- bd-- ba-- sqft5605 Harrods Glen Dr, Prospect, KY 40059Off Market
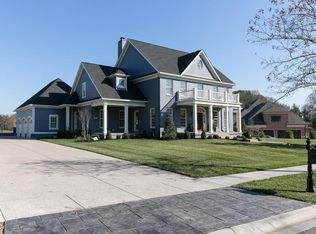
- $1,957,6006 bd8 ba5.2k sqft5607 Harrods Glen Dr, Prospect, KY 40059Off Market
- $1,761,2003 bd2 ba2.8k sqft7415 Wolf Pen Branch Rd, Prospect, KY 40059Off Market
- $543,5003 bd2 ba2.8k sqft7411 Wolf Pen Branch Rd, Prospect, KY 40059Off Market
- $27,630-- bd-- ba-- sqftHarrods Ridge Dr, Prospect, KY 40059Off Market
Nearby schools
GreatSchools rating
- 10/10Norton Elementary SchoolGrades: K-5Distance: 2 mi
- 4/10Kammerer Middle SchoolGrades: 6-8Distance: 3 mi
- 8/10Ballard High SchoolGrades: 9-12Distance: 3.1 mi
Sell for more on Zillow
Get a Zillow Showcase℠ listing at no additional cost and you could sell for .
$3,801,900
2% more
+$76,038
With Zillow Showcase(estimated)
$3,877,938
- Kentucky
- Jefferson County
- Prospect
- 40059
- 5602 Harrods Glen Dr
Nearby cities
Nearby zip codes
Other Prospect Topics
