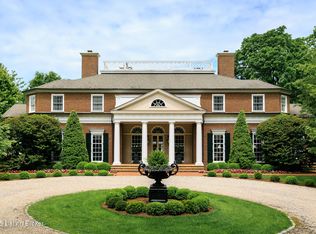
Some homes are built to live in. This one was built to host. Set behind mature landscaping on two private acres in coveted Mockingbird Gardens, this 17,000+ square-foot estate is a stage for the kind of evenings people talk about for years. The arrival sets the tone — a grand foyer opens into a great room that stops conversation: coffered ceilings, custom millwork, and a wall of windows framing the grounds beyond. The gourmet kitchen flows into two family gathering spaces and a dining room designed for long, lingering dinners. When the party moves downstairs, the lower level delivers: a true state-of-the-art theater, a full bar, an expansive entertaining lounge, and a temperature-controlled wine cellar that holds the collection you've been building. Step outside to a Jerusalem gold stone patio that wraps the rear of the home — built for cocktails at dusk, dinner parties under the stars, and Derby weekends that become legend. When the guests retire, the home rewards its owners just as generously. The primary wing is a private retreat with dual walk-in closets, a dedicated home office, separate ensuite baths, and its own laundry. Six additional bedrooms — each with an ensuite bath — give visiting family and guests the kind of privacy that turns weekends into traditions. An elevator connects all three levels. A home gym, screened-in second-floor porch, and secluded courtyard round out a property that delivers on every front. Recent investments — new roof, new gutters, fully refreshed landscaping — mean the next owner inherits an estate that's move-in ready and turnkey for entertaining. Mockingbird Gardens is one of Louisville's most established luxury enclaves, minutes from the city's best dining, the Highlands, and downtown. Homes of this scale, in this neighborhood, on two acres, simply don't come available. This isn't just a house. It's the address your invitations come from.
For sale
$3,900,000
203 Waterleaf Way, Louisville, KY 40207
7beds
17,483sqft
Single Family Residence
Built in 2003
2.08 Acres Lot
$-- Zestimate®
$223/sqft
$167/mo HOA
What's special
Custom millworkSecluded courtyardFully refreshed landscapingNew roofGourmet kitchenOwn laundryNew gutters
- 178 days
- 1,440
- 88
Zillow last checked:
Listing updated:
Listed by:
Crystalyn K Noland 502-644-9140,
Keller Williams Collective,
Lynette Masterson 502-643-4445
Source: Metro Search Inc. LLC DBA Apex MLS,MLS#: 1714448
Facts & features
Interior
Bedrooms & bathrooms
- Bedrooms: 7
- Bathrooms: 12
- Full bathrooms: 9
- 1/2 bathrooms: 3
Primary bedroom
- Description: Two Walk-In Closets and Laundry
- Level: First
Bedroom
- Description: Jr. Suite with 2 Closets
- Level: Second
Bedroom
- Description: 4 Bedrooms
- Level: Second
Bedroom
- Description: With En Suite
- Level: Basement
Primary bathroom
- Description: Two En Suite Primary Bathrooms
- Level: First
Full bathroom
- Description: Potential Pool Bathroom
- Level: First
Half bathroom
- Description: 2 Half Baths on Lev 1, 1 in the LL
- Level: First
Full bathroom
- Description: 5 En Suite Full Bathrooms
- Level: Second
Full bathroom
- Level: Second
Other
- Description: With Sink and Built-In Cabintetry
- Level: Second
Dining room
- Description: Formal w/ Butler's Pantry
- Level: First
Great room
- Description: With Full Bar
- Level: First
Kitchen
- Description: Eat-In w/ Appliance Pantry
- Level: First
Laundry
- Description: 3 Laundry Rooms Total
- Level: First
Living room
- Level: First
Office
- Description: With Dutch Doors and Sink
- Level: First
Office
- Description: W/ Sink and Beverage Station
- Level: First
Other
- Description: Bonus Room
- Level: First
Other
- Description: Home Gym, Theater Room, & Family Room
- Level: Basement
Other
- Description: Wine Room Temperature Controlled
- Level: Basement
Heating
- Forced Air
Cooling
- Central Air
Features
- Basement: Walk-Up Access,Finished,Exterior Entry,Walkout Finished
- Number of fireplaces: 2
Interior area
- Total structure area: 12,880
- Total interior livable area: 17,483 sqft
- Finished area above ground: 12,880
- Finished area below ground: 4,603
Property
Parking
- Total spaces: 4
- Parking features: Attached, Entry Side, Driveway
- Attached garage spaces: 4
- Has uncovered spaces: Yes
Features
- Stories: 2
- Patio & porch: Screened Porch, Deck, Patio, Porch
- Exterior features: Balcony
- Pool features: Association
- Fencing: Partial
Lot
- Size: 2.08 Acres
- Features: Cul-De-Sac, Sidewalk, Level, Wooded
Details
- Parcel number: 073T01490000
Construction
Type & style
- Home type: SingleFamily
- Architectural style: Traditional
- Property subtype: Single Family Residence
Materials
- Wood Frame, Brick, Stone
- Foundation: Concrete Perimeter
- Roof: Shingle
Condition
- Year built: 2003
Utilities & green energy
- Sewer: Public Sewer
- Water: Public
- Utilities for property: Electricity Connected, Natural Gas Connected
Community & HOA
Community
- Subdivision: Mockingbird Gardens
HOA
- Has HOA: Yes
- Amenities included: Clubhouse, Playground, Pool
- HOA fee: $2,000 annually
Location
- Region: Louisville
Financial & listing details
- Price per square foot: $223/sqft
- Tax assessed value: $2,882,360
- Annual tax amount: $35,699
- Date on market: 4/15/2026
- Electric utility on property: Yes
Estimated market value
Not available
Estimated sales range
Not available
Not available
Price history
| Date | Event | Price |
|---|---|---|
| 4/15/2026 | Listed for sale | $3,900,000$223/sqft |
Source:  Metro Search Inc. LLC DBA Apex MLS #1714448 Report a problem Metro Search Inc. LLC DBA Apex MLS #1714448 Report a problem | ||
| 11/21/2025 | Listing removed | $3,900,000$223/sqft |
Source: Metro Search Inc. LLC DBA Apex MLS #1686206 Report a problem | ||
| 5/8/2025 | Listed for sale | $3,900,000$223/sqft |
Source: Metro Search Inc. LLC DBA Apex MLS #1686206 Report a problem | ||
| 11/21/2024 | Listing removed | $3,900,000$223/sqft |
Source: Metro Search Inc. LLC DBA Apex MLS #1665520 Report a problem | ||
| 7/12/2024 | Listed for sale | $3,900,000$223/sqft |
Source: Metro Search Inc. LLC DBA Apex MLS #1665520 Report a problem | ||
Public tax history
| Year | Property taxes | Tax assessment |
|---|---|---|
| 2025 | $35,699 -2% | $2,882,360 |
| 2024 | $36,414 +11.4% | $2,882,360 +16.1% |
| 2023 | $32,697 -1.6% | $2,482,770 |
| 2022 | $33,215 -7.4% | $2,482,770 |
| 2021 | $35,878 +15.2% | $2,482,770 +9.5% |
| 2020 | $31,151 | $2,267,030 |
| 2019 | $31,151 +3.8% | $2,267,030 |
| 2018 | $30,022 | $2,267,030 |
| 2017 | $30,022 +52.2% | $2,267,030 +14.9% |
| 2013 | $19,730 | $1,972,960 |
| 2011 | $19,730 | $1,972,960 |
| 2010 | $19,730 | $1,972,960 |
| 2009 | $19,730 | $1,972,960 |
| 2007 | -- | $1,972,960 +8.6% |
| 2006 | -- | $1,817,080 |
| 2005 | -- | $1,817,080 |
| 2004 | -- | $1,817,080 |
Find assessor info on the county website
Monthly payment
Est. payment
Payment breakdown
Explore the cost of this home by adjusting the details. Changes won't be saved.Climate risks
Neighborhood: Crescent Hill
Similar homes
- $3,895,0006 bd7 ba12k sqft3424 Glenview Ave, Glenview, KY 40025For Sale
 MLS ID #1729416, Mac Barlow, Kentucky Select Properties. Metro Search Inc. LLC DBA Apex MLS
 - $3,895,0007 bd8 ba9.9k sqft5716 Harrods Glen Dr, Prospect, KY 40059For Sale
 MLS ID #1727503, Jon Mand, Lenihan Sotheby's Int'l Realty. Metro Search Inc. LLC DBA Apex MLS
 - $4,250,0006 bd8 ba19k sqft11306 Bodley Dr, Louisville, KY 40223For Sale
 MLS ID #1717523, Rick Walters, Kentucky Select Properties. Metro Search Inc. LLC DBA Apex MLS
 - $3,795,0004 bd7 ba11k sqft5706 Harrods Glen Dr, Prospect, KY 40059For Sale
 MLS ID #1730471, David Yunker, simpler.realestate. Metro Search Inc. LLC DBA Apex MLS
 - $3,995,0006 bd9 ba12k sqft5705 Harrods Glen Dr, Prospect, KY 40059For SaleMLS ID #1729657, Jon Mand, Lenihan Sotheby's Int'l Realty. Metro Search Inc. LLC DBA Apex MLS
- $3,395,0006 bd7 ba9.3k sqft2106 Homewood Dr, Anchorage, KY 40223For SaleMLS ID #1714692, Jennifer Jorgensen, Lenihan Sotheby's Int'l Realty. Metro Search Inc. LLC DBA Apex MLS
- $3,395,0005 bd10 ba13k sqft13905 River Glen Ln, Prospect, KY 40059For SaleMLS ID #1690500, Elizabeth S Boland, Skelton Company REALTORS. Metro Search Inc. LLC DBA Apex MLS
- $2,895,0007 bd9 ba14k sqft7701 Woodbridge Hill Ln, Prospect, KY 40059For SaleMLS ID #1724502, Claire Alagia, Lenihan Sotheby's Int'l Realty. Metro Search Inc. LLC DBA Apex MLS
- $3,000,0006 bd7 ba9.2k sqft8234 Sutherland Farm Rd, Prospect, KY 40059For SaleMLS ID #1727765, Stephanie L Gilezan, EXP Realty LLC. Metro Search Inc. LLC DBA Apex MLS
- $2,700,0005 bd8 ba11k sqft3016 Long Creek Way, Louisville, KY 40245For SaleMLS ID #1726020, Dee Amber Anderson, Lenihan Sotheby's Int'l Realty. Metro Search Inc. LLC DBA Apex MLS
- $2,995,0005 bd8 ba10k sqft5402 Farm Ridge Ln, Prospect, KY 40059For SaleMLS ID #1717238, Sam Stone, Lenihan Sotheby's Int'l Realty. Metro Search Inc. LLC DBA Apex MLS
- $2,900,0006 bd7 ba8.9k sqft205 Gavin Ct, Louisville, KY 40245For SaleMLS ID #1725698, Ryan Davis, Homepage Realty. Metro Search Inc. LLC DBA Apex MLS
