Introducing 11306 Bodley Drive, a one-of-a-kind Blacketer Built masterpiece that boasts a grand 19,000+ square feet of pristine property with approximately 5 acres with some of the finest features imaginable. Upon arrival, you are greeted with a beautiful circular driveway and porte-cochere. As you step inside you are greeted with a stunning two-story foyer which design sets the tone for the rest of this home; opulent and glamorous with modern touches. Every inch of this home transcends luxury from the lavish marble flooring, accented with chocolate marble to the brilliant architectural details displayed by numerous arches throughout the home's interior, a rare feature among many Louisville homes. The gourmet kitchen is a true chef's dream featuring two warming drawers, Wolf gas and electric cooktops, a Miele dishwasher, and a wine and beverage cooler. There is also a separate banquet kitchen perfect for all of your entertaining needs. A stunning first-floor study offers gleaming hardwood floors, beautiful wainscoting, coffered ceilings, and custom built-in bookcases. This home features not one but two primary suites, one on the first floor and the other primary suite on the second floor, both including a luxurious en-suite bath. The second floor features a spacious theater room as well as three other bedrooms all offering an en-suite bath. Newly installed hardwood floors on the second floor. The spacious lower level with over 5,300 square feet features a place for a wine cellar and also includes the home's third kitchen. The luxurious brands continue throughout with the use of AirBoss® geothermal heating and Nest thermostats to heat and cool the home. The beauty of this home doesn't stop at the interior, it continues to the exterior with expansive balconies overlooking the limestone back patio and 4.85 acres of sprawling greenery and mature trees. Four car garage. This property is truly unlike any other in the Louisville area. Seller to give back $100,000 at closing for Buyer to add a pool.
For sale
Price cut: $250K (6/22)
$4,250,000
11306 Bodley Dr, Louisville, KY 40223
6beds
19,081sqft
Single Family Residence
Built in 2011
4.85 Acres Lot
$-- Zestimate®
$223/sqft
$42/mo HOA
What's special
Separate banquet kitchenGourmet kitchenMiele dishwasherCircular drivewayNest thermostatsFour car garageStunning two-story foyer
- 109 days
- 1,693
- 74
Zillow last checked:
Listing updated:
Listed by:
Rick Walters,
Kentucky Select Properties
Source: Metro Search Inc. LLC DBA Apex MLS,MLS#: 1717523
Facts & features
Interior
Bedrooms & bathrooms
- Bedrooms: 6
- Bathrooms: 8
- Full bathrooms: 7
- 1/2 bathrooms: 1
Primary bedroom
- Level: First
Primary bedroom
- Level: Second
Bedroom
- Level: First
Bedroom
- Level: Second
Bedroom
- Level: Second
Bedroom
- Description: Ensuite
- Level: Basement
Primary bathroom
- Level: First
Primary bathroom
- Level: Second
Full bathroom
- Level: First
Half bathroom
- Level: First
Full bathroom
- Level: Second
Full bathroom
- Level: Second
Full bathroom
- Level: Second
Dining room
- Level: First
Family room
- Level: First
Family room
- Level: Basement
Kitchen
- Description: W/Breakfast Room
- Level: First
Living room
- Level: First
Media room
- Level: Second
Office
- Level: First
Heating
- Forced Air, Geothermal
Cooling
- Central Air
Features
- Basement: Walkout Unfinished
- Number of fireplaces: 3
Interior area
- Total structure area: 13,724
- Total interior livable area: 19,081 sqft
- Finished area above ground: 13,724
- Finished area below ground: 5,357
Property
Parking
- Total spaces: 4
- Parking features: Attached
- Attached garage spaces: 4
Features
- Stories: 2
- Patio & porch: Wrap Around, Patio
- Exterior features: Balcony
- Fencing: Split Rail
Lot
- Size: 4.85 Acres
- Features: Level
Details
- Parcel number: 21248200060000
Construction
Type & style
- Home type: SingleFamily
- Architectural style: Traditional
- Property subtype: Single Family Residence
Materials
- Stucco
- Foundation: Concrete Perimeter
- Roof: Shingle
Condition
- Year built: 2011
Utilities & green energy
- Sewer: Private Sewer
- Water: Public
- Utilities for property: Electricity Connected, Natural Gas Connected
Green energy
- Energy generation: GeoThermal
Community & HOA
Community
- Subdivision: Nutwood
HOA
- Has HOA: Yes
- HOA fee: $500 annually
Location
- Region: Louisville
Financial & listing details
- Price per square foot: $223/sqft
- Tax assessed value: $3,314,150
- Annual tax amount: $36,986
- Date on market: 5/15/2026
- Electric utility on property: Yes
Estimated market value
Not available
Estimated sales range
Not available
Not available
Price history
| Date | Event | Price |
|---|---|---|
| 6/22/2026 | Price change | $4,250,000-5.6%$223/sqft |
Source:  Metro Search Inc. LLC DBA Apex MLS #1717523 Report a problem Metro Search Inc. LLC DBA Apex MLS #1717523 Report a problem | ||
| 5/15/2026 | Listed for sale | $4,500,000-1.9%$236/sqft |
Source: Metro Search Inc. LLC DBA Apex MLS #1717523 Report a problem | ||
| 11/18/2019 | Listing removed | $4,585,000$240/sqft |
Source: Lenihan Sotheby's International Realty #1512148 Report a problem | ||
| 8/17/2018 | Listed for sale | $4,585,000+1075.6%$240/sqft |
Source: Lenihan Sotheby's International Realty #1512148 Report a problem | ||
| 9/10/2009 | Sold | $390,000$20/sqft |
Source: Public Record Report a problem | ||
Public tax history
| Year | Property taxes | Tax assessment |
|---|---|---|
| 2025 | $36,986 -1.9% | $3,314,150 |
| 2024 | $37,715 -1.7% | $3,314,150 |
| 2023 | $38,378 -0.3% | $3,314,150 |
| 2022 | $38,510 +49.8% | $3,314,150 +61.7% |
| 2021 | $25,713 +8.9% | $2,048,980 |
| 2020 | $23,604 | $2,048,980 |
| 2019 | $23,604 +3.3% | $2,048,980 |
| 2018 | $22,856 | $2,048,980 |
| 2017 | $22,856 -9.1% | $2,048,980 -18.5% |
| 2013 | $25,143 +544.7% | $2,514,310 +544.7% |
| 2011 | $3,900 | $390,000 |
| 2010 | $3,900 +210.3% | $390,000 +210.3% |
| 2009 | $1,257 | $125,700 |
Find assessor info on the county website
Monthly payment
Est. payment
Payment breakdown
Explore the cost of this home by adjusting the details. Changes won't be saved.Climate risks
Neighborhood: 40223
Similar homes
- $4,295,0006 bd7 ba12k sqft3424 Glenview Ave, Glenview, KY 40025For Sale
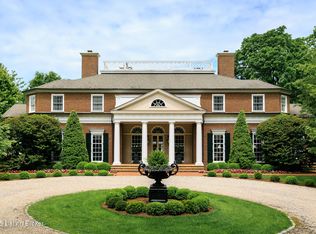
 MLS ID #1721203, Mac Barlow, Kentucky Select Properties. Metro Search Inc. LLC DBA Apex MLS
 - $3,900,0007 bd12 ba17k sqft203 Waterleaf Way, Louisville, KY 40207For Sale
 MLS ID #1714448, Crystalyn K Noland, Keller Williams Collective. Metro Search Inc. LLC DBA Apex MLS
 - $3,895,0007 bd8 ba9.9k sqft5716 Harrods Glen Dr, Prospect, KY 40059For Sale
 MLS ID #1727503, Jon Mand, Lenihan Sotheby's Int'l Realty. Metro Search Inc. LLC DBA Apex MLS
 - $4,195,0006 bd8 ba12k sqft6 Wolf Pen Ln, Prospect, KY 40059For Sale
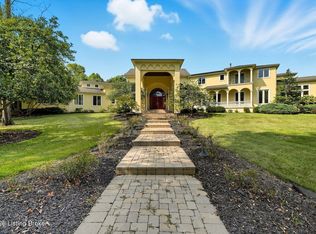 MLS ID #1701882, Dee Amber Anderson, Lenihan Sotheby's Int'l Realty. Metro Search Inc. LLC DBA Apex MLS
 - $4,195,0006 bd9 ba12k sqft5705 Harrods Glen Dr, Prospect, KY 40059For SaleMLS ID #1725941, Jon Mand, Lenihan Sotheby's Int'l Realty. Metro Search Inc. LLC DBA Apex MLS
- $3,995,0006 bd10 ba18k sqft5610 Harrods Glen Dr, Prospect, KY 40059For SaleMLS ID #1710747, Melanie Galloway, Lenihan Sotheby's Int'l Realty. Metro Search Inc. LLC DBA Apex MLS
- $2,700,0005 bd8 ba11k sqft3016 Long Creek Way, Louisville, KY 40245For SaleMLS ID #1726020, Dee Amber Anderson, Lenihan Sotheby's Int'l Realty. Metro Search Inc. LLC DBA Apex MLS
- $2,895,0007 bd9 ba14k sqft7701 Woodbridge Hill Ln, Prospect, KY 40059For SaleMLS ID #1724502, Claire Alagia, Lenihan Sotheby's Int'l Realty. Metro Search Inc. LLC DBA Apex MLS
- $3,395,0005 bd10 ba13k sqft13905 River Glen Ln, Prospect, KY 40059For SaleMLS ID #1690500, Elizabeth S Boland, Skelton Company REALTORS. Metro Search Inc. LLC DBA Apex MLS
- $2,995,0005 bd8 ba10k sqft5402 Farm Ridge Ln, Prospect, KY 40059For SaleMLS ID #1717238, Sam Stone, Lenihan Sotheby's Int'l Realty. Metro Search Inc. LLC DBA Apex MLS
- $4,500,0008 bd8 ba13k sqft1700 Park Shore Rd, La Grange, KY 40031For SaleMLS ID #1685040, Nell Pearce Bradley, Lenihan Sotheby's Int'l Realty. Metro Search Inc. LLC DBA Apex MLS
