Welcome to the iconic Sherley Mansion at 2106 Homewood Drive, a one-of-a-kind estate situated on 5 breathtaking acres in one of Anchorage's most desirable locations and within the renowned Anchorage School District. Known for its timeless elegance and thoughtful renovations, this historic property seamlessly blends classic architecture with modern luxury. The main residence features 5 spacious bedrooms, 4 full bathrooms, and 2 half baths, along with a 4-car garage and a stunning 2024 addition. The new wing includes a luxurious primary suite, spa-inspired bathroom, handsome home office, cozy sitting area, and a cutting-edge golf simulator—ideal for today's lifestyle. The lower level of the addition includes garage entry, a media/theater room, and a mudroom with built-in cubbies and organizational space. At the heart of the home lies a gourmet kitchen with an oversized island, stainless steel appliances, and a striking brick-encased stove, perfect for entertaining. Additionally, the scullery adjacent to the kitchen offers ample space for meal preparation and a sizable farmhouse sink. The home also offers a formal dining room, an inviting study, a grand living room, ornate staircases, and hardwood floors throughout. The estate's outdoor living is just as impressive. The 5-acre setting is beautifully landscaped and incredibly private, complete with a full-size tennis court and a custom tennis pavilion. The pavilion offers a living room, bathroom, and a versatile lower level that can function as a guest bedroom, yoga studio, home gym, or entertaining lounge. Combining historic charm with every modern amenity, 2106 Homewood Drive is a true Anchorage treasure perfectly suited for both refined living and unforgettable entertaining.
For sale
$3,395,000
2106 Homewood Dr, Anchorage, KY 40223
6beds
9,308sqft
Single Family Residence
Built in 1864
5.55 Acres Lot
$-- Zestimate®
$365/sqft
$42/mo HOA
What's special
Classic architectureModern luxuryEvery modern amenityTimeless eleganceThoughtful renovationsSpa-inspired bathroomCutting-edge golf simulator
- 206 days
- 1,567
- 108
Zillow last checked:
Listing updated:
Listed by:
Jennifer Jorgensen,
Lenihan Sotheby's Int'l Realty
Source: Metro Search Inc. LLC DBA Apex MLS,MLS#: 1714692
Facts & features
Interior
Bedrooms & bathrooms
- Bedrooms: 6
- Bathrooms: 7
- Full bathrooms: 5
- 1/2 bathrooms: 2
Primary bedroom
- Level: First
Bedroom
- Level: Second
Bedroom
- Level: Second
Bedroom
- Level: Second
Primary bathroom
- Level: First
Half bathroom
- Level: First
Half bathroom
- Level: First
Full bathroom
- Description: 3 Full Bathrooms on 2nd Floor
- Level: Second
Dining room
- Level: First
Great room
- Level: First
Kitchen
- Level: First
Laundry
- Level: First
Living room
- Level: First
Office
- Level: First
Other
- Description: Golf Simulator
- Level: First
Other
- Description: Tennis Pavilion Bed, Bath, Kitchen
- Level: First
Other
- Description: Tennis Pavilion Sitting Room + Kitchen
- Level: First
Sitting room
- Level: First
Sun room
- Level: First
Heating
- MiniSplit/Ductless, Natural Gas
Cooling
- Central Air
Features
- Basement: Unfinished,Cellar
- Has fireplace: No
Interior area
- Total structure area: 8,233
- Total interior livable area: 9,308 sqft
- Finished area above ground: 8,233
- Finished area below ground: 1,075
Property
Parking
- Total spaces: 3
- Parking features: Attached, Lower Level, Driveway
- Attached garage spaces: 3
- Has uncovered spaces: Yes
Features
- Stories: 3
- Patio & porch: Wrap Around, Deck, Patio, Porch
- Exterior features: Tennis Court(s)
- Fencing: None
Lot
- Size: 5.55 Acres
- Features: Cul-De-Sac, Cleared, Wooded
Details
- Additional structures: Guest House
- Parcel number: 171000050000
Construction
Type & style
- Home type: SingleFamily
- Architectural style: Traditional
- Property subtype: Single Family Residence
Materials
- Wood Frame, Brick, Stone
- Foundation: Concrete Perimeter
- Roof: Shingle
Condition
- Year built: 1864
Utilities & green energy
- Sewer: Septic Tank
- Water: Public
- Utilities for property: Electricity Connected
Community & HOA
Community
- Subdivision: Anchorage
HOA
- Has HOA: Yes
- HOA fee: $500 annually
Location
- Region: Anchorage
Financial & listing details
- Price per square foot: $365/sqft
- Tax assessed value: $2,402,160
- Annual tax amount: $9,585
- Date on market: 4/17/2026
- Electric utility on property: Yes
Estimated market value
Not available
Estimated sales range
Not available
Not available
Price history
| Date | Event | Price |
|---|---|---|
| 7/13/2026 | Price change | $3,395,000-5.7%$365/sqft |
Source:  Metro Search Inc. LLC DBA Apex MLS #1714692 Report a problem | ||
| 4/17/2026 | Listed for sale | $3,600,000$387/sqft |
Source: Metro Search Inc. LLC DBA Apex MLS #1714692 Report a problem | ||
| 2/12/2026 | Listing removed | $3,600,000$387/sqft |
Source: Metro Search Inc. LLC DBA Apex MLS #1693681 Report a problem | ||
| 2/4/2026 | Listed for sale | $3,600,000$387/sqft |
Source: Metro Search Inc. LLC DBA Apex MLS #1693681 Report a problem | ||
Public tax history
| Year | Property taxes | Tax assessment |
|---|---|---|
| 2025 | $9,585 +29.5% | $2,402,160 +30.8% |
| 2024 | $7,403 +72.4% | $1,837,000 +63.3% |
| 2023 | $4,294 -0.8% | $1,125,180 |
| 2022 | $4,328 +27.6% | $1,125,180 +44.4% |
| 2021 | $3,391 +15.4% | $779,270 |
| 2020 | $2,938 | $779,270 |
| 2019 | $2,938 +1.4% | $779,270 |
| 2018 | $2,896 | $779,270 |
| 2017 | $2,896 -58.4% | $779,270 +11.8% |
| 2013 | $6,967 | $696,740 |
| 2011 | $6,967 | $696,740 |
| 2010 | $6,967 | $696,740 |
| 2009 | $6,967 | $696,740 |
Find assessor info on the county website
Monthly payment
Est. payment
Payment breakdown
Explore the cost of this home by adjusting the details. Changes won't be saved.Climate risks
Neighborhood: Anchorage
- $5,399,3803 bd1 ba1k sqft2006 Stone Gate Rd, Anchorage, KY 40223Off Market
- $2,095,2004 bd6 ba7.6k sqft2200 Homewood Dr, Anchorage, KY 40223Off Market
- $162,1002 bd2 ba932 sqft5307 Carolina Crossings #203, Louisville, KY 40219Off Market
- $196,9002 bd2 ba1k sqft5300 Carolina Crossingsway #103, Louisville, KY 40219Off Market
Similar homes
- $2,200,0008 bd7 ba8.1k sqft12407 Lucas Ln, Anchorage, KY 40223For Sale
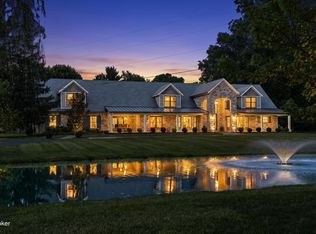
 MLS ID #1721065, Rosemary L Nobles, simpler.realestate. Metro Search Inc. LLC DBA Apex MLS
- $3,000,0006 bd7 ba9.2k sqft8234 Sutherland Farm Rd, Prospect, KY 40059For Sale
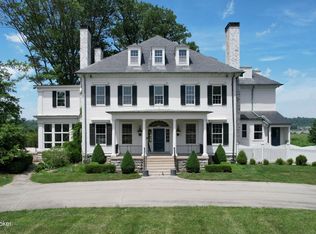 MLS ID #1727765, Stephanie L Gilezan, EXP Realty LLC. Metro Search Inc. LLC DBA Apex MLS
- $3,895,0006 bd7 ba12k sqft3424 Glenview Ave, Glenview, KY 40025For Sale
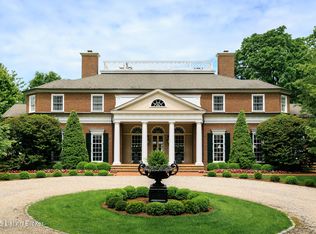 MLS ID #1729416, Mac Barlow, Kentucky Select Properties. Metro Search Inc. LLC DBA Apex MLS
- $2,900,0006 bd7 ba8.9k sqft205 Gavin Ct, Louisville, KY 40245For Sale
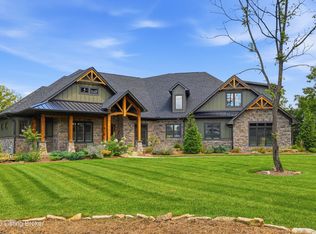 MLS ID #1725698, Ryan Davis, Homepage Realty. Metro Search Inc. LLC DBA Apex MLS
- $3,995,0007 bd8 ba9.2k sqft14450 River Glades Dr, Prospect, KY 40059For SaleMLS ID #1732482, Nell Pearce Bradley, Lenihan Sotheby's Int'l Realty. Metro Search Inc. LLC DBA Apex MLS
- $3,000,0004 bd5 ba4.8k sqft6711 Highway 329, Crestwood, KY 40014For SaleMLS ID #1731647, Robin Hancock, Semonin Realtors. Metro Search Inc. LLC DBA Apex MLS
- $3,895,0007 bd8 ba9.9k sqft5716 Harrods Glen Dr, Prospect, KY 40059For SaleMLS ID #1727503, Jon Mand, Lenihan Sotheby's Int'l Realty. Metro Search Inc. LLC DBA Apex MLS
- $3,895,0007 bd8 ba8.6k sqft14401 River Glades Ln, Prospect, KY 40059For SaleMLS ID #1733166, Brandon R Jones, Lenihan Sotheby's Int'l Realty. Metro Search Inc. LLC DBA Apex MLS
- $3,995,0006 bd9 ba12k sqft5705 Harrods Glen Dr, Prospect, KY 40059For SaleMLS ID #1729657, Jon Mand, Lenihan Sotheby's Int'l Realty. Metro Search Inc. LLC DBA Apex MLS
- $2,750,0004 bd6 ba4.6k sqft8221 Wolf Pen Branch Rd, Prospect, KY 40059For SaleMLS ID #1727274, Joanne J Owen, Kentucky Select Properties. Metro Search Inc. LLC DBA Apex MLS
- $1,750,0006 bd5 ba7.6k sqft5905 Mount Pleasant Dr, Prospect, KY 40059For SaleMLS ID #1689106, Craig Thomas, simpler.realestate. Metro Search Inc. LLC DBA Apex MLS
- $2,250,0006 bd6 ba4.8k sqft1010 Alta Cir, Louisville, KY 40205For SaleMLS ID #1728894, Elizabeth S Boland, Skelton Company REALTORS. Metro Search Inc. LLC DBA Apex MLS
- $4,995,0005 bd9 ba8.4k sqft14426 River Glades Dr, Prospect, KY 40059For SaleMLS ID #1728280, Jon Mand, Lenihan Sotheby's Int'l Realty. Metro Search Inc. LLC DBA Apex MLS
- $2,000,0004 bd5 ba6.7k sqft8804 Wolf Pen Branch Rd, Prospect, KY 40059For SaleMLS ID #1702550, Gant B Hill, Gant Hill & Associates, LLC. Metro Search Inc. LLC DBA Apex MLS
- $2,295,0006 bd6 ba6.5k sqft1500 Bluegrass Pkwy, La Grange, KY 40031For SaleMLS ID #1729713, Susan E Smith, Homepage Realty. Metro Search Inc. LLC DBA Apex MLS
- $2,249,9995 bd5 ba7.1k sqft12505 Poplar Woods Dr, Goshen, KY 40026For SaleMLS ID #1731329, Martin L Shuck, MLSCO Realty. Metro Search Inc. LLC DBA Apex MLS
- $2,299,9954 bd5 ba4.8k sqft6904 Beachland Beach Rd, Prospect, KY 40059For SaleMLS ID #1733014, Jill P Tabor, Keller Williams Collective. Metro Search Inc. LLC DBA Apex MLS
- $1,875,0005 bd5 ba6.4k sqft8909 Dolls Eyes St, Prospect, KY 40059For SaleMLS ID #1721120, Colleen E Walker, EXP Realty LLC. Metro Search Inc. LLC DBA Apex MLS
- $2,165,0005 bd5 ba6k sqft7734 Woodbridge Hill Ln, Prospect, KY 40059For SaleMLS ID #1729230, Libby E Loeser, Kentucky Select Properties. Metro Search Inc. LLC DBA Apex MLS
- $2,495,0006 bd8 ba5.9k sqft11340 River Beauty Loop, Prospect, KY 40059For SaleMLS ID #1716793, Jennifer Ater, Norton Commons Realty. Metro Search Inc. LLC DBA Apex MLS
