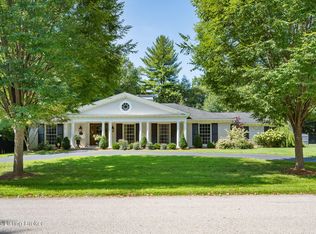
This 2014-built stone and brick home in Glenview Park sits on 0.62 acres and offers 6,613 total square feet: 5 bedrooms, 5 full and 1 half bath. The main level includes a great room with coffered ceilings and a gas fireplace, a French Country kitchen with adjoining hearth room and second fireplace, a formal dining room, a first-floor primary suite with dual vanities and a walk-in shower, and a guest office with a freshly painted full bath. A screened porch with an outdoor fireplace opens off the main level. The second floor has three additional bedrooms, two remodeled bathrooms, and a loft. The finished lower level adds a family room, billiards room, exercise room, full bath, and additional storage. Recent updates throughout include new hardwood flooring, new carpet in all bedrooms, new lighting fixtures, fresh interior paint, and new professional landscaping. The backyard is pool-ready. Three-car attached garage.
For sale
Price cut: $150K (8/13)
$1,840,000
3214 Falls Park Pl, Louisville, KY 40222
5beds
6,613sqft
Single Family Residence
Built in 2014
0.62 Acres Lot
$1,738,500 Zestimate®
$278/sqft
$90/mo HOA
What's special
Gas fireplaceBackyard is pool-readyStone and brick homeFresh interior paintThree-car attached garageNew professional landscapingNew hardwood flooring
- 36 days |
- 1,534 |
- 62 |
Zillow last checked:
Listing updated:
Listed by:
Pamela Lawson,
Keller Williams Collective
Source: Metro Search Inc. LLC DBA Apex MLS,MLS#: 1723970
Facts & features
Interior
Bedrooms & bathrooms
- Bedrooms: 5
- Bathrooms: 6
- Full bathrooms: 5
- 1/2 bathrooms: 1
Primary bedroom
- Description: Primary Bathroom
- Level: First
Bedroom
- Level: Second
Bedroom
- Level: Second
Bedroom
- Level: Second
Primary bathroom
- Level: First
Full bathroom
- Level: First
Half bathroom
- Description: Hearth Room
- Level: First
Full bathroom
- Level: Second
Full bathroom
- Level: Second
Full bathroom
- Description: Full Bath
- Level: Basement
Other
- Description: Billiards Room
- Level: Basement
Dining room
- Level: First
Exercise room
- Level: Basement
Family room
- Level: First
Family room
- Level: Basement
Kitchen
- Description: Eat-in
- Level: First
Laundry
- Level: First
Living room
- Level: First
Loft
- Level: Second
Office
- Level: First
Heating
- Electric, Forced Air, Natural Gas
Cooling
- Central Air
Features
- Basement: Finished
- Number of fireplaces: 2
Interior area
- Total structure area: 4,533
- Total interior livable area: 6,613 sqft
- Finished area above ground: 4,533
- Finished area below ground: 2,080
Property
Parking
- Total spaces: 3
- Parking features: Attached
- Attached garage spaces: 3
Features
- Stories: 2
- Patio & porch: Screened Porch, Enclosed, Wrap Around, Deck, Patio, Porch
- Fencing: Partial
Lot
- Size: 0.62 Acres
- Features: Dead End, Level, Wooded
Details
- Parcel number: 170900250000
Construction
Type & style
- Home type: SingleFamily
- Architectural style: Traditional
- Property subtype: Single Family Residence
Materials
- Brick, Stone
- Foundation: Concrete Perimeter
- Roof: Shingle
Condition
- Year built: 2014
Utilities & green energy
- Sewer: Public Sewer
- Water: Public
- Utilities for property: Electricity Connected, Natural Gas Connected
Community & HOA
Community
- Subdivision: Glenview Park
HOA
- Has HOA: Yes
- HOA fee: $1,080 annually
Location
- Region: Louisville
Financial & listing details
- Price per square foot: $278/sqft
- Tax assessed value: $1,265,000
- Annual tax amount: $14,117
- Date on market: 7/21/2026
- Electric utility on property: Yes
Estimated market value
$1,738,500
$1.65M - $1.83M
$6,365/mo
Price history
| Date | Event | Price |
|---|---|---|
| 8/13/2026 | Price change | $1,840,000-7.5%$278/sqft |
Source:  Metro Search Inc. LLC DBA Apex MLS #1723970 Report a problem Metro Search Inc. LLC DBA Apex MLS #1723970 Report a problem | ||
| 7/21/2026 | Listed for sale | $1,990,000+57.3%$301/sqft |
Source: Metro Search Inc. LLC DBA Apex MLS #1723970 Report a problem | ||
| 4/2/2021 | Sold | $1,265,000$191/sqft |
Source: Metro Search Inc. LLC DBA Apex MLS #1577577 Report a problem | ||
| 1/22/2021 | Pending sale | $1,265,000$191/sqft |
Source: Metro Search Inc. LLC DBA Apex MLS #1577577 Report a problem | ||
| 1/18/2021 | Listed for sale | $1,265,000+15%$191/sqft |
Source: Metro Search Inc. LLC DBA Apex MLS #1577577 Report a problem | ||
| 7/13/2018 | Sold | $1,100,000-8.3%$166/sqft |
Source: Metro Search Inc. LLC DBA Apex MLS #1500631 Report a problem | ||
| 6/7/2018 | Pending sale | $1,200,000$181/sqft |
Source: Lenihan Sotheby's International Realty #1500631 Report a problem | ||
| 4/13/2018 | Listed for sale | $1,200,000+20%$181/sqft |
Source: Lenihan Sotheby's International Realty #1500631 Report a problem | ||
| 8/19/2015 | Sold | $1,000,000+233.3%$151/sqft |
Source: Public Record Report a problem | ||
| 6/16/2014 | Sold | $300,000$45/sqft |
Source: Public Record Report a problem | ||
Public tax history
| Year | Property taxes | Tax assessment |
|---|---|---|
| 2025 | $14,117 | $1,265,000 |
| 2024 | -- | $1,265,000 |
| 2023 | $14,649 -0.3% | $1,265,000 |
| 2022 | $14,699 +6.5% | $1,265,000 +15% |
| 2021 | $13,804 +8.9% | $1,100,000 |
| 2020 | $12,672 | $1,100,000 |
| 2019 | $12,672 +14.1% | $1,100,000 +10% |
| 2018 | $11,105 | $1,000,000 |
| 2017 | $11,105 | $1,000,000 |
Find assessor info on the county website
Monthly payment
Est. payment
Payment breakdown
Explore the cost of this home by adjusting the details. Changes won't be saved.Climate risks
Neighborhood: 40222
Nearby schools
GreatSchools rating
- 8/10Dunn Elementary SchoolGrades: K-5Distance: 0.7 mi
- 4/10Kammerer Middle SchoolGrades: 6-8Distance: 1.6 mi
- 8/10Ballard High SchoolGrades: 9-12Distance: 1.3 mi
- $1,167,000-- bd-- ba-- sqft3210 Falls Park Pl, Louisville, KY 40222Off Market
- $--0.63 acres3012 Glenview Park Way, Louisville, KY 40222Off Market

- $1,103,900-- bd-- ba-- sqft5619 Glenview Falls Pl, Louisville, KY 40222Off Market
- $1,498,500-- bd-- ba-- sqft3012 Glenview Park Way, Louisville, KY 40222Off Market
- $1,064,8003 bd5 ba4.3k sqft5621 Glenview Falls Pl, Louisville, KY 40222Off Market
- $--0.66 acres3100 Glenview Park Way, Louisville, KY 40222Off Market
- $1,841,600-- bd-- ba-- sqft3100 Glenview Park Way, Louisville, KY 40222Off Market
- $1,248,100-- bd-- ba-- sqft3008 Glenview Park Way, Louisville, KY 40222Off Market
A local agent can set up tours, give advice and negotiate with sellers.
Similar homes
- $1,450,0003 bd5 ba4.8k sqft4406 Rivermist Way, Louisville, KY 40222For Sale

 MLS ID #1727083, David Yunker, simpler.realestate. Metro Search Inc. LLC DBA Apex MLS
 - $1,495,0005 bd4 ba7.2k sqft4303 Twin Elms Ct, Louisville, KY 40241For Sale
 MLS ID #1727232, Jon Mand, Lenihan Sotheby's Int'l Realty. Metro Search Inc. LLC DBA Apex MLS
 - $1,685,0005 bd4 ba5.2k sqft406 Mockingbird Hill Rd, Mockingbird Valley, KY 40207For Sale
 MLS ID #1726940, Lisa Tyler, Kentucky Select Properties. Metro Search Inc. LLC DBA Apex MLS
 - $1,295,0004 bd4 ba5.2k sqft2004 Starmont Rd, Riverwood, KY 40207For Sale
 MLS ID #1727410, Susan Rainey -Maguire, Rainey, Allen & Shaw REALTORS. Metro Search Inc. LLC DBA Apex MLS
 - $1,950,0004 bd4 ba4.8k sqft137 Sagamore Rd, Indian Hills, KY 40207For SaleMLS ID #1717227, Joshua H Laughlin, Keller Williams Collective. Metro Search Inc. LLC DBA Apex MLS
- $1,495,0005 bd6 ba5.6k sqft14932 Landmark Dr, Louisville, KY 40245For SaleMLS ID #1719341, Brandon R Jones, Lenihan Sotheby's Int'l Realty. Metro Search Inc. LLC DBA Apex MLS
- $2,195,0005 bd6 ba5.4k sqft6710 Glen Springs Ct, Louisville, KY 40222For SaleMLS ID #1678331, Jon Mand, Lenihan Sotheby's Int'l Realty. Metro Search Inc. LLC DBA Apex MLS
- $1,499,9005 bd5 ba6.5k sqft1730 Cherokee Ter, Louisville, KY 40205For SaleMLS ID #1726809, Barbara E Jones, United Real Estate Louisville. Metro Search Inc. LLC DBA Apex MLS
- $2,250,0006 bd6 ba4.9k sqft4316 Glenview Ave, Glenview, KY 40025For SaleMLS ID #1723386, Mac Barlow, Kentucky Select Properties. Metro Search Inc. LLC DBA Apex MLS
- $1,350,0005 bd6 ba8.7k sqft7119 Windham Pkwy, Prospect, KY 40059For SaleMLS ID #1727079, Judie Parks, BERKSHIRE HATHAWAY HomeServices, Parks & Weisberg Realtors. Metro Search Inc. LLC DBA Apex MLS
- $1,300,0005 bd5 ba5.6k sqft560 N Hubbards Ln, Maryhill Estates, KY 40207For SaleMLS ID #1724637, Rightsizing, Parker & Klein Real Estate. Metro Search Inc. LLC DBA Apex MLS
- $2,000,0005 bd6 ba6.1k sqft14201 Reserve Cv, Prospect, KY 40059For SaleMLS ID #1724802, The Ormerod Team, Lenihan Sotheby's Int'l Realty. Metro Search Inc. LLC DBA Apex MLS
- $1,450,0005 bd5 ba5.8k sqft12303 Old Lucas Ln, Anchorage, KY 40223For SaleMLS ID #1726070, Joanne J Owen, Kentucky Select Properties. Metro Search Inc. LLC DBA Apex MLS
- $1,265,0004 bd5 ba3.6k sqft6209 Wolf Pen Branch Rd, Prospect, KY 40059For SaleMLS ID #1727237, Jon Mand, Lenihan Sotheby's Int'l Realty. Metro Search Inc. LLC DBA Apex MLS
- $2,200,0005 bd4 ba6.6k sqft11005 Park Rd, Anchorage, KY 40223For SaleMLS ID #1720564, Lizzie Cohen, Homepage Realty. Metro Search Inc. LLC DBA Apex MLS
- $1,675,0005 bd5 ba4.5k sqft3400 Highland Preserve Way, Louisville, KY 40205For SaleMLS ID #1727364, Nicole Eve-Lehmann, Lenihan Sotheby's Int'l Realty. Metro Search Inc. LLC DBA Apex MLS
- $1,695,0004 bd4 ba3.7k sqft1802 Park Boundary Rd, Louisville, KY 40205For SaleMLS ID #1712645, Melanie Galloway & Associates, Lenihan Sotheby's Int'l Realty. Metro Search Inc. LLC DBA Apex MLS
- $1,990,0005 bd5 ba6.4k sqft8909 Dolls Eyes St, Prospect, KY 40059For SaleMLS ID #1721120, Colleen E Walker, EXP Realty LLC. Metro Search Inc. LLC DBA Apex MLS
- $1,185,0004 bd3 ba3.5k sqft162 Arrowhead Rd, Indian Hills, KY 40207For SaleMLS ID #1724143, Maria Durbin, Semonin Realtors. Metro Search Inc. LLC DBA Apex MLS
- $1,695,0005 bd5 ba6.3k sqft11732 Paramont Way, Prospect, KY 40059For SaleMLS ID #1715146, David Yunker, simpler.realestate. Metro Search Inc. LLC DBA Apex MLS
