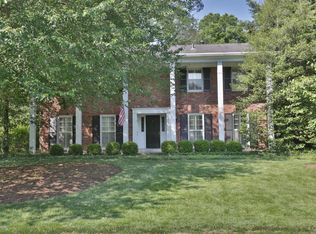
Incredibly beautiful ranch located on a private cul-de-sac in highly desired Riverwood. This picture perfect home has been thoughtfully updated, expanded and designed for ease and comfort. An entertainers dream home complete with an outdoor living space sure to keep your guests overstaying their welcome. Exceptional floor plan with an inviting open concept kitchen and family room. Large dining room with fireplace. Four bedrooms and three full bathrooms, one half bath on the main floor. The finished lower level features a game room area, sitting area, room used as a bedroom, a full bath, in home theatre along with a kitchenette along with plenty of storage area and a second laundry. The three car bay has one bay that has been modified with storage shelves. A wonderful opportunity to move in and enjoy!
Pending
$1,295,000
2004 Starmont Rd, Riverwood, KY 40207
4beds
5,260sqft
Single Family Residence
Built in 1966
0.42 Acres Lot
$1,285,700 Zestimate®
$246/sqft
$-- HOA
What's special
Plenty of storage areaThoughtfully updatedPrivate cul-de-sacSecond laundryFinished lower levelExceptional floor planSitting area
- 35 days
- 481
- 10
Likely to sell faster than
Zillow last checked:
Listing updated:
Listed by:
Susan Rainey -Maguire 502-896-8100,
Rainey, Allen & Shaw REALTORS
Source: Metro Search Inc. LLC DBA Apex MLS,MLS#: 1727410
Facts & features
Interior
Bedrooms & bathrooms
- Bedrooms: 4
- Bathrooms: 5
- Full bathrooms: 4
- 1/2 bathrooms: 1
Primary bedroom
- Level: First
Bedroom
- Level: First
Bedroom
- Level: First
Bedroom
- Level: First
Primary bathroom
- Level: First
Full bathroom
- Level: First
Half bathroom
- Level: First
Full bathroom
- Level: Basement
Dining room
- Level: First
Family room
- Level: Basement
Kitchen
- Level: First
Laundry
- Level: First
Living room
- Level: First
Study
- Level: First
Heating
- Forced Air
Cooling
- Central Air
Features
- Basement: Finished
- Number of fireplaces: 1
Interior area
- Total structure area: 3,601
- Total interior livable area: 5,260 sqft
- Finished area above ground: 3,601
- Finished area below ground: 1,659
Property
Parking
- Total spaces: 2
- Parking features: Attached
- Attached garage spaces: 2
Features
- Stories: 1
Lot
- Size: 0.42 Acres
- Features: Cul-De-Sac, Level
Details
- Parcel number: 21155901410000
Construction
Type & style
- Home type: SingleFamily
- Architectural style: Ranch
- Property subtype: Single Family Residence
Materials
- Brick
- Foundation: Concrete Perimeter
- Roof: Shingle
Condition
- Year built: 1966
Utilities & green energy
- Sewer: Public Sewer
- Water: Public
- Utilities for property: Electricity Connected
Community & HOA
Community
- Subdivision: Riverwood
HOA
- Has HOA: No
Location
- Region: Riverwood
Financial & listing details
- Price per square foot: $246/sqft
- Tax assessed value: $999,500
- Annual tax amount: $11,154
- Date on market: 8/27/2026
- Electric utility on property: Yes
Estimated market value
$1,285,700
$1.22M - $1.35M
$4,685/mo
Price history
| Date | Event | Price |
|---|---|---|
| 9/2/2026 | Pending sale | $1,295,000$246/sqft |
Source:  Metro Search Inc. LLC DBA Apex MLS #1727410 Report a problem Metro Search Inc. LLC DBA Apex MLS #1727410 Report a problem | ||
| 8/31/2026 | Contingent | $1,295,000$246/sqft |
Source: Metro Search Inc. LLC DBA Apex MLS #1727410 Report a problem | ||
| 8/27/2026 | Listed for sale | $1,295,000+99.7%$246/sqft |
Source: Metro Search Inc. LLC DBA Apex MLS #1727410 Report a problem | ||
| 9/16/2016 | Sold | $648,600+826.6%$123/sqft |
Source: Public Record Report a problem | ||
| 4/11/2016 | Sold | $70,000-81.6%$13/sqft |
Source: Public Record Report a problem | ||
| 6/24/2010 | Sold | $380,000$72/sqft |
Source: Public Record Report a problem | ||
Public tax history
| Year | Property taxes | Tax assessment |
|---|---|---|
| 2025 | $11,154 -1.9% | $999,500 |
| 2024 | $11,374 +40.5% | $999,500 +43% |
| 2023 | $8,093 +4.1% | $698,860 +4.4% |
| 2022 | $7,776 -7.3% | $669,150 |
| 2021 | $8,387 +12.2% | $669,150 +3.2% |
| 2020 | $7,472 | $648,600 |
| 2019 | $7,472 +3.7% | $648,600 |
| 2018 | $7,203 | $648,600 |
| 2017 | $7,203 +23.9% | $648,600 +11.5% |
| 2013 | $5,815 +27.8% | $581,530 +27.8% |
| 2011 | $4,550 | $455,000 |
Find assessor info on the county website
Monthly payment
Est. payment
Payment breakdown
Explore the cost of this home by adjusting the details. Changes won't be saved.Climate risks
Neighborhood: Riverwood
Similar homes
- $1,059,0004 bd3 ba3.5k sqft162 Arrowhead Rd, Indian Hills, KY 40207For Sale

 MLS ID #1724143, Maria Durbin, Semonin Realtors. Metro Search Inc. LLC DBA Apex MLS
 - $900,0004 bd4 ba4.9k sqft2108 Bainbridge Row Dr, Indian Hills, KY 40207For Sale
 MLS ID #1728423, Jersenia Patterson, Reserve Realty Group. Metro Search Inc. LLC DBA Apex MLS
 - $674,8404 bd3 ba4.8k sqft5407 Navajo Rd, Indian Hills, KY 40207For Sale
 MLS ID #1729326, Glenn C Edelen, Edelen & Edelen REALTORS. Metro Search Inc. LLC DBA Apex MLS
 - $1,395,0004 bd5 ba5.6k sqft2900 Newburg Rd, Louisville, KY 40205For Sale
 MLS ID #1728499, Laura Rice & Associates, Lenihan Sotheby's Int'l Realty. Metro Search Inc. LLC DBA Apex MLS
 - $1,349,9004 bd4 ba4.9k sqft12601 N Osage Rd, Louisville, KY 40223For SaleMLS ID #1728705, Amy O'Connor, Homepage Realty. Metro Search Inc. LLC DBA Apex MLS
- $1,265,0004 bd5 ba3.6k sqft6209 Wolf Pen Branch Rd, Prospect, KY 40059For SaleMLS ID #1727237, Jon Mand, Lenihan Sotheby's Int'l Realty. Metro Search Inc. LLC DBA Apex MLS
- $745,0005 bd4 ba3.5k sqft430 Blankenbaker Ln, Indian Hills, KY 40207For SaleMLS ID #1727006, Ellen S Bland, Semonin Realtors. Metro Search Inc. LLC DBA Apex MLS
- $1,195,0005 bd6 ba6.3k sqft7709 Cedar Ridge Ct, Prospect, KY 40059For SaleMLS ID #1730318, Jason Farabee, The Agency Louisville. Metro Search Inc. LLC DBA Apex MLS
- $1,290,0004 bd7 ba7.2k sqft7422 Wycliffe Dr, Prospect, KY 40059For SaleMLS ID #1725196, Katie Esterle, White Picket Real Estate. Metro Search Inc. LLC DBA Apex MLS
- $1,275,0003 bd4 ba5.4k sqft2002 Evergreen Rd, Anchorage, KY 40223For SaleMLS ID #1717199, E. Jordan King, Pluris Realty. Metro Search Inc. LLC DBA Apex MLS
- $1,499,9005 bd5 ba6.5k sqft1730 Cherokee Ter, Louisville, KY 40205For SaleMLS ID #1728880, Barbara E Jones, United Real Estate Louisville. Metro Search Inc. LLC DBA Apex MLS
- $1,450,0005 bd5 ba5.8k sqft12303 Old Lucas Ln, Anchorage, KY 40223For SaleMLS ID #1726070, Joanne J Owen, Kentucky Select Properties. Metro Search Inc. LLC DBA Apex MLS
- $899,0005 bd5 ba4.3k sqft1138 Rostrevor Cir, Louisville, KY 40205For SaleMLS ID #1727569, Alison H Phelps, Rainey, Allen & Shaw REALTORS. Metro Search Inc. LLC DBA Apex MLS
- $890,0004 bd3 ba4.1k sqft2811 Alta Vista Ct, Louisville, KY 40206For SaleMLS ID #1728440, Mark England, England Associates. Metro Search Inc. LLC DBA Apex MLS
- $700,0004 bd3 ba2.9k sqft2316 Stannye Dr, Northfield, KY 40222For SaleMLS ID #1725025, Jersenia Patterson, Reserve Realty Group. Metro Search Inc. LLC DBA Apex MLS
- $1,399,0006 bd6 ba7k sqft3616 Eagles Trce, Floyds Knobs, IN 47119For SaleMLS ID #1730410, Casey Churchill, simpler.realestate. Metro Search Inc. LLC DBA Apex MLS
- $1,499,0004 bd5 ba6.7k sqft10720 Us Highway 42, Prospect, KY 40059For SaleMLS ID #1729309, Claire Schenk, Kentucky Select Properties. Metro Search Inc. LLC DBA Apex MLS
- $699,0004 bd3 ba3.5k sqft5905 Grayson Ct, Glenview Hills, KY 40222For SaleMLS ID #1727949, Teresa Wallace, RE/MAX Premier Properties. Metro Search Inc. LLC DBA Apex MLS
- $1,725,0004 bd4 ba3.7k sqft1802 Park Boundary Rd, Louisville, KY 40205For SaleMLS ID #1712645, Melanie Galloway & Associates, Lenihan Sotheby's Int'l Realty. Metro Search Inc. LLC DBA Apex MLS
- $825,0005 bd3 ba3.9k sqft3029 Beals Branch Dr, Louisville, KY 40206For SaleMLS ID #1729020, Jackie G Strange, Kentucky Select Properties. Metro Search Inc. LLC DBA Apex MLS
