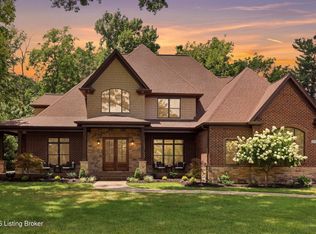
Welcome to 4316 Glenview Avenue, a truly extraordinary estate in the heart of the City of Glenview. Offered for the first time in more than 60 years, this remarkable residence presents a rare opportunity to own one of Louisville's most treasured homes. Once the residence of Senator and Mrs. Thruston B. Morton, the property masterfully blends historic significance, timeless elegance, and exceptional privacy. The striking, white-painted brick estate, crowned by a classic wood shake roof, embodies understated sophistication and enduring architectural appeal. Ideally positioned just beyond the historic Glenview Post Office, backing to a picturesque, wooded setting and bordering the historic Interurban Railway. A long pea gravel drive, gracefully lined with mature taxus hedges, welcomes guests before opening to a generous parking court and convenient side entrance. A charming brick walkway leads to the front door, where a gracious foyer and elegant staircase offer a warm introduction to the home's refined interiors. Rich hardwood floors extend throughout, while beautifully proportioned rooms, abundant natural light, and thoughtfully preserved architectural details create an atmosphere of timeless comfort. Just off the foyer, step down into the spectacular living room, where expansive windows frame the surrounding landscape and a stately wood-burning fireplace, flanked by custom built-in bookcases, serves as the room's focal point. Mirrored French doors open to the breathtaking sunroom, flooded in natural light and anchored by a second wood-burning fireplace. With seamless access to the rear brick terrace and gardens, these adjoining spaces provide an exceptional backdrop for everything from intimate evenings to grand-scale entertaining. The left wing of the home offers remarkable versatility. A hall provides access to a formal powder room and an inviting corner den—complete with a private closet and en-suite bath—create the ideal space for a first-floor primary suite, guest accommodations, or an elegant home office. The hallway then flows into the beautifully appointed galley kitchen and adjoining breakfast area. Designed with both functionality and entertaining in mind, the kitchen features granite countertops, stainless steel appliances, a gas cooktop, a wine cooler, and a convenient serving bar. Just beyond the kitchen is the grand formal dining room, highlighted by a magnificent bay window overlooking the brick terrace and lush rear gardens, creating a memorable setting for holiday celebrations, dinner parties, and everyday meals alike. The main level is completed by a spacious mudroom providing access to the lower-level, side parking court, attached two-car garage, an additional guest bedroom, and a full bath—offering outstanding flexibility for guests, extended family, or everyday living. Upstairs, the home's unique floor plan continues with four generously sized bedrooms, including two exceptional primary suite options positioned at opposite ends of the residence. Two spacious guest bedrooms, each with recently refinished hardwood floors, share a beautifully updated hall bath. The private right-side suite features soaring vaulted ceilings, a spacious closet, and an en-suite bath. On the opposite end of the home, the expansive rear primary suite serves as a luxurious retreat, complete with generous closets, dual bathrooms, and an adjoining sitting room perfect for quiet mornings or relaxing evenings. Steeped in history and surrounded by natural beauty, 4316 Glenview Avenue is a home of rare distinction. Its remarkable architectural character, gracious living and entertaining spaces, and idyllic setting within one of Louisville's most prestigious communities combine to create a truly once-in-a-generation offering. For additional information or to schedule your private showing, please contact the listing agents. Please note that some pictures have been virtually/AI edited.
For sale
$2,250,000
4316 Glenview Ave, Glenview, KY 40025
6beds
4,906sqft
:
Get pre-qualified$14,251/mo
Single Family Residence
Built in 1935
0.55 Acres Lot
$-- Zestimate®
$459/sqft
$-- HOA
What's special
Gas cooktopSecond wood-burning fireplaceStately wood-burning fireplaceSpacious closetClassic wood shake roofCharming brick walkwayGrand formal dining room
- 22 days |
- 2,567 |
- 121 |
Zillow last checked:
Listing updated:
Listed by:
Mac Barlow,
Kentucky Select Properties,
John A Stough 502-271-5000
Source: Metro Search Inc. LLC DBA Apex MLS,MLS#: 1723386
Facts & features
Interior
Bedrooms & bathrooms
- Bedrooms: 6
- Bathrooms: 6
- Full bathrooms: 5
- 1/2 bathrooms: 1
Primary bedroom
- Level: Second
Bedroom
- Level: First
Bedroom
- Level: Second
Bedroom
- Level: Second
Bedroom
- Level: Second
Primary bathroom
- Level: Second
Full bathroom
- Level: First
Half bathroom
- Level: First
Full bathroom
- Level: First
Full bathroom
- Level: Second
Full bathroom
- Level: Second
Breakfast room
- Level: First
Dining room
- Level: First
Family room
- Level: First
Kitchen
- Level: First
Laundry
- Level: First
Mud room
- Level: First
Office
- Level: First
Sun room
- Level: First
Heating
- Forced Air, Natural Gas
Cooling
- Central Air
Features
- Basement: Unfinished
- Number of fireplaces: 2
Interior area
- Total structure area: 4,906
- Total interior livable area: 4,906 sqft
- Finished area above ground: 4,906
- Finished area below ground: 0
Property
Parking
- Total spaces: 2
- Parking features: Attached, Entry Rear, Driveway
- Attached garage spaces: 2
- Has uncovered spaces: Yes
Features
- Stories: 2
- Patio & porch: Patio, Porch
Lot
- Size: 0.55 Acres
- Features: Cleared, Level, Wooded
Details
- Parcel number: 21000500260000
Construction
Type & style
- Home type: SingleFamily
- Architectural style: Traditional
- Property subtype: Single Family Residence
Materials
- Other, Brick
- Foundation: Concrete Perimeter
- Roof: Flat,Shingle
Condition
- Year built: 1935
Utilities & green energy
- Sewer: Septic Tank
- Water: Public
- Utilities for property: Electricity Connected, Natural Gas Connected
Community & HOA
Community
- Subdivision: Glenview
HOA
- Has HOA: No
Location
- Region: Glenview
Financial & listing details
- Price per square foot: $459/sqft
- Tax assessed value: $685,510
- Annual tax amount: $7,274
- Date on market: 7/15/2026
- Electric utility on property: Yes
M
Mac Barlow
By pressing Contact Agent, you agree that the real estate professional identified above may call/text you about your search, which may involve use of automated means and pre-recorded/artificial voices. You don't need to consent as a condition of buying any property, goods, or services. Message/data rates may apply. You also agree to our Terms of Use. Zillow does not endorse any real estate professionals. We may share information about your recent and future site activity with your agent to help them understand what you're looking for in a home.
Estimated market value
Not available
Estimated sales range
Not available
Not available
Price history
| Date | Event | Price |
|---|---|---|
| 7/15/2026 | Listed for sale | $2,250,000+549%$459/sqft |
Source:  Metro Search Inc. LLC DBA Apex MLS #1723386 Report a problem Metro Search Inc. LLC DBA Apex MLS #1723386 Report a problem | ||
| 4/15/1997 | Sold | $346,710$71/sqft |
Source: Agent Provided Report a problem | ||
Public tax history
| Year | Property taxes | Tax assessment |
|---|---|---|
| 2024 | $7,274 -1.7% | $685,510 |
| 2023 | $7,401 -1.2% | $685,510 |
| 2022 | $7,495 | $685,510 +3.4% |
| 2021 | -- | $662,940 |
| 2020 | $7,184 | $662,940 |
| 2019 | $7,184 +3.5% | $662,940 |
| 2018 | $6,944 | $662,940 |
| 2017 | $6,944 +11.3% | $662,940 +6.2% |
| 2013 | $6,240 | $624,030 |
| 2011 | $6,240 | $624,030 |
| 2010 | $6,240 | $624,030 |
| 2009 | $6,240 | $624,030 +20.7% |
| 2007 | -- | $517,130 |
| 2006 | -- | $517,130 +18.7% |
| 2005 | -- | $435,500 |
| 2004 | -- | $435,500 |
Find assessor info on the county website
Monthly payment
Est. payment
Payment breakdown
Explore the cost of this home by adjusting the details. Changes won't be saved.Climate risks
Neighborhood: Glenview
Nearby schools
GreatSchools rating
- 8/10Dunn Elementary SchoolGrades: K-5Distance: 1.8 mi
- 4/10Kammerer Middle SchoolGrades: 6-8Distance: 2.5 mi
- 8/10Ballard High SchoolGrades: 9-12Distance: 2.2 mi
- $23,390-- bd-- ba-- sqft4320 Glenview Ave, Glenview, KY 40025Off Market
- $496,250-- bd-- ba-- sqft4322 Glenview Ave, Glenview, KY 40025Off Market
- $1,279,1003 bd3 ba3.5k sqft4314 Glenview Ave, Glenview, KY 40025Off Market
- $776,550-- bd-- ba-- sqft4900 River Rd, Glenview, KY 40025Off Market
- $3,601,2003 bd4 ba7.8k sqft4326 Glenview Ave, Glenview, KY 40025Off Market
- $2,237,2004 bd6 ba5.1k sqft4318 Glenview Ave, Glenview, KY 40025Off Market
- $120,040-- bd-- ba-- sqft5301 Glencrest Dr, Glenview, KY 40025Off Market
- $1,347,2006 bd6 ba6.2k sqft5300 Glencrest Dr, Glenview, KY 40025Off Market
Similar homes
- $1,990,0005 bd6 ba6.6k sqft3214 Falls Park Pl, Louisville, KY 40222For Sale
 MLS ID #1723970, Pamela Lawson, Keller Williams Collective. Metro Search Inc. LLC DBA Apex MLS
 - $2,250,0004 bd7 ba5.7k sqft2328 Village Dr, Louisville, KY 40205For Sale
 MLS ID #1719658, Mark England, England Associates. Metro Search Inc. LLC DBA Apex MLS
 - $1,800,0005 bd5 ba6.9k sqft11318 Bodley Dr, Louisville, KY 40223For Sale
 MLS ID #1725289, Scott Radcliff, RE/MAX Premier Properties. Metro Search Inc. LLC DBA Apex MLS
 - $1,950,0004 bd4 ba4.8k sqft137 Sagamore Rd, Indian Hills, KY 40207For Sale
 MLS ID #1717227, Joshua H Laughlin, Keller Williams Collective. Metro Search Inc. LLC DBA Apex MLS
 - $2,195,0005 bd6 ba5.4k sqft6710 Glen Springs Ct, Louisville, KY 40222For SaleMLS ID #1678331, Jon Mand, Lenihan Sotheby's Int'l Realty. Metro Search Inc. LLC DBA Apex MLS
- $1,395,0004 bd5 ba5.8k sqft211 Pepperbush Rd, Louisville, KY 40207For SaleMLS ID #1725506, Martin L Shuck, MLSCO Realty. Metro Search Inc. LLC DBA Apex MLS
- $1,595,0005 bd4 ba7.2k sqft4303 Twin Elms Ct, Louisville, KY 40241For SaleMLS ID #1724287, Jon Mand, Lenihan Sotheby's Int'l Realty. Metro Search Inc. LLC DBA Apex MLS
- $1,300,0005 bd5 ba5.6k sqft560 N Hubbards Ln, Maryhill Estates, KY 40207For SaleMLS ID #1724637, Rightsizing, Parker & Klein Real Estate. Metro Search Inc. LLC DBA Apex MLS
- $2,000,0005 bd6 ba6.1k sqft14201 Reserve Cv, Prospect, KY 40059For SaleMLS ID #1724802, The Ormerod Team, Lenihan Sotheby's Int'l Realty. Metro Search Inc. LLC DBA Apex MLS
- $1,875,0005 bd7 ba6.4k sqft8220 Spring Glade Pl, Prospect, KY 40059For SaleMLS ID #1722919, Brandon R Jones, Lenihan Sotheby's Int'l Realty. Metro Search Inc. LLC DBA Apex MLS
- $1,999,9005 bd6 ba5.1k sqft6522 Rosecliff Ct, Prospect, KY 40059For SaleMLS ID #1724564, Stephanie L Gilezan, EXP Realty LLC. Metro Search Inc. LLC DBA Apex MLS
- $1,290,0004 bd7 ba7.2k sqft7422 Wycliffe Dr, Prospect, KY 40059For SaleMLS ID #1725196, Katie Esterle, White Picket Real Estate. Metro Search Inc. LLC DBA Apex MLS
- $2,395,0007 bd8 ba6.5k sqft9302 Deepa Dr, Prospect, KY 40059For SaleMLS ID #1721453, Michelle Tasman, The Agency Louisville. Metro Search Inc. LLC DBA Apex MLS
- $2,495,0005 bd7 ba7.2k sqft6517 Rosecliff Ct, Prospect, KY 40059For SaleMLS ID #1714301, Pamela Lawson, Keller Williams Collective. Metro Search Inc. LLC DBA Apex MLS
- $2,215,0005 bd5 ba6k sqft7734 Woodbridge Hill Ln, Prospect, KY 40059For SaleMLS ID #1717397, Libby E Loeser, Kentucky Select Properties. Metro Search Inc. LLC DBA Apex MLS
- $1,185,0004 bd3 ba3.5k sqft162 Arrowhead Rd, Indian Hills, KY 40207For SaleMLS ID #1724143, Maria Durbin, Semonin Realtors. Metro Search Inc. LLC DBA Apex MLS
- $2,300,0005 bd6 ba6.2k sqft8104 Sutherland Farm Rd, Prospect, KY 40059For SaleMLS ID #1716504, Carol Weber, Louisville Realty Group. Metro Search Inc. LLC DBA Apex MLS
- $1,150,0004 bd5 ba5.1k sqft4803 Albrecht Ct, Louisville, KY 40241For SaleMLS ID #1722050, Kelli Schmidt, EXP Realty LLC. Metro Search Inc. LLC DBA Apex MLS
- $2,375,0004 bd5 ba4.8k sqft6711 Highway 329, Crestwood, KY 40014For SaleMLS ID #1721297, Robin Hancock, Semonin Realtors. Metro Search Inc. LLC DBA Apex MLS
- $2,000,0004 bd5 ba6.7k sqft8804 Wolf Pen Branch Rd, Prospect, KY 40059For SaleMLS ID #1702550, Gant B Hill, Gant Hill & Associates, LLC. Metro Search Inc. LLC DBA Apex MLS
