Stunning 6-Bedroom Home in Magnificent Mockingbird Gardens Welcome to this exceptional 6-bedroom, 4.5-bath home in the highly sought-after Mockingbird Gardens community. Ideally located within walking distance of the neighborhood pool, tennis courts, and beautifully updated clubhouse, this move-in-ready home offers the perfect blend of luxury, comfort, and convenience. This elegant four-sided brick home features a desirable side-entry three-car garage and an inviting open floor plan designed for both everyday living and entertaining. The beautifully updated kitchen flows seamlessly into the spacious family room, where large rear-facing windows provide picturesque views of the lush, professionally landscaped backyard. An additional sitting room with a cozy fireplace offers the perfect place to relax. The formal dining room sits adjacent to the living room, creating an ideal space for hosting family gatherings and special occasions. Upstairs, you'll find four bedrooms and three full bathrooms. The luxurious primary suite is a true retreat, complete with a private sitting or office area. The recently updated spa-like primary bath features elegant finishes and a large walk-in closet. The finished terrace level offers two additional bedrooms connected by a shared full bath, along with a spacious recreation room featuring a third fireplace—perfect for movie nights, game days, or multi-generational living. Step outside to a gardener's paradise. The beautifully landscaped backyard is a peaceful oasis, enhanced by a charming gazebo that creates the perfect setting for relaxing or entertaining outdoors. Recent updates provide exceptional peace of mind, including: • New roof (2026) • Refinished hardwood floors • All HVAC systems and furnaces replaced • Water heater replaced recently • Installation of ADT security system with 7 cameras With timeless curb appeal, extensive updates, and an unbeatable location, this extraordinary home is truly move-in ready and offers everything today's buyers are looking for in their next home.
Pending
$1,395,000
211 Pepperbush Rd, Louisville, KY 40207
4beds
5,810sqft
Single Family Residence
Built in 1997
0.29 Acres Lot
$1,361,200 Zestimate®
$240/sqft
$167/mo HOA
What's special
Spacious family roomLarge rear-facing windowsLarge walk-in closetBeautifully updated kitchenTimeless curb appealElegant four-sided brick homeInviting open floor plan
- 60 days
- 91
- 0
Likely to sell faster than
Zillow last checked:
Listing updated:
Listed by:
Martin L Shuck 502-500-0227,
MLSCO Realty
Source: Metro Search Inc. LLC DBA Apex MLS,MLS#: 1725506
Facts & features
Interior
Bedrooms & bathrooms
- Bedrooms: 4
- Bathrooms: 5
- Full bathrooms: 4
- 1/2 bathrooms: 1
Primary bedroom
- Level: Second
Bedroom
- Level: Second
Bedroom
- Level: Second
Bedroom
- Level: Second
Primary bathroom
- Level: Second
Half bathroom
- Level: First
Full bathroom
- Level: Second
Full bathroom
- Level: Second
Full bathroom
- Level: Basement
Breakfast room
- Level: First
Dining room
- Level: First
Family room
- Level: First
Family room
- Level: Basement
Foyer
- Level: First
Kitchen
- Level: First
Laundry
- Level: First
Living room
- Level: First
Office
- Level: Basement
Other
- Level: Basement
Sitting room
- Level: Second
Heating
- Natural Gas
Cooling
- Central Air
Features
- Basement: Finished
- Number of fireplaces: 3
Interior area
- Total structure area: 3,908
- Total interior livable area: 5,810 sqft
- Finished area above ground: 3,908
- Finished area below ground: 1,902
Property
Parking
- Total spaces: 3
- Parking features: Attached
- Attached garage spaces: 3
Features
- Stories: 2
- Patio & porch: Patio
- Fencing: Full
Lot
- Size: 0.29 Acres
- Features: Cul-De-Sac, Sidewalk
Details
- Parcel number: 14073U01180000
Construction
Type & style
- Home type: SingleFamily
- Architectural style: Traditional
- Property subtype: Single Family Residence
Materials
- Brick
- Roof: Shingle
Condition
- Year built: 1997
Utilities & green energy
- Sewer: Public Sewer
- Water: Public
- Utilities for property: Electricity Connected, Natural Gas Connected
Community & HOA
Community
- Subdivision: Mockingbird Gardens
HOA
- Has HOA: Yes
- HOA fee: $2,000 annually
Location
- Region: Louisville
Financial & listing details
- Price per square foot: $240/sqft
- Tax assessed value: $1,092,530
- Annual tax amount: $13,766
- Date on market: 8/6/2026
- Electric utility on property: Yes
Estimated market value
$1,361,200
$1.29M - $1.43M
$4,168/mo
Price history
| Date | Event | Price |
|---|---|---|
| 8/11/2026 | Pending sale | $1,395,000$240/sqft |
Source:  Metro Search Inc. LLC DBA Apex MLS #1725506 Report a problem Metro Search Inc. LLC DBA Apex MLS #1725506 Report a problem | ||
| 8/6/2026 | Listed for sale | $1,395,000+99.3%$240/sqft |
Source: Metro Search Inc. LLC DBA Apex MLS #1725506 Report a problem | ||
| 8/3/2018 | Sold | $700,000$120/sqft |
Source: Public Record Report a problem | ||
Public tax history
| Year | Property taxes | Tax assessment |
|---|---|---|
| 2025 | $13,766 | $1,092,530 |
| 2024 | -- | $1,092,530 +40% |
| 2023 | $10,476 -1.3% | $780,630 |
| 2022 | $10,617 -5.8% | $780,630 |
| 2021 | $11,274 +17.2% | $780,630 +11.5% |
| 2020 | $9,619 | $700,000 |
| 2019 | $9,619 +0.6% | $700,000 -7.8% |
| 2018 | $9,559 | $759,410 |
| 2017 | $9,559 +28.5% | $759,410 +2.1% |
| 2013 | $7,440 | $744,000 |
| 2011 | $7,440 | $744,000 |
| 2010 | $7,440 | $744,000 |
| 2009 | $7,440 | $744,000 |
| 2007 | -- | $744,000 +7.8% |
| 2006 | -- | $690,000 |
| 2005 | -- | $690,000 |
| 2004 | -- | $690,000 |
Find assessor info on the county website
Monthly payment
Est. payment
Payment breakdown
Explore the cost of this home by adjusting the details. Changes won't be saved.Climate risks
Neighborhood: Crescent Hill
Similar homes
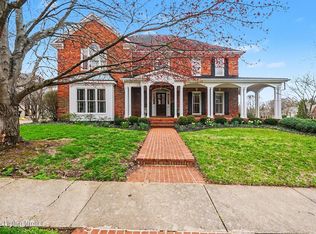
- $1,395,0004 bd5 ba5.6k sqft2900 Newburg Rd, Louisville, KY 40205For Sale

 MLS ID #1728499, Laura Rice & Associates, Lenihan Sotheby's Int'l Realty. Metro Search Inc. LLC DBA Apex MLS
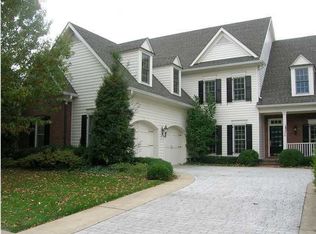
 - $850,0003 bd4 ba3.4k sqft3939 Old Brownsboro Rd, Indian Hills, KY 40207For Sale
 MLS ID #1730831, Scott A Edberg, Arnold Realty, LLC. Metro Search Inc. LLC DBA Apex MLS
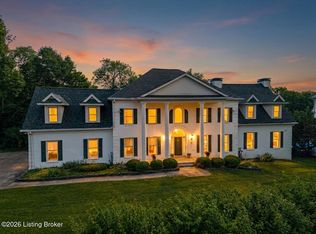
 - $1,499,9005 bd5 ba6.5k sqft1730 Cherokee Ter, Louisville, KY 40205For Sale
 MLS ID #1728880, Barbara E Jones, United Real Estate Louisville. Metro Search Inc. LLC DBA Apex MLS
 - $850,0003 bd4 ba3.4k sqft4103 Brownsboro Rd, Indian Hills, KY 40207For Sale
 MLS ID #1730855, Scott A Edberg, Arnold Realty, LLC. Metro Search Inc. LLC DBA Apex MLS
 - $1,059,0004 bd3 ba3.5k sqft162 Arrowhead Rd, Indian Hills, KY 40207For SaleMLS ID #1724143, Maria Durbin, Semonin Realtors. Metro Search Inc. LLC DBA Apex MLS
- $900,0004 bd4 ba4.9k sqft2108 Bainbridge Row Dr, Indian Hills, KY 40207For SaleMLS ID #1728423, Jersenia Patterson, Reserve Realty Group. Metro Search Inc. LLC DBA Apex MLS
- $1,450,0005 bd5 ba5.8k sqft12303 Old Lucas Ln, Anchorage, KY 40223For SaleMLS ID #1726070, Joanne J Owen, Kentucky Select Properties. Metro Search Inc. LLC DBA Apex MLS
- $1,349,9004 bd4 ba4.9k sqft12601 N Osage Rd, Louisville, KY 40223For SaleMLS ID #1728705, Amy O'Connor, Homepage Realty. Metro Search Inc. LLC DBA Apex MLS
- $745,0005 bd4 ba3.5k sqft430 Blankenbaker Ln, Indian Hills, KY 40207For SaleMLS ID #1727006, Ellen S Bland, Semonin Realtors. Metro Search Inc. LLC DBA Apex MLS
- $785,0003 bd3 ba3.3k sqft4319 Comanche Trl, Indian Hills, KY 40207For SaleMLS ID #1725663, Renee McCartan, Lenihan Sotheby's Int'l Realty. Metro Search Inc. LLC DBA Apex MLS
- $1,249,0004 bd4 ba3.5k sqft702 Dorsey Ln, Louisville, KY 40223For SaleMLS ID #1722884, John Nitzken, John Nitzken REALTORS. Metro Search Inc. LLC DBA Apex MLS
- $847,0005 bd3 ba4.6k sqft2003 Newmarket Dr, Northfield, KY 40222For SaleMLS ID #1728559, Donna Mink, Mink Realty. Metro Search Inc. LLC DBA Apex MLS
- $890,0004 bd3 ba4.1k sqft2811 Alta Vista Ct, Louisville, KY 40206For SaleMLS ID #1728440, Mark England, England Associates. Metro Search Inc. LLC DBA Apex MLS
- $825,0003 bd4 ba3.2k sqft2 Brownsboro Hill Rd, Louisville, KY 40207For SaleMLS ID #1720716, Nell Pearce Bradley, Lenihan Sotheby's Int'l Realty. Metro Search Inc. LLC DBA Apex MLS
- $1,499,0004 bd5 ba6.7k sqft10720 Us Highway 42, Prospect, KY 40059For SaleMLS ID #1729309, Claire Schenk, Kentucky Select Properties. Metro Search Inc. LLC DBA Apex MLS
- $1,325,0006 bd6 ba7k sqft2101 Highland Springs Pl, Louisville, KY 40245For SaleMLS ID #1730187, Laura Heiskell, Semonin Realtors. Metro Search Inc. LLC DBA Apex MLS
- $1,195,0005 bd6 ba6.3k sqft7709 Cedar Ridge Ct, Prospect, KY 40059For SaleMLS ID #1730318, Jason Farabee, The Agency Louisville. Metro Search Inc. LLC DBA Apex MLS
- $875,0004 bd5 ba4.6k sqft6931 Windham Pkwy, Prospect, KY 40059For SaleMLS ID #1730970, Heather Spencer, Keller Williams Collective. Metro Search Inc. LLC DBA Apex MLS
- $1,290,0004 bd7 ba7.2k sqft7422 Wycliffe Dr, Prospect, KY 40059For SaleMLS ID #1725196, Katie Esterle, White Picket Real Estate. Metro Search Inc. LLC DBA Apex MLS
- $899,0005 bd5 ba4.3k sqft1138 Rostrevor Cir, Louisville, KY 40205For SaleMLS ID #1727569, Alison H Phelps, Rainey, Allen & Shaw REALTORS. Metro Search Inc. LLC DBA Apex MLS
