Location, Location, Location, yes it has all three along with Potential! This is the park like lot that is selling together with the Home at 4101 Brownsboro Rd Louisville KY 40207. The list price covers both lots on Brownsboro Rd. The 4101 Brownsboro Rd lot is also known as 3939 Old Brownsboro Rd. Its the corner lot thats attached to this.... Rare opportunity to own these two lots for a total of more than an acre.... Most of the information contained reflects the main lot with the home and office. Please refer to the 4101 Brownsboro Rd listing for details of the offering to eliminate any possible confusion
For sale
$850,000
4103 Brownsboro Rd, Indian Hills, KY 40207
3beds
3,458sqft
Single Family Residence
Built in 1955
0.45 Acres Lot
$-- Zestimate®
$246/sqft
$-- HOA
What's special
Park like lotHome and officeCorner lot
- 2 days
- 522
- 9
Zillow last checked:
Listing updated:
Listed by:
Scott A Edberg 502-472-5276,
Arnold Realty, LLC
Source: Metro Search Inc. LLC DBA Apex MLS,MLS#: 1730855
Facts & features
Interior
Bedrooms & bathrooms
- Bedrooms: 3
- Bathrooms: 4
- Full bathrooms: 2
- 1/2 bathrooms: 2
Bedroom
- Description: With Large Closets, full bath & dressing
- Level: Second
Bedroom
- Description: With Laundry chute
- Level: Second
Bedroom
- Level: Second
Half bathroom
- Level: First
Dining area
- Description: Dining & Kitchen combined
- Level: First
Family room
- Description: Large Open space with Fireplace
- Level: First
Kitchen
- Description: Slight Nautical theme
- Level: First
Laundry
- Description: Unfinished mechanical room
- Level: Basement
Library
- Level: First
Office
- Description: Main Dental Lab Area
- Level: Basement
Other
- Description: Main Dental Exam Rm
- Level: First
Other
- Description: Secondary Exam Rm
- Level: First
Other
- Description: Waiting Rm
- Level: First
Other
- Description: Storage with Sink
- Level: First
Other
- Description: Secure storage, ext vent
- Level: Basement
Sun room
- Level: First
Heating
- Natural Gas
Cooling
- Central Air
Features
- Basement: Partially Finished,None,Exterior Entry
- Number of fireplaces: 1
Interior area
- Total structure area: 3,098
- Total interior livable area: 3,458 sqft
- Finished area above ground: 3,098
- Finished area below ground: 360
Property
Parking
- Total spaces: 2
- Parking features: Off Street, Attached, See Remarks, Driveway
- Attached garage spaces: 2
- Has uncovered spaces: Yes
Features
- Stories: 2
- Patio & porch: Deck, Patio, Porch
- Exterior features: See Remarks
Lot
- Size: 0.45 Acres
- Features: See Remarks
Details
- Parcel number: 21032400140037
Construction
Type & style
- Home type: SingleFamily
- Architectural style: Cape Cod
- Property subtype: Single Family Residence
Materials
- Other
- Foundation: Crawl Space, Concrete Perimeter
- Roof: Shingle
Condition
- Year built: 1955
Utilities & green energy
- Sewer: Public Sewer
- Water: Public
- Utilities for property: Electricity Connected, Natural Gas Connected
Community & HOA
Community
- Subdivision: Indian Village
HOA
- Has HOA: No
Location
- Region: Indian Hills
Financial & listing details
- Price per square foot: $246/sqft
- Tax assessed value: $126,230
- Annual tax amount: $1,421
- Date on market: 10/2/2026
- Electric utility on property: Yes
Estimated market value
Not available
Estimated sales range
Not available
Not available
Price history
| Date | Event | Price |
|---|---|---|
| 10/2/2026 | Listed for sale | $850,000$246/sqft |
Source:  Metro Search Inc. LLC DBA Apex MLS #1730855 Report a problem Metro Search Inc. LLC DBA Apex MLS #1730855 Report a problem | ||
Public tax history
| Year | Property taxes | Tax assessment |
|---|---|---|
| 2025 | $1,421 +1% | $126,230 |
| 2024 | $1,407 +6.8% | $126,230 +10% |
| 2023 | $1,317 -0.3% | $114,750 |
| 2022 | $1,322 -5.2% | $114,750 |
| 2021 | $1,394 +151.6% | $114,750 +139.5% |
| 2020 | $554 | $47,910 |
| 2019 | $554 +3.3% | $47,910 |
| 2018 | $537 | $47,910 |
| 2017 | $537 +53.4% | $47,910 +36.9% |
| 2013 | $350 | $35,000 |
| 2011 | $350 | $35,000 |
Find assessor info on the county website
Monthly payment
Est. payment
Payment breakdown
Explore the cost of this home by adjusting the details. Changes won't be saved.Climate risks
Neighborhood: Indian Hills

Similar homes
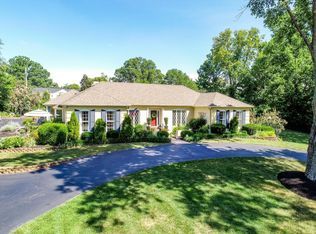
- $850,0003 bd4 ba3.4k sqft3939 Old Brownsboro Rd, Indian Hills, KY 40207For Sale

 MLS ID #1730831, Scott A Edberg, Arnold Realty, LLC. Metro Search Inc. LLC DBA Apex MLS
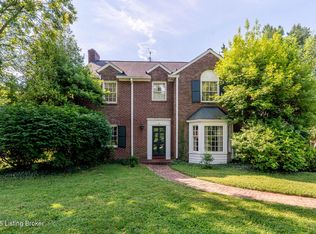
 - $839,0003 bd5 ba4.3k sqft300 Penruth Ave, Louisville, KY 40207For Sale
 MLS ID #1730602, Laura Grubb, Semonin Realtors. Metro Search Inc. LLC DBA Apex MLS
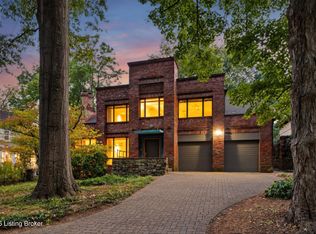
 - $900,0004 bd4 ba4.9k sqft2108 Bainbridge Row Dr, Indian Hills, KY 40207For Sale
 MLS ID #1728423, Jersenia Patterson, Reserve Realty Group. Metro Search Inc. LLC DBA Apex MLS
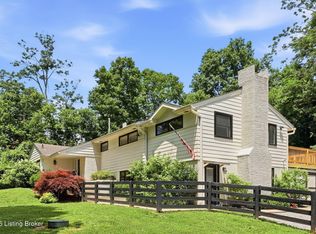
 - $850,0004 bd3 ba3.5k sqft1007 Evergreen Rd, Anchorage, KY 40223For Sale
 MLS ID #1724480, Jessi Powell, Homepage Realty. Metro Search Inc. LLC DBA Apex MLS
 - $749,0004 bd4 ba2.3k sqft1656 Richmond Dr, Louisville, KY 40205For SaleMLS ID #1730643, The Beckman Group, Lenihan Sotheby's Int'l Realty. Metro Search Inc. LLC DBA Apex MLS
- $847,0005 bd3 ba4.6k sqft2003 Newmarket Dr, Northfield, KY 40222For SaleMLS ID #1728559, Donna Mink, Mink Realty. Metro Search Inc. LLC DBA Apex MLS
- $690,0004 bd4 ba3.8k sqft1105 Old Cannons Ln, Louisville, KY 40207For SaleMLS ID #1715488, William Fischer, 502 Real Estate. Metro Search Inc. LLC DBA Apex MLS
- $454,0004 bd3 ba3k sqft5403 Wending Ct, Louisville, KY 40207For SaleMLS ID #1728596, A. E. Bill Andriot, Semonin Realtors. Metro Search Inc. LLC DBA Apex MLS
- $774,9004 bd3 ba2.5k sqft602 Sunset Rd, Louisville, KY 40206For SaleMLS ID #1729960, Stephanie Bell, Semonin Realtors. Metro Search Inc. LLC DBA Apex MLS
- $540,0004 bd3 ba3k sqft2318 Thornhill Rd, Thornhill, KY 40222For SaleMLS ID #1730777, George N Barrett, Homepage Realty. Metro Search Inc. LLC DBA Apex MLS
- $685,0004 bd4 ba4.6k sqft9112 Hurstwood Ct, Hurstbourne, KY 40222For SaleMLS ID #1730479, The Gapen Team, Local Realty LLC. Metro Search Inc. LLC DBA Apex MLS
- $699,0004 bd3 ba3.5k sqft5905 Grayson Ct, Glenview Hills, KY 40222For SaleMLS ID #1727949, Teresa Wallace, RE/MAX Premier Properties. Metro Search Inc. LLC DBA Apex MLS
- $700,0004 bd3 ba2.9k sqft2316 Stannye Dr, Northfield, KY 40222For SaleMLS ID #1725025, Jersenia Patterson, Reserve Realty Group. Metro Search Inc. LLC DBA Apex MLS
- $425,0004 bd2 ba2.3k sqft4428 Blenheim Rd, Bellewood, KY 40207For SaleMLS ID #1729334, Andy Dabney, Semonin Realtors. Metro Search Inc. LLC DBA Apex MLS
- $560,0003 bd3 ba2k sqft226 N Birchwood Ave, Louisville, KY 40206For SaleMLS ID #1730317, Kellyanna Young, Semonin Realtors. Metro Search Inc. LLC DBA Apex MLS
- $675,0003 bd3 ba3.4k sqft4100 Kirby Ln, Louisville, KY 40299For SaleMLS ID #1729249, Tiffany N Mills, Semonin Realtors. Metro Search Inc. LLC DBA Apex MLS
- $699,0004 bd3 ba3.9k sqft601 Colonel Anderson Pkwy, Hurstbourne, KY 40222For SaleMLS ID #1714359, John Rendeiro, Encore Realty Group. Metro Search Inc. LLC DBA Apex MLS
- $837,5004 bd4 ba3.8k sqft9550 Routt Rd, Louisville, KY 40299For SaleMLS ID #1728545, J. Michael Brown, On The Move REALTORS, Inc.. Metro Search Inc. LLC DBA Apex MLS
- $759,0004 bd2 ba2.7k sqft15815 Crystal Valley Way, Louisville, KY 40299For SaleMLS ID #1729913, Donna Thompson, Team Thompson 1 Realty. LLC. Metro Search Inc. LLC DBA Apex MLS
