Welcome to this meticulously maintained architectural gem, offering the perfect blend of timeless elegance and modern convenience. From the moment you arrive, the exceptional curb appeal and manicured landscaping welcome you into a bright sanctuary. Every detail of this move-in ready home has been curated for effortless living and upscale entertaining.The heart of the home features a spectacular chef's kitchen, fully equipped with granite countertops, white cabinets and gas cooktop. Seamlessly flowing into the main living areas, the floor plan boasts gorgeous hardwood floors and massive windows that flood the space with natural light. Combining a first floor primary suite, formal dining, half bath and dedicated home office create the forever home layout. Upstairs there are 3 bedrooms and 2 baths.The recently refinished basement with 2 daylight windows and LVP flooring, is the Sellers favorite indoor entertaining hub, featuring a custom wet bar with marble countertop, fireplace, beautiful full bath, and game area. There is also a sleeping area, spacious laundry room with dog wash and work out space. Step outside into your private outdoor oasis. Designed for ultimate privacy, the fully fenced backyard features a heated pool with a pergola, fireplace with gas starter and full outdoor bath. Adding to this oasis is a cascading rock waterfall and fish pond. Additional features of this amazing home are a 5 car garage with epoxy flooring, 500 square feet of storage above garage, irrigation system, plantation shutters, and 4 baths are wired for a bidet. Schedule your private showing today!
For sale
$1,200,000
4803 Albrecht Ct, Louisville, KY 40241
4beds
5,182sqft
:
Get pre-qualified$7,706/mo
Single Family Residence
Built in 1993
0.59 Acres Lot
$1,128,900 Zestimate®
$232/sqft
$77/mo HOA
What's special
Gas cooktopRecently refinished basementFish pondIrrigation systemManicured landscapingFormal diningFireplace with gas starter
- 28 days |
- 1,992 |
- 108 |
Zillow last checked:
Listing updated:
Listed by:
Kelli Schmidt 502-418-5805,
EXP Realty LLC
Source: Metro Search Inc. LLC DBA Apex MLS,MLS#: 1722050
Facts & features
Interior
Bedrooms & bathrooms
- Bedrooms: 4
- Bathrooms: 5
- Full bathrooms: 4
- 1/2 bathrooms: 1
Primary bedroom
- Level: First
Bedroom
- Description: walk-in closet, jack/jill bath
- Level: Second
Bedroom
- Description: walk-in closet, jack/jill bath
- Level: Second
Bedroom
- Level: Second
Primary bathroom
- Description: 2 Walk-in closets-large linen closet
- Level: First
Half bathroom
- Level: First
Full bathroom
- Level: Second
Full bathroom
- Description: Pool bath from patio, floor drain
- Level: First
Full bathroom
- Description: attached to 3rd bedroom of 2nd level
- Level: Second
Dining room
- Level: First
Exercise room
- Level: Basement
Family room
- Level: Basement
Game room
- Level: Basement
Great room
- Description: Gas fireplace
- Level: First
Kitchen
- Level: First
Laundry
- Level: Basement
Office
- Level: First
Heating
- Forced Air, Natural Gas
Cooling
- Central Air
Features
- Basement: Finished
- Number of fireplaces: 1
Interior area
- Total structure area: 3,123
- Total interior livable area: 5,182 sqft
- Finished area above ground: 3,123
- Finished area below ground: 2,059
Property
Parking
- Total spaces: 5
- Parking features: Off Street, Attached, Entry Side, Driveway
- Attached garage spaces: 5
- Has uncovered spaces: Yes
Features
- Stories: 2
- Patio & porch: Patio
- Has private pool: Yes
- Pool features: Association, Community, In Ground
- Fencing: Full
Lot
- Size: 0.59 Acres
- Features: Cul-De-Sac, Sidewalk
Details
- Additional structures: Pergola
- Parcel number: 21255002260000
Construction
Type & style
- Home type: SingleFamily
- Architectural style: Traditional
- Property subtype: Single Family Residence
Materials
- Vinyl Siding, Brick
- Foundation: Concrete Perimeter
- Roof: Shingle
Condition
- Year built: 1993
Utilities & green energy
- Sewer: Public Sewer
- Water: Public
- Utilities for property: Electricity Connected
Community & HOA
Community
- Subdivision: Wolfcreek
HOA
- Has HOA: Yes
- Amenities included: Clubhouse, Playground, Pool
- HOA fee: $926 annually
Location
- Region: Louisville
Financial & listing details
- Price per square foot: $232/sqft
- Tax assessed value: $573,420
- Annual tax amount: $6,526
- Date on market: 7/1/2026
- Electric utility on property: Yes
Estimated market value
$1,128,900
$1.07M - $1.19M
$4,701/mo
Price history
| Date | Event | Price |
|---|---|---|
| 7/1/2026 | Listed for sale | $1,200,000+124.3%$232/sqft |
Source:  Metro Search Inc. LLC DBA Apex MLS #1722050 Report a problem Metro Search Inc. LLC DBA Apex MLS #1722050 Report a problem | ||
| 6/1/2018 | Sold | $535,000$103/sqft |
Source: Metro Search Inc. LLC DBA Apex MLS #1501287 Report a problem | ||
| 5/30/2018 | Pending sale | $535,000$103/sqft |
Source: Schuler Bauer Real Estate ERA Powered #1501287 Report a problem | ||
| 4/21/2018 | Price change | $535,000-0.4%$103/sqft |
Source: Schuler Bauer Real Estate ERA Powered #1501287 Report a problem | ||
| 4/10/2018 | Price change | $537,000-2.4%$104/sqft |
Source: Owner Report a problem | ||
| 4/5/2018 | Listed for sale | $550,000+23.6%$106/sqft |
Source: Owner Report a problem | ||
| 8/4/2008 | Sold | $445,000$86/sqft |
Source: Public Record Report a problem | ||
Public tax history
| Year | Property taxes | Tax assessment |
|---|---|---|
| 2024 | $6,526 -1.7% | $573,420 |
| 2023 | $6,640 -0.3% | $573,420 |
| 2022 | $6,663 -0.8% | $573,420 +7.2% |
| 2021 | $6,714 +8.9% | $535,000 |
| 2020 | $6,163 | $535,000 |
| 2019 | $6,163 +15% | $535,000 +10.9% |
| 2018 | $5,358 | $482,490 |
| 2017 | $5,358 +16.5% | $482,490 +4.9% |
| 2013 | $4,600 | $460,000 |
| 2011 | $4,600 | $460,000 |
| 2010 | $4,600 +3.4% | $460,000 +3.4% |
| 2009 | $4,450 | $445,000 +12.2% |
| 2007 | -- | $396,610 |
| 2006 | -- | $396,610 +11.6% |
| 2005 | -- | $355,510 |
| 2004 | -- | $355,510 |
Find assessor info on the county website
Monthly payment
Est. payment
Payment breakdown
Explore the cost of this home by adjusting the details. Changes won't be saved.Climate risks
Neighborhood: 40241
Nearby schools
GreatSchools rating
- 10/10Norton Elementary SchoolGrades: K-5Distance: 1.3 mi
- 4/10Kammerer Middle SchoolGrades: 6-8Distance: 2.5 mi
- 8/10Ballard High SchoolGrades: 9-12Distance: 2.7 mi
- $708,5005 bd5 ba3.3k sqft4805 Albrecht Ct, Louisville, KY 40241Off Market
- $670,7004 bd4 ba4k sqft8002 Albrecht Cir, Louisville, KY 40241Off Market
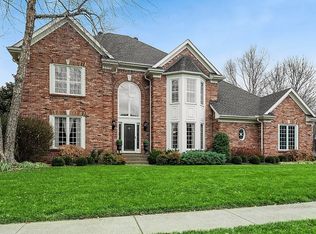
- $512,5002 bd2 ba3k sqft8006 Albrecht Cir, Louisville, KY 40241Off Market
- $772,1004 bd3 ba3.4k sqft4802 Fawn Meadow Ct, Louisville, KY 40241Off Market

- $663,2002 bd3 ba3.8k sqft4800 Fawn Meadow Ct, Louisville, KY 40241Off Market
- $681,5005 bd3 ba3.2k sqft4804 Albrecht Ct, Louisville, KY 40241Off Market
- $791,4003 bd5 ba3.9k sqft4802 Albrecht Ct, Louisville, KY 40241Off Market
- $706,9002 bd3 ba3.5k sqft4800 Albrecht Ct, Louisville, KY 40241Off Market
A local agent can set up tours, give advice and negotiate with sellers.
Similar homes
- $660,0004 bd4 ba4.3k sqft7642 Deer Meadow Dr, Louisville, KY 40241For Sale
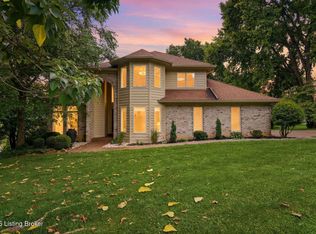
 MLS ID #1722899, Beam | Feather | Hurley, Lenihan Sotheby's Int'l Realty. Metro Search Inc. LLC DBA Apex MLS
 - $615,0004 bd3 ba3.5k sqft7611 Wolfspring Ct, Louisville, KY 40241For Sale
 MLS ID #1721760, Susan M Fischesser, Semonin Realtors. Metro Search Inc. LLC DBA Apex MLS
 - $1,595,0005 bd4 ba7.2k sqft4303 Twin Elms Ct, Louisville, KY 40241For Sale
 MLS ID #1724287, Jon Mand, Lenihan Sotheby's Int'l Realty. Metro Search Inc. LLC DBA Apex MLS
 - $1,185,0004 bd3 ba3.5k sqft162 Arrowhead Rd, Indian Hills, KY 40207For Sale
 MLS ID #1724143, Maria Durbin, Semonin Realtors. Metro Search Inc. LLC DBA Apex MLS
 - $839,0005 bd3 ba5.4k sqft4123 Sanctuary Bluff Ln, Louisville, KY 40241For SaleMLS ID #1723537, Jeremy English, Aspire Real Estate Group. Metro Search Inc. LLC DBA Apex MLS
- $1,125,0004 bd3 ba4k sqft2400 Anchor Way, Anchorage, KY 40223For SaleMLS ID #1721026, Shannon L Barrett, Homepage Realty. Metro Search Inc. LLC DBA Apex MLS
- $975,0004 bd5 ba4.9k sqft303 Mockingbird Gardens Dr, Louisville, KY 40207For SaleMLS ID #1724040, George N Barrett, Homepage Realty. Metro Search Inc. LLC DBA Apex MLS
- $1,125,0005 bd5 ba5.8k sqft12307 Ridgeview Dr, Goshen, KY 40026For SaleMLS ID #1722400, Ethan J Adams, EXP Realty LLC. Metro Search Inc. LLC DBA Apex MLS
- $1,295,0004 bd4 ba3k sqft1705 Cold Springs Rd, Anchorage, KY 40223For SaleMLS ID #1720360, Melanie Galloway & Associates, Lenihan Sotheby's Int'l Realty. Metro Search Inc. LLC DBA Apex MLS
- $775,0005 bd4 ba4.3k sqft3419 Mount Rainier Dr, Hills And Dales, KY 40241For SaleMLS ID #1718241, Andy Dabney, Semonin Realtors. Metro Search Inc. LLC DBA Apex MLS
- $790,0004 bd5 ba4.8k sqft312 S Lyndon Ln, Hurstbourne, KY 40222For SaleMLS ID #1723008, Colleen E Walker, EXP Realty LLC. Metro Search Inc. LLC DBA Apex MLS
- $825,0004 bd5 ba5.1k sqft6524 Harrods View Cir, Prospect, KY 40059For SaleMLS ID #1722851, The Weil Team, Coldwell Banker McMahan. Metro Search Inc. LLC DBA Apex MLS
- $890,0005 bd5 ba5.2k sqft6711 Harrods View Cir, Prospect, KY 40059For SaleMLS ID #1722447, Larry Gatti, 85W Real Estate. Metro Search Inc. LLC DBA Apex MLS
- $1,565,0004 bd5 ba6.7k sqft10720 Us Highway 42, Prospect, KY 40059For SaleMLS ID #1724165, Claire Schenk, Kentucky Select Properties. Metro Search Inc. LLC DBA Apex MLS
- $1,299,0005 bd6 ba6.6k sqft2126 Highland Springs Pl, Louisville, KY 40245For SaleMLS ID #1721996, Sam Robey, EXP Realty LLC. Metro Search Inc. LLC DBA Apex MLS
- $1,089,0005 bd4 ba3.2k sqft3809 Saint Germaine Ct, Saint Matthews, KY 40207For SaleMLS ID #1724227, Glenn C Edelen, Edelen & Edelen REALTORS. Metro Search Inc. LLC DBA Apex MLS
- $835,0003 bd3 ba3.1k sqft8202 Harrods View Ct, Prospect, KY 40059For SaleMLS ID #1724245, Trish Ford, One Key Realty. Metro Search Inc. LLC DBA Apex MLS
- $985,0005 bd7 ba6k sqft6209 Burnham Pl, Prospect, KY 40059For SaleMLS ID #1718458, Haniel Leppert, Homepage Realty. Metro Search Inc. LLC DBA Apex MLS
- $829,5005 bd4 ba4.4k sqft1112 Bentwood Place Ct, Windy Hills, KY 40207For SaleMLS ID #1723702, Lauren Neutz, Kentucky Select Properties. Metro Search Inc. LLC DBA Apex MLS
- $895,0005 bd4 ba4.3k sqft1904 Charbdin Pl, Riverwood, KY 40207For SaleMLS ID #1705823, Senior Family Solutions, Homepage Realty. Metro Search Inc. LLC DBA Apex MLS
