Timeless architecture, exceptional space and an ideal backyard in Mockingbird Gardens define this beautifully maintained traditional home. Set along a picturesque, tree-lined street, the brick residence offers 4,929 finished square feet, four second-floor bedrooms, four full baths and one half bath, plus a finished lower level with a bonus room currently used as a fifth bedroom. A welcoming covered front porch opens to gracious living and entertaining spaces featuring hardwood floors, detailed millwork, abundant natural light and thoughtfully placed built-ins. The formal dining room enjoys a bay window overlooking the backyard, while the spacious kitchen offers extensive cabinetry, generous work surfaces and an adjoining dining area. The main-level family room includes a fireplace and wet bar, creating an inviting setting for gatherings. Upstairs, the generously sized primary suite features a tray ceiling, multiple closets and a private bath. Three additional bedrooms and two additional full baths provide a flexible and functional layout. The finished lower level expands the home with a large family room, second fireplace, full bath and versatile bonus space ideal for guests, exercise, hobbies or a home office. Outdoor living is a standout. The rear deck overlooks a remarkably spacious, flat and beautifully landscaped backyard shaded by mature trees—an increasingly rare setting at this price point. A rear-entry two-car garage, first-floor laundry and abundant storage add everyday convenience. Mockingbird Gardens is an established East End community known for its mature landscaping, attractive architecture and tree-lined streets, with neighborhood amenities that include a clubhouse, swimming pool and tennis courts. Conveniently positioned near Brownsboro Road, this property combines substantial living space, neighborhood amenities and an exceptional outdoor setting in the heart of Louisville's 40207 area.
Under contract
$975,000
303 Mockingbird Gardens Dr, Louisville, KY 40207
4beds
4,929sqft
Single Family Residence
Built in 1990
0.36 Acres Lot
$967,100 Zestimate®
$198/sqft
$167/mo HOA
What's special
Detailed millworkMature landscapingFirst-floor laundryAdjoining dining areaAbundant storagePicturesque tree-lined streetTree-lined streets
- 34 days |
- 1,120 |
- 39 |
Likely to sell faster than
Zillow last checked:
Listing updated:
Listed by:
George N Barrett 502-494-2616,
Homepage Realty
Source: Metro Search Inc. LLC DBA Apex MLS,MLS#: 1724040
Facts & features
Interior
Bedrooms & bathrooms
- Bedrooms: 4
- Bathrooms: 5
- Full bathrooms: 4
- 1/2 bathrooms: 1
Primary bedroom
- Level: Second
Bedroom
- Level: Second
Bedroom
- Level: Second
Bedroom
- Level: Second
Primary bathroom
- Level: Second
Half bathroom
- Level: First
Full bathroom
- Level: Second
Full bathroom
- Level: Second
Full bathroom
- Level: Basement
Dining area
- Level: First
Dining room
- Level: First
Family room
- Level: First
Family room
- Level: Basement
Kitchen
- Level: First
Laundry
- Level: First
Living room
- Level: First
Other
- Description: Used as a 5th Bedroom
- Level: Basement
Heating
- Forced Air, Natural Gas
Cooling
- Central Air
Features
- Basement: Finished
- Number of fireplaces: 2
Interior area
- Total structure area: 3,667
- Total interior livable area: 4,929 sqft
- Finished area above ground: 3,667
- Finished area below ground: 1,262
Video & virtual tour
Property
Parking
- Total spaces: 2
- Parking features: Attached, Entry Rear
- Attached garage spaces: 2
Features
- Stories: 2
- Patio & porch: Deck, Porch
- Pool features: Association, Community
- Fencing: None
Lot
- Size: 0.36 Acres
- Features: Sidewalk
Details
- Parcel number: 14073P00420000
Construction
Type & style
- Home type: SingleFamily
- Architectural style: Traditional
- Property subtype: Single Family Residence
Materials
- Wood Frame, Brick
- Foundation: Concrete Perimeter
- Roof: Shingle
Condition
- Year built: 1990
Utilities & green energy
- Sewer: Public Sewer
- Water: Public
- Utilities for property: Electricity Connected, Natural Gas Connected
Community & HOA
Community
- Subdivision: Mockingbird Gardens
HOA
- Has HOA: Yes
- Amenities included: Clubhouse, Pool
- HOA fee: $2,000 annually
Location
- Region: Louisville
Financial & listing details
- Price per square foot: $198/sqft
- Tax assessed value: $839,010
- Annual tax amount: $9,953
- Date on market: 7/22/2026
- Electric utility on property: Yes
Estimated market value
$967,100
$919,000 - $1.02M
$5,387/mo
Price history
| Date | Event | Price |
|---|---|---|
| 8/7/2026 | Contingent | $975,000$198/sqft |
Source:  Metro Search Inc. LLC DBA Apex MLS #1724040 Report a problem Metro Search Inc. LLC DBA Apex MLS #1724040 Report a problem | ||
| 7/22/2026 | Listed for sale | $975,000+162.4%$198/sqft |
Source: Metro Search Inc. LLC DBA Apex MLS #1724040 Report a problem | ||
| 8/27/1996 | Sold | $371,590$75/sqft |
Source: Agent Provided Report a problem | ||
Public tax history
| Year | Property taxes | Tax assessment |
|---|---|---|
| 2025 | $9,953 -2.2% | $839,010 |
| 2024 | $10,178 +18.9% | $839,010 +22.6% |
| 2023 | $8,560 -8% | $684,200 |
| 2022 | $9,305 -5.8% | $684,200 |
| 2021 | $9,880 +17.7% | $684,200 +12% |
| 2020 | $8,398 | $611,160 |
| 2019 | $8,398 +3.8% | $611,160 |
| 2018 | $8,094 | $611,160 |
| 2017 | $8,094 +30.9% | $611,160 -1.2% |
| 2013 | $6,184 | $618,420 |
| 2011 | $6,184 | $618,420 |
| 2010 | $6,184 | $618,420 |
| 2009 | $6,184 | $618,420 |
| 2007 | -- | $618,420 +7.4% |
| 2006 | -- | $575,840 |
| 2005 | -- | $575,840 |
| 2004 | -- | $575,840 |
Find assessor info on the county website
Monthly payment
Est. payment
Payment breakdown
Explore the cost of this home by adjusting the details. Changes won't be saved.Climate risks
Neighborhood: Crescent Hill
Nearby schools
GreatSchools rating
- 4/10Chenoweth Elementary SchoolGrades: PK-5Distance: 0.1 mi
- 4/10Westport Middle SchoolGrades: 6-8Distance: 3.9 mi
- 1/10Waggener High SchoolGrades: 9-12Distance: 2 mi
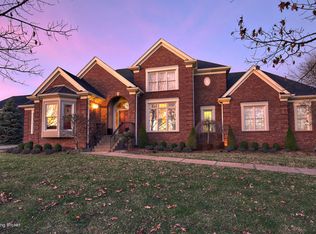
- $1,085,4004 bd4 ba4.6k sqft305 Mockingbird Gardens Dr, Louisville, KY 40207Off Market
- $160,0006 bd4 ba4.2k sqft301 Mockingbird Gardens Dr, Louisville, KY 40207Sold
- $946,1002 bd3 ba3.7k sqft304 Pepperbush Rd, Louisville, KY 40207Off Market
- $1,087,5004 bd4 ba5.1k sqft302 Pepperbush Rd, Louisville, KY 40207Off Market
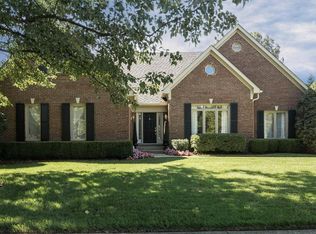
- $815,6002 bd2 ba3k sqft306 Pepperbush Rd, Louisville, KY 40207Off Market
- $1,225,3005 bd5 ba5.4k sqft302 Mockingbird Gardens Dr, Louisville, KY 40207Off Market
- $693,9004 bd3 ba3.5k sqft3603 Winterleaf Dr, Louisville, KY 40207Off Market
- $1,148,1004 bd5 ba3.7k sqft307 Mockingbird Gardens Dr, Louisville, KY 40207Off Market
A local agent can set up tours, give advice and negotiate with sellers.
Similar homes
- $699,9004 bd3 ba4.8k sqft5407 Navajo Rd, Indian Hills, KY 40207For Sale

 MLS ID #1727158, Glenn C Edelen, Edelen & Edelen REALTORS. Metro Search Inc. LLC DBA Apex MLS
 - $745,0005 bd4 ba3.5k sqft430 Blankenbaker Ln, Indian Hills, KY 40207For Sale
 MLS ID #1727006, Ellen S Bland, Semonin Realtors. Metro Search Inc. LLC DBA Apex MLS
 - $1,185,0004 bd3 ba3.5k sqft162 Arrowhead Rd, Indian Hills, KY 40207For Sale
 MLS ID #1724143, Maria Durbin, Semonin Realtors. Metro Search Inc. LLC DBA Apex MLS
 - $890,0004 bd4 ba4.1k sqft2811 Alta Vista Ct, Louisville, KY 40206For Sale
 MLS ID #1722632, Mark England, England Associates. Metro Search Inc. LLC DBA Apex MLS
 - $795,0003 bd3 ba3.3k sqft4319 Comanche Trl, Indian Hills, KY 40207For SaleMLS ID #1725663, Renee McCartan, Lenihan Sotheby's Int'l Realty. Metro Search Inc. LLC DBA Apex MLS
- $899,0003 bd4 ba3.2k sqft2 Brownsboro Hill Rd, Louisville, KY 40207For SaleMLS ID #1720716, Nell Pearce Bradley, Lenihan Sotheby's Int'l Realty. Metro Search Inc. LLC DBA Apex MLS
- $699,0005 bd5 ba4.4k sqft417 Blankenbaker Ln, Indian Hills, KY 40207For SaleMLS ID #1722283, Cassandra Kraig, Semonin Realtors. Metro Search Inc. LLC DBA Apex MLS
- $975,0004 bd3 ba4.7k sqft2711 Parkwood Rd, Louisville, KY 40214For SaleMLS ID #1726058, Michael Mawood, RE/MAX Results. Metro Search Inc. LLC DBA Apex MLS
- $925,0004 bd5 ba4.6k sqft6931 Windham Pkwy, Prospect, KY 40059For SaleMLS ID #1723147, Heather Spencer, Keller Williams Collective. Metro Search Inc. LLC DBA Apex MLS
- $975,0006 bd4 ba5.9k sqft1375 S 4th St, Louisville, KY 40208For SaleMLS ID #1725248, Michael Mawood, RE/MAX Results. Metro Search Inc. LLC DBA Apex MLS
- $1,450,0003 bd5 ba4.8k sqft4406 Rivermist Way, Louisville, KY 40222For SaleMLS ID #1727083, David Yunker, simpler.realestate. Metro Search Inc. LLC DBA Apex MLS
- $924,9006 bd5 ba3.8k sqft1226 Summit Ave, Louisville, KY 40204For SaleMLS ID #1718452, Cameron Schanie, Premier Homes Realty. Metro Search Inc. LLC DBA Apex MLS
- $500,0003 bd3 ba3.2k sqft3004 Colonial Hill Rd, Louisville, KY 40205For SaleMLS ID #1727136, Glenn C Edelen, Edelen & Edelen REALTORS. Metro Search Inc. LLC DBA Apex MLS
- $1,265,0004 bd5 ba3.6k sqft6209 Wolf Pen Branch Rd, Prospect, KY 40059For SaleMLS ID #1727237, Jon Mand, Lenihan Sotheby's Int'l Realty. Metro Search Inc. LLC DBA Apex MLS
- $1,050,0005 bd5 ba4.5k sqft10912 Rock Valley Ct, Louisville, KY 40241For SaleMLS ID #1726388, Carol Weber, Louisville Realty Group. Metro Search Inc. LLC DBA Apex MLS
- $835,0004 bd4 ba3.2k sqft1618 Spring Dr, Louisville, KY 40205For SaleMLS ID #1719330, Rhonda Palazzo, Palazzo REALTORS, LLC. Metro Search Inc. LLC DBA Apex MLS
- $919,5005 bd4 ba3.7k sqft16812 Aiken Rd, Louisville, KY 40245For SaleMLS ID #1724440, Shaun S Wallace, 1 Percent Lists Purple Door. Metro Search Inc. LLC DBA Apex MLS
- $985,0005 bd7 ba6k sqft6209 Burnham Pl, Prospect, KY 40059For SaleMLS ID #1718458, Haniel Leppert, Homepage Realty. Metro Search Inc. LLC DBA Apex MLS
- $799,0003 bd5 ba3.3k sqft2117 Eastview Ave, Louisville, KY 40205For SaleMLS ID #1725380, Victor L Wolford, Weichert Realtors - ABG. Metro Search Inc. LLC DBA Apex MLS
- $799,0004 bd5 ba5.1k sqft6524 Harrods View Cir, Prospect, KY 40059For SaleMLS ID #1725929, The Weil Team, Coldwell Banker McMahan. Metro Search Inc. LLC DBA Apex MLS
