NEW ROOF-NEW PRICE! Come take a look at this exceptional Highlands home! With more than 3,800 square feet of beautifully updated living space on a rare half-acre lot, it offers the perfect mix of historic character, space, and an incredible location. All the charm you'd expect from a classic Highlands property, with updates that make it comfortable for today's lifestyle. There are 6 bedrooms, 2 full baths, 2 half baths, plus a unique gardener's bathroom in the basement—perfect for pool days and outdoor entertaining. Inside, you'll find beautiful original hardwood floors and plenty of character throughout. The entire second floor was refurbished in 2021, and the primary suite features a gorgeous marble bathroom renovated in 2020. And there's even more good news— This is a special Highlands home with space, character, and a lot to love!
Pending
Price cut: $25K (9/8)
$899,900
1226 Summit Ave, Louisville, KY 40204
6beds
3,837sqft
Single Family Residence
Built in 1924
0.5 Acres Lot
$853,800 Zestimate®
$235/sqft
$-- HOA
What's special
Rare half-acre lotBeautifully updated living spaceBeautiful original hardwood floors
- 141 days
- 393
- 19
Zillow last checked:
Listing updated:
Listed by:
Cameron Schanie 502-419-0673,
Premier Homes Realty
Source: Metro Search Inc. LLC DBA Apex MLS,MLS#: 1718452
Facts & features
Interior
Bedrooms & bathrooms
- Bedrooms: 6
- Bathrooms: 5
- Full bathrooms: 2
- 1/2 bathrooms: 3
Primary bedroom
- Level: Second
Bedroom
- Level: First
Bedroom
- Level: Second
Bedroom
- Level: Second
Bedroom
- Level: Second
Bedroom
- Level: Third
Primary bathroom
- Level: Second
Full bathroom
- Level: Second
Half bathroom
- Level: Third
Half bathroom
- Level: Basement
Breakfast room
- Level: First
Dining room
- Level: First
Foyer
- Level: First
Kitchen
- Level: First
Living room
- Level: First
Loft
- Level: Third
Other
- Level: First
Other
- Level: Third
Heating
- Natural Gas
Cooling
- Central Air
Features
- Basement: Walk-Up Access,Unfinished
- Number of fireplaces: 2
Interior area
- Total structure area: 3,837
- Total interior livable area: 3,837 sqft
- Finished area above ground: 3,837
- Finished area below ground: 0
Property
Parking
- Total spaces: 3
- Parking features: Detached, Lower Level
- Garage spaces: 3
Features
- Stories: 3
- Patio & porch: Enclosed, Porch
- Has private pool: Yes
- Pool features: In Ground
- Fencing: Other
Lot
- Size: 0.5 Acres
- Dimensions: 140 x 155
- Features: Corner Lot, Level
Details
- Additional structures: Garage(s), Pool House
- Parcel number: 09028B00300000
Construction
Type & style
- Home type: SingleFamily
- Architectural style: Traditional
- Property subtype: Single Family Residence
Materials
- Stone, Stone Veneer
- Foundation: Concrete Perimeter
- Roof: Shingle
Condition
- Year built: 1924
Utilities & green energy
- Sewer: Public Sewer
- Water: Public
- Utilities for property: Electricity Connected, Natural Gas Connected
Community & HOA
Community
- Subdivision: Amhurst
HOA
- Has HOA: Yes
Location
- Region: Louisville
Financial & listing details
- Price per square foot: $235/sqft
- Tax assessed value: $681,780
- Annual tax amount: $8,590
- Date on market: 8/13/2026
- Electric utility on property: Yes
Estimated market value
$853,800
$811,000 - $896,000
$3,445/mo
Price history
| Date | Event | Price |
|---|---|---|
| 10/9/2026 | Pending sale | $899,900$235/sqft |
Source:  Metro Search Inc. LLC DBA Apex MLS #1718452 Report a problem Metro Search Inc. LLC DBA Apex MLS #1718452 Report a problem | ||
| 9/22/2026 | Contingent | $899,900$235/sqft |
Source: Metro Search Inc. LLC DBA Apex MLS #1718452 Report a problem | ||
| 9/8/2026 | Price change | $899,900-2.7%$235/sqft |
Source: Metro Search Inc. LLC DBA Apex MLS #1718452 Report a problem | ||
| 8/13/2026 | Listed for sale | $924,900$241/sqft |
Source: Metro Search Inc. LLC DBA Apex MLS #1718452 Report a problem | ||
| 8/5/2026 | Contingent | $924,900$241/sqft |
Source: Metro Search Inc. LLC DBA Apex MLS #1718452 Report a problem | ||
| 7/23/2026 | Price change | $924,900-5.1%$241/sqft |
Source: Metro Search Inc. LLC DBA Apex MLS #1718452 Report a problem | ||
| 6/30/2026 | Price change | $974,900-2.5%$254/sqft |
Source: Metro Search Inc. LLC DBA Apex MLS #1718452 Report a problem | ||
| 5/29/2026 | Listed for sale | $999,900+173.8%$261/sqft |
Source: Metro Search Inc. LLC DBA Apex MLS #1718452 Report a problem | ||
| 6/12/2012 | Sold | $365,130+8.2%$95/sqft |
Source: Agent Provided Report a problem | ||
| 1/7/2004 | Sold | $337,500$88/sqft |
Source: Agent Provided Report a problem | ||
Public tax history
| Year | Property taxes | Tax assessment |
|---|---|---|
| 2025 | $8,590 -1.9% | $681,780 |
| 2024 | $8,754 +7.8% | $681,780 +12.7% |
| 2023 | $8,121 -1.3% | $605,140 |
| 2022 | $8,230 -6% | $605,140 |
| 2021 | $8,758 +10.2% | $605,140 +4.6% |
| 2020 | $7,950 | $578,530 |
| 2019 | $7,950 +3.8% | $578,530 |
| 2018 | $7,661 | $578,530 |
| 2017 | $7,661 +116.5% | $578,530 +63.5% |
| 2013 | $3,539 | $353,930 |
| 2011 | $3,539 | $353,930 |
| 2010 | $3,539 | $353,930 |
| 2009 | $3,539 | $353,930 |
| 2007 | -- | $353,930 +8.5% |
| 2006 | -- | $326,300 |
| 2005 | -- | $326,300 +57.8% |
| 2004 | -- | $206,750 |
Find assessor info on the county website
Monthly payment
Est. payment
Payment breakdown
Explore the cost of this home by adjusting the details. Changes won't be saved.Climate risks
Neighborhood: Tyler Park
Similar homes
- $875,0004 bd3 ba4.1k sqft2811 Alta Vista Ct, Louisville, KY 40206For Sale
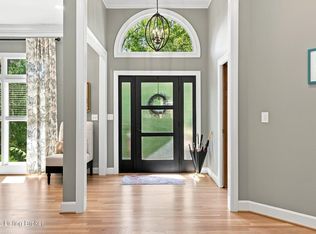
 MLS ID #1731856, Mark England, England Associates. Metro Search Inc. LLC DBA Apex MLS
 - $782,5005 bd3 ba3.9k sqft3029 Beals Branch Dr, Louisville, KY 40206For Sale
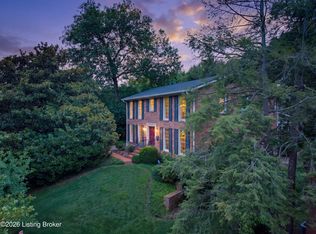 MLS ID #1731672, Jackie G Strange, Kentucky Select Properties. Metro Search Inc. LLC DBA Apex MLS
 - $949,0005 bd5 ba4.7k sqft202 Crescent Ct, Louisville, KY 40206For Sale
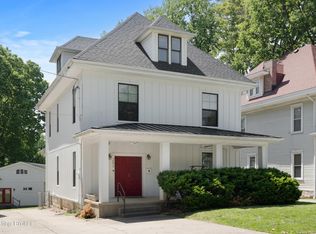 MLS ID #1719682, E. Jordan King, Pluris Realty. Metro Search Inc. LLC DBA Apex MLS
 - $699,0004 bd4 ba4.7k sqft1854 Trevilian Way, Louisville, KY 40205For Sale
 MLS ID #1731586, Clayton Gentile, Kentucky Select Properties. Metro Search Inc. LLC DBA Apex MLS
 - $900,0004 bd4 ba4.9k sqft2108 Bainbridge Row Dr, Indian Hills, KY 40207For SaleMLS ID #1728423, Jersenia Patterson, Reserve Realty Group. Metro Search Inc. LLC DBA Apex MLS
- $459,9504 bd2 ba2.1k sqft1332 Winter Ave, Louisville, KY 40204For SaleMLS ID #1731092, Trish Segrest, Segrest Flaherty Realtors LLC. Metro Search Inc. LLC DBA Apex MLS
- $627,0003 bd3 ba2.2k sqft2229 Dearing Ct, Louisville, KY 40204For SaleMLS ID #1730583, Charlsie McNeely-Polston, THINK Real Estate LLC. Metro Search Inc. LLC DBA Apex MLS
- $600,0006 bd2 ba4k sqft3309 Thrush Rd, Audubon Park, KY 40213For SaleMLS ID #1727885, Sarah Hitt, Rainey Allen Shaw East. Metro Search Inc. LLC DBA Apex MLS
- $599,0003 bd3 ba2.3k sqft2116 Lakeside Dr, Louisville, KY 40205For SaleMLS ID #1731011, Pamela Lawson, Keller Williams Collective. Metro Search Inc. LLC DBA Apex MLS
- $1,059,0004 bd3 ba3.5k sqft162 Arrowhead Rd, Indian Hills, KY 40207For SaleMLS ID #1724143, Maria Durbin, Semonin Realtors. Metro Search Inc. LLC DBA Apex MLS
- $684,0005 bd4 ba4.3k sqft1460 S 3rd St, Louisville, KY 40208For SaleMLS ID #1729186, Jonathan D Klunk, EXP Realty LLC. Metro Search Inc. LLC DBA Apex MLS
- $975,0004 bd3 ba4.7k sqft2711 Parkwood Rd, Louisville, KY 40214For SaleMLS ID #1726058, Michael Mawood, RE/MAX Results. Metro Search Inc. LLC DBA Apex MLS
- $875,0004 bd5 ba4.6k sqft6931 Windham Pkwy, Prospect, KY 40059For SaleMLS ID #1730970, Heather Spencer, Keller Williams Collective. Metro Search Inc. LLC DBA Apex MLS
- $699,0005 bd5 ba5.1k sqft1232 S 6th St, Louisville, KY 40203For SaleMLS ID #1724046, Katherine P Sims, White Picket Real Estate. Metro Search Inc. LLC DBA Apex MLS
- $675,0004 bd4 ba2.7k sqft2037 Tyler Ln, Louisville, KY 40205For SaleMLS ID #1726349, Laura Rice & Associates, Lenihan Sotheby's Int'l Realty. Metro Search Inc. LLC DBA Apex MLS
- $745,0003 bd3 ba2.5k sqft149 N Hite Ave, Louisville, KY 40206For SaleMLS ID #1729293, Katie Bosse, United Real Estate Louisville. Metro Search Inc. LLC DBA Apex MLS
- $679,0005 bd5 ba5.3k sqft1454 S 4th St, Louisville, KY 40208For SaleMLS ID #1723712, McKenna Ward, 85W Real Estate. Metro Search Inc. LLC DBA Apex MLS
- $899,9006 bd5 ba4.9k sqft5600 Chapel View Way, Crestwood, KY 40014For SaleMLS ID #1725443, Jeni C McNickle, Homepage Realty. Metro Search Inc. LLC DBA Apex MLS
- $897,4005 bd5 ba5.2k sqft6004 Waterfall Way, Prospect, KY 40059For SaleMLS ID #1725950, David Yunker, simpler.realestate. Metro Search Inc. LLC DBA Apex MLS
- $599,0004 bd5 ba4.2k sqft1127 S 2nd St, Louisville, KY 40203For SaleMLS ID #1722736, Monica Dunlap, Totally About Houses. Metro Search Inc. LLC DBA Apex MLS
