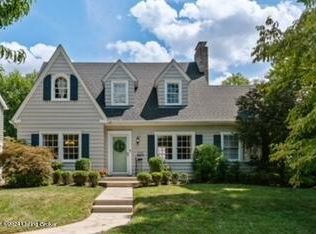
Located in beautiful Audubon Park, renowned for its annual Dogwood Festival and picturesque parks, this lovingly maintained home is being offered for the first time in more than 50 years! Featuring six bedrooms and two full baths, the home offers a spacious, versatile floor plan with beautifully preserved hardwood floors in the living room, dining room, sunroom, and select bedrooms. Upon entering, you are welcomed by a generous living room anchored by a charming wood-burning fireplace. An inviting sunroom and formal dining room are located just off the living room, creating an ideal setting for both everyday living and entertaining. The large kitchen opens to a spacious dining area that flows seamlessly into the family room. Two staircases - one in the family room and another at the front of the home - provide convenient access to the second floor. Upstairs, the expansive primary bedroom features hardwood floors and two large closets. Five additional bedrooms offer abundant flexibility, including the bedroom above the carport, which could serve beautifully as a second family room, home office, playroom, or other flex space. The basement provides even more usable space, including a workroom, a large storage closet, and a spacious flex area. Outside, a generous deck overlooks the beautifully landscaped backyard, offering a peaceful setting for relaxing or entertaining. Filled with warmth, character, and incredible potential, this Audubon Park gem is truly a must-see.
For sale
$600,000
3309 Thrush Rd, Audubon Park, KY 40213
6beds
4,005sqft
Single Family Residence
Built in 1927
0.25 Acres Lot
$571,300 Zestimate®
$150/sqft
$-- HOA
What's special
Family roomGenerous deckInviting sunroomBeautifully preserved hardwood floorsBeautifully landscaped backyardFormal dining room
- 28 days
- 1,501
- 123
Zillow last checked:
Listing updated:
Listed by:
Sarah Hitt,
Rainey Allen Shaw East,
Chris S Allen 502-896-8100
Source: Metro Search Inc. LLC DBA Apex MLS,MLS#: 1727885
Facts & features
Interior
Bedrooms & bathrooms
- Bedrooms: 6
- Bathrooms: 2
- Full bathrooms: 2
Bedroom
- Level: Second
Bedroom
- Level: Second
Bedroom
- Level: Second
Bedroom
- Level: Second
Bedroom
- Level: Second
Bedroom
- Level: Second
Full bathroom
- Level: First
Full bathroom
- Level: Second
Dining room
- Level: First
Family room
- Level: First
Kitchen
- Level: First
Laundry
- Level: Basement
Living room
- Level: First
Other
- Description: Multipurpose
- Level: Basement
Sun room
- Level: First
Heating
- Forced Air, Natural Gas, Steam
Cooling
- Wall/Window Unit(s), Central Air
Features
- Basement: Partially Finished
- Number of fireplaces: 1
Interior area
- Total structure area: 3,135
- Total interior livable area: 4,005 sqft
- Finished area above ground: 3,135
- Finished area below ground: 870
Property
Parking
- Total spaces: 3
- Parking features: Detached
- Garage spaces: 2
- Carport spaces: 1
- Covered spaces: 3
Features
- Stories: 2
- Patio & porch: Deck
- Fencing: Partial,Chain Link
Lot
- Size: 0.25 Acres
- Features: Level
Details
- Parcel number: 069800160000
Construction
Type & style
- Home type: SingleFamily
- Architectural style: Traditional
- Property subtype: Single Family Residence
Materials
- Wood Frame
- Foundation: Crawl Space, Concrete Perimeter
- Roof: Shingle
Condition
- Year built: 1927
Utilities & green energy
- Sewer: Private Sewer
- Water: Public
- Utilities for property: Electricity Connected
Community & HOA
Community
- Subdivision: Audubon Park
HOA
- Has HOA: No
Location
- Region: Audubon Park
Financial & listing details
- Price per square foot: $150/sqft
- Tax assessed value: $419,750
- Annual tax amount: $4,155
- Date on market: 9/1/2026
- Electric utility on property: Yes
Estimated market value
$571,300
$543,000 - $600,000
$3,078/mo
Price history
| Date | Event | Price |
|---|---|---|
| 9/1/2026 | Listed for sale | $600,000+410.5%$150/sqft |
Source:  Metro Search Inc. LLC DBA Apex MLS #1727885 Report a problem Metro Search Inc. LLC DBA Apex MLS #1727885 Report a problem | ||
| 8/31/1993 | Sold | $117,530$29/sqft |
Source: Agent Provided Report a problem | ||
Public tax history
| Year | Property taxes | Tax assessment |
|---|---|---|
| 2025 | $4,155 -2.8% | $419,750 |
| 2024 | $4,275 +16% | $419,750 +16.8% |
| 2023 | $3,687 -2.2% | $359,340 |
| 2022 | $3,769 -7.7% | $359,340 |
| 2021 | $4,082 +61.5% | $359,340 +34.3% |
| 2020 | $2,528 | $267,620 |
| 2019 | $2,528 +2.6% | $267,620 |
| 2018 | $2,462 | $267,620 |
| 2017 | $2,462 +6.4% | $267,620 +15.6% |
| 2013 | $2,314 | $231,430 |
| 2011 | $2,314 | $231,430 |
Find assessor info on the county website
Monthly payment
Est. payment
Payment breakdown
Explore the cost of this home by adjusting the details. Changes won't be saved.Climate risks
Neighborhood: Audubon Park
Similar homes
- $439,9004 bd2 ba2.1k sqft1424 Cardinal Dr, Louisville, KY 40213For Sale
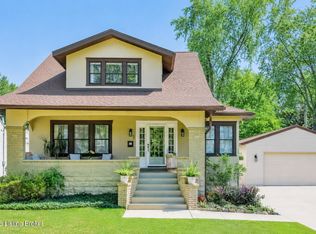
 MLS ID #1729268, Sara Carpenter, Schuler Bauer Real Estate Services ERA Powered. Metro Search Inc. LLC DBA Apex MLS
 - $584,8004 bd4 ba3.6k sqft1344 S 6th St, Louisville, KY 40208For Sale
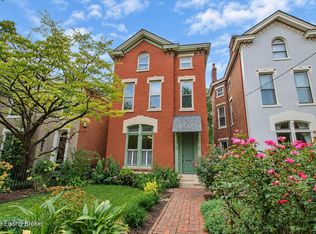 MLS ID #1729850, Allison D Bartholomew, Weichert Realtors-ABG. Metro Search Inc. LLC DBA Apex MLS
 - $625,0003 bd2 ba2.8k sqft2020 Winston Ave, Louisville, KY 40205For Sale
 MLS ID #1716997, Lindsay Vallandingham, Keller Williams Collective. Metro Search Inc. LLC DBA Apex MLS
 - $389,0003 bd2 ba2.2k sqft3122 Eagle Pass, Audubon Park, KY 40213For Sale
 MLS ID #1727368, Sarah Hitt, Rainey Allen Shaw East. Metro Search Inc. LLC DBA Apex MLS
 - $599,0003 bd3 ba2.3k sqft2037 Alta Ave, Louisville, KY 40205For SaleMLS ID #1716197, Jamie Klein, Family Realty LLC. Metro Search Inc. LLC DBA Apex MLS
- $399,9004 bd3 ba2.5k sqft4507 Meridale Ave, Louisville, KY 40214For SaleMLS ID #1730344, Marlenes Torres Benitez, Home Link Realtor. Metro Search Inc. LLC DBA Apex MLS
- $615,0004 bd4 ba3.1k sqft741 Middle Way, Louisville, KY 40206For SaleMLS ID #1701580, Stephen Couch, Legacy Home REALTORS. Metro Search Inc. LLC DBA Apex MLS
- $675,0003 bd3 ba3.4k sqft4100 Kirby Ln, Louisville, KY 40299For SaleMLS ID #1729249, Tiffany N Mills, Semonin Realtors. Metro Search Inc. LLC DBA Apex MLS
- $345,0003 bd2 ba2.1k sqft3031-3033 Wirth Ave, Louisville, KY 40217For SaleMLS ID #1718717, Angie Tonini-Rogers, Homepage Realty. Metro Search Inc. LLC DBA Apex MLS
- $674,8404 bd3 ba4.8k sqft5407 Navajo Rd, Indian Hills, KY 40207For SaleMLS ID #1729326, Glenn C Edelen, Edelen & Edelen REALTORS. Metro Search Inc. LLC DBA Apex MLS
- $699,9994 bd4 ba2.7k sqft2037 Tyler Ln, Louisville, KY 40205For SaleMLS ID #1726349, Laura Rice & Associates, Lenihan Sotheby's Int'l Realty. Metro Search Inc. LLC DBA Apex MLS
- $599,9904 bd4 ba4.2k sqft287 Woods Bend Dr, Brooks, KY 40109For SaleMLS ID #1718118, Wendy Watson, Homepage Realty. Metro Search Inc. LLC DBA Apex MLS
- $389,0003 bd2 ba2.1k sqft2537 Carolina Ave, Louisville, KY 40205For SaleMLS ID #1730222, Rick A Wurzel, Semonin Realtors. Metro Search Inc. LLC DBA Apex MLS
- $625,0004 bd4 ba4k sqft609 Berwyn Dr, Louisville, KY 40223For SaleMLS ID #1724417, Anne Wegert, Keller Williams Collective. Metro Search Inc. LLC DBA Apex MLS
- $399,9003 bd3 ba2.2k sqft3903 Bayonne Ct, Jeffersontown, KY 40299For SaleMLS ID #1730407, Meghan Smith, Kentucky Select Properties. Metro Search Inc. LLC DBA Apex MLS
- $575,0005 bd3 ba3.5k sqft405 Macon Ave, Saint Matthews, KY 40207For SaleMLS ID #1722486, Nathan G Bellows, Semonin Realtors. Metro Search Inc. LLC DBA Apex MLS
- $899,0005 bd5 ba4.3k sqft1138 Rostrevor Cir, Louisville, KY 40205For SaleMLS ID #1727569, Alison H Phelps, Rainey, Allen & Shaw REALTORS. Metro Search Inc. LLC DBA Apex MLS
- $530,0003 bd3 ba3k sqft211 Pennsylvania Ave, Louisville, KY 40206For SaleMLS ID #1727333, Christopher Dayton, Family Realty LLC. Metro Search Inc. LLC DBA Apex MLS
- $745,0005 bd4 ba3.5k sqft430 Blankenbaker Ln, Indian Hills, KY 40207For SaleMLS ID #1727006, Ellen S Bland, Semonin Realtors. Metro Search Inc. LLC DBA Apex MLS
- $319,9004 bd2 ba2.4k sqft6017 Bay Pine Dr, Louisville, KY 40219For SaleMLS ID #1730404, Amy Wagner, Nest Realty. Metro Search Inc. LLC DBA Apex MLS
