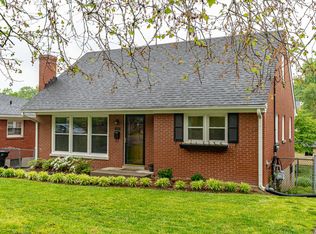
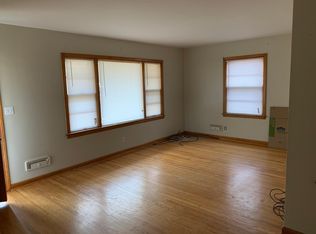
Immediate Call for Offers!! Flippers, Landlords, Investors, make your best offer immediately. This is not a short sale, foreclosure, tax sale, auction or distressed sale but it's priced like one. Priced to sell immediately at only $284,995. WOW!! ABSOLUTE STEAL right here and priced to sell immediately at only ($284,995). Please do your own research. It is our opinion, not fact, but we believe if updated and remodeled correctly, this property could have after repair value of up to $400K. Don't miss this ginormous 3 bed, 2 ful bath, 1 half bath with finished walkout lower level with huge garage as well. THis property sits on a nice beautiful large lot in one of Louisville's most desired spots; close to Zoo, St. X and much more. With a full price offer, seller will offer a 1 year limited home warranty up to $500. Bring all serious offers right now. Seller is a licensed Real Estate Broker who buys, sells and rents real estate. Buyer to verify any and all information including but not limited to lot size, square footage, structural, foundations, utilities, zoning, comparables, # of beds, # of baths, etc. Because of seasoning rules, this home will not qualify for FHA. The 90 day season rule will end on 11/7/2026. Please no FHA offers until then.
Pending
$284,995
1606 Ehrler Dr, Louisville, KY 40213
3beds
2,500sqft
Single Family Residence
Built in 1954
6,098 Square Feet Lot
$-- Zestimate®
$114/sqft
$-- HOA
What's special
Huge garageFinished walkout lower levelNice beautiful large lot
- 6 days
- 508
- 33
Likely to sell faster than
Zillow last checked:
Listing updated:
Listed by:
Todd A Weihe 502-458-2722,
DREAM J P Pirtle REALTORS
Source: Metro Search Inc. LLC DBA Apex MLS,MLS#: 1727051
Facts & features
Interior
Bedrooms & bathrooms
- Bedrooms: 3
- Bathrooms: 3
- Full bathrooms: 2
- 1/2 bathrooms: 1
Bedroom
- Level: First
Bedroom
- Level: First
Full bathroom
- Level: First
Full bathroom
- Level: First
Half bathroom
- Level: Second
Dining room
- Level: First
Family room
- Level: First
Family room
- Level: Basement
Kitchen
- Level: First
Laundry
- Level: Basement
Living room
- Level: First
Other
- Level: Second
Heating
- Natural Gas
Cooling
- Central Air
Features
- Basement: Partially Finished
- Has fireplace: No
Interior area
- Total structure area: 1,700
- Total interior livable area: 2,500 sqft
- Finished area above ground: 1,700
- Finished area below ground: 800
Property
Parking
- Total spaces: 1
- Parking features: Detached, Driveway
- Garage spaces: 1
- Has uncovered spaces: Yes
Features
- Stories: 2
- Patio & porch: Patio
- Fencing: Chain Link
Lot
- Size: 6,098 Square Feet
- Dimensions: 50 x 122
Details
- Parcel number: 13086B00800031
Construction
Type & style
- Home type: SingleFamily
- Architectural style: Ranch
- Property subtype: Single Family Residence
Materials
- Brick Veneer
- Foundation: Concrete Perimeter
- Roof: Shingle
Condition
- Year built: 1954
Utilities & green energy
- Sewer: Public Sewer
- Water: Public
- Utilities for property: Electricity Connected, Natural Gas Connected
Community & HOA
Community
- Subdivision: None
HOA
- Has HOA: No
Location
- Region: Louisville
Financial & listing details
- Price per square foot: $114/sqft
- Tax assessed value: $259,610
- Annual tax amount: $3,271
- Date on market: 8/21/2026
- Electric utility on property: Yes
Estimated market value
Not available
Estimated sales range
Not available
Not available
Price history
| Date | Event | Price |
|---|---|---|
| 8/26/2026 | Pending sale | $284,995$114/sqft |
Source:  Metro Search Inc. LLC DBA Apex MLS #1727051 Report a problem Metro Search Inc. LLC DBA Apex MLS #1727051 Report a problem | ||
| 8/21/2026 | Listed for sale | $284,995+325.4%$114/sqft |
Source: Metro Search Inc. LLC DBA Apex MLS #1727051 Report a problem | ||
| 1/12/1993 | Sold | $67,000$27/sqft |
Source: Agent Provided Report a problem | ||
Public tax history
| Year | Property taxes | Tax assessment |
|---|---|---|
| 2025 | $3,271 +19.5% | $259,610 |
| 2024 | $2,738 +36% | $259,610 +32.2% |
| 2023 | $2,013 -5% | $196,360 |
| 2022 | $2,120 | $196,360 |
| 2021 | -- | $196,360 +18.3% |
| 2020 | $1,741 | $166,030 |
| 2019 | $1,741 +2.4% | $166,030 |
| 2018 | $1,701 | $166,030 |
| 2017 | $1,701 +15.1% | $166,030 +12.3% |
| 2013 | $1,478 | $147,820 |
| 2011 | $1,478 | $147,820 |
| 2010 | $1,478 | $147,820 |
| 2009 | $1,478 | $147,820 +6.3% |
| 2007 | -- | $139,040 |
| 2006 | -- | $139,040 |
| 2005 | -- | $139,040 |
| 2004 | -- | $139,040 |
Find assessor info on the county website
Monthly payment
Est. payment
Payment breakdown
Explore the cost of this home by adjusting the details. Changes won't be saved.Climate risks
Neighborhood: Poplar Level
Similar homes
- $297,9003 bd2 ba2.3k sqft4016 White Plains Ct, Louisville, KY 40218For Sale

 MLS ID #1727492, Jayson Brunstetter, The Agency Louisville. Metro Search Inc. LLC DBA Apex MLS
 - $310,0003 bd2 ba1.4k sqft1314 Dahl Rd, Louisville, KY 40213For Sale
 MLS ID #1724002, Tommy Lee Gailor, Russ Gailor & Associates. Metro Search Inc. LLC DBA Apex MLS
 - $279,0002 bd1 ba2k sqft1026 E Breckinridge St, Louisville, KY 40204For Sale
 MLS ID #1727603, Katie L Lawson, Schempp Realty Company. Metro Search Inc. LLC DBA Apex MLS
 - $229,9003 bd2 ba2.5k sqft1416 Larchmont Ave, Louisville, KY 40215For Sale
 MLS ID #1727371, Yurima Fernandez Perez, ZHomes Real Estate. Metro Search Inc. LLC DBA Apex MLS
 - $269,5003 bd2 ba2.3k sqft1858 Lynn Lea Rd, Shively, KY 40216For SaleMLS ID #1726448, Lori Reese, Summerfield Realty LLC. Metro Search Inc. LLC DBA Apex MLS
- $300,0004 bd3 ba2.1k sqft4564 S 3rd St, Louisville, KY 40214For SaleMLS ID #1725954, Elizabeth A Park, White Picket Real Estate. Metro Search Inc. LLC DBA Apex MLS
- $299,0003 bd3 ba2.1k sqft2509 Gardiner Ln, Louisville, KY 40205For SaleMLS ID #1704896, Floyd McCarty, simpler.realestate. Metro Search Inc. LLC DBA Apex MLS
- $275,0003 bd2 ba1.4k sqft1129 Mulberry St, Louisville, KY 40217For SaleMLS ID #1725361, Brian Gibson, B&B Gibson Realty. Metro Search Inc. LLC DBA Apex MLS
- $315,0004 bd2 ba2k sqft8206 Vaughn Mill Rd, Louisville, KY 40228For SaleMLS ID #1727345, Dominique Murray, Totally About Houses. Metro Search Inc. LLC DBA Apex MLS
- $360,0003 bd3 ba2k sqft3009 Ashview Ter, Louisville, KY 40217For SaleMLS ID #1722880, John Nitzken, John Nitzken REALTORS. Metro Search Inc. LLC DBA Apex MLS
- $324,9993 bd2 ba1.5k sqft3131 Marlin Rd, Houston Acres, KY 40220For SaleMLS ID #1726651, Jason M West, May Team REALTORS. Metro Search Inc. LLC DBA Apex MLS
- $279,9003 bd3 ba2.9k sqft1014 S Floyd St, Louisville, KY 40203For SaleMLS ID #1690621, Terry Golladay, Schuler Bauer Real Estate Services ERA Powered. Metro Search Inc. LLC DBA Apex MLS
- $310,0003 bd2 ba2.2k sqft2813 Rio Rita Ave, Louisville, KY 40220For SaleMLS ID #1723797, Missy E Payne, simpler.realestate. Metro Search Inc. LLC DBA Apex MLS
- $289,0003 bd2 ba1.8k sqft6806 Mariposa Dr, Louisville, KY 40214For SaleMLS ID #1724619, Ty Thomas, Keller Williams Collective. Metro Search Inc. LLC DBA Apex MLS
- $250,0003 bd4 ba2.1k sqft5400 Monaco Dr, Louisville, KY 40219For SaleMLS ID #1725363, Leysa Rodriguez, G. Starks Realty Co.. Metro Search Inc. LLC DBA Apex MLS
- $255,0003 bd3 ba2.7k sqft2300 Quinn Dr, Shively, KY 40216For SaleMLS ID #1725808, Chadonia Smith, Ascend Real Estate Agency. Metro Search Inc. LLC DBA Apex MLS
- $285,0004 bd2 ba1.9k sqft4227 Hillbrook Dr, Louisville, KY 40220For SaleMLS ID #1718289, Luke Castleman, BERKSHIRE HATHAWAY HomeServices, Parks & Weisberg Realtors. Metro Search Inc. LLC DBA Apex MLS
- $290,0003 bd2 ba1.4k sqft536 E Saint Catherine St, Louisville, KY 40203For SaleMLS ID #1722312, Karla B Wright, G. Starks Realty Co.. Metro Search Inc. LLC DBA Apex MLS
- $274,9003 bd3 ba2.4k sqft4619 Westchester Ave, Louisville, KY 40211For SaleMLS ID #1722472, Yalonda Y Buckner, Buckner Real Estate Services, LLC. Metro Search Inc. LLC DBA Apex MLS
