This beautiful Tudor-style home in the heart of Beechmont offers timeless character and incredible potential. Previously used as the parsonage for Cornerstone Baptist Church (previously known as Beechmont Baptist Church), the home has long been a place of hospitality and gathering. Inside you'll find original hardwood floors, detailed trimwork, and charming architectural elements throughout. The spacious layout features a large entry foyer with a grand staircase, living room flowing into a formal dining room, and a kitchen located just off the dining area. The home offers 4 bedrooms and 3 baths, including generously sized bedrooms on the second floor and an expansive third-floor bedroom with attached bath. Situated on a large lot with a screened-in porch, the property provides plenty of space to enjoy both indoors and out. Located just a block from the Woodlawn Ave with it's local coffee shops and restaurants, and minutes from I-264, Churchill Downs, and the airport. Being sold as-is and ready for its next chapter—perfect for an owner-occupant or investor looking to restore its beauty.
Under contract
Price cut: $15K (9/4)
$285,000
4564 S 3rd St, Louisville, KY 40214
4beds
2,116sqft
Single Family Residence
Built in 1900
9,583 Square Feet Lot
$280,100 Zestimate®
$135/sqft
$-- HOA
What's special
Detailed trimworkSpacious layoutCharming architectural elementsLarge lotScreened-in porchOriginal hardwood floors
- 57 days
- 568
- 69
Zillow last checked:
Listing updated:
Listed by:
Elizabeth A Park 502-600-2620,
White Picket Real Estate
Source: Metro Search Inc. LLC DBA Apex MLS,MLS#: 1725954
Facts & features
Interior
Bedrooms & bathrooms
- Bedrooms: 4
- Bathrooms: 3
- Full bathrooms: 2
- 1/2 bathrooms: 1
Bedroom
- Level: Second
Bedroom
- Level: Second
Bedroom
- Level: Second
Bedroom
- Level: Third
Half bathroom
- Level: First
Full bathroom
- Level: Second
Full bathroom
- Level: Third
Dining room
- Level: First
Laundry
- Level: Basement
Living room
- Level: First
Other
- Description: Eat-In Kitchen
- Level: First
Heating
- Forced Air, Natural Gas
Cooling
- Central Air
Features
- Basement: Unfinished,Exterior Entry
- Number of fireplaces: 1
Interior area
- Total structure area: 2,116
- Total interior livable area: 2,116 sqft
- Finished area above ground: 2,116
- Finished area below ground: 0
Property
Parking
- Total spaces: 2
- Parking features: Detached, Entry Rear
- Garage spaces: 2
Features
- Stories: 2
- Patio & porch: Porch
- Fencing: Chain Link
Lot
- Size: 9,583 Square Feet
- Features: Cleared
Details
- Parcel number: 057F00120000
Construction
Type & style
- Home type: SingleFamily
- Architectural style: Traditional
- Property subtype: Single Family Residence
Materials
- Wood Frame, Brick
- Foundation: Concrete Perimeter
- Roof: Shingle
Condition
- Year built: 1900
Utilities & green energy
- Sewer: Public Sewer
- Water: Public
- Utilities for property: Electricity Connected
Community & HOA
Community
- Subdivision: Beechmont
HOA
- Has HOA: No
Location
- Region: Louisville
Financial & listing details
- Price per square foot: $135/sqft
- Date on market: 8/11/2026
- Electric utility on property: Yes
Estimated market value
$280,100
$266,000 - $294,000
$2,107/mo
Price history
| Date | Event | Price |
|---|---|---|
| 9/25/2026 | Contingent | $285,000$135/sqft |
Source:  Metro Search Inc. LLC DBA Apex MLS #1725954 Report a problem Metro Search Inc. LLC DBA Apex MLS #1725954 Report a problem | ||
| 9/4/2026 | Price change | $285,000-5%$135/sqft |
Source: Metro Search Inc. LLC DBA Apex MLS #1725954 Report a problem | ||
| 8/11/2026 | Listed for sale | $300,000$142/sqft |
Source: Metro Search Inc. LLC DBA Apex MLS #1725954 Report a problem | ||
| 8/9/2026 | Listing removed | $300,000$142/sqft |
Source: Metro Search Inc. LLC DBA Apex MLS #1711424 Report a problem | ||
| 5/1/2026 | Price change | $300,000-7.7%$142/sqft |
Source: Metro Search Inc. LLC DBA Apex MLS #1711424 Report a problem | ||
| 4/15/2026 | Listed for sale | $325,000$154/sqft |
Source: Metro Search Inc. LLC DBA Apex MLS #1711424 Report a problem | ||
| 4/7/2026 | Contingent | $325,000$154/sqft |
Source: Metro Search Inc. LLC DBA Apex MLS #1711424 Report a problem | ||
| 3/13/2026 | Listed for sale | $325,000$154/sqft |
Source: Metro Search Inc. LLC DBA Apex MLS #1711424 Report a problem | ||
Public tax history
Tax history is unavailable.
Monthly payment
Est. payment
Payment breakdown
Explore the cost of this home by adjusting the details. Changes won't be saved.Climate risks
Neighborhood: Beechmont
Similar homes
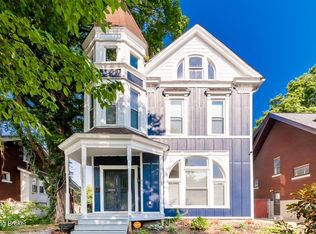
- $280,0004 bd3 ba2.9k sqft4608 S 3rd St, Louisville, KY 40214For Sale

 MLS ID #1730483, Angie Tonini-Rogers, Homepage Realty. Metro Search Inc. LLC DBA Apex MLS
 - $314,9004 bd2 ba2.4k sqft4708 S 2nd St, Louisville, KY 40214For Sale
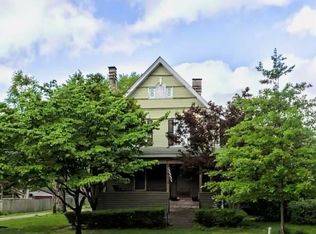 MLS ID #1726986, Wesson Jordan, 85W Real Estate. Metro Search Inc. LLC DBA Apex MLS
 - $299,9004 bd3 ba2.3k sqft2015 Tyrone Dr, Louisville, KY 40218For Sale
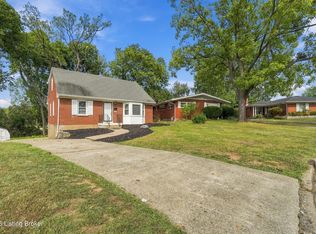 MLS ID #1729731, Althea Otis, simpler.realestate. Metro Search Inc. LLC DBA Apex MLS
 - $320,0003 bd2 ba1.5k sqft7209 Old North Church Rd, Louisville, KY 40214For Sale
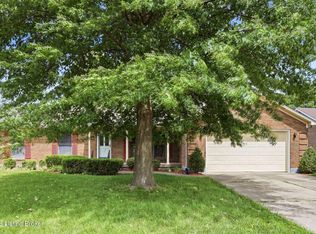 MLS ID #1728031, Krystal Darali, Homepage Realty. Metro Search Inc. LLC DBA Apex MLS
 - $239,9003 bd3 ba1.8k sqft3455 Heatherfield Dr, Shively, KY 40216For SaleMLS ID #1730983, Albin Machado Campo, New Era Real Estate. Metro Search Inc. LLC DBA Apex MLS
- $299,9004 bd2 ba2k sqft840 Melford Ave, Parkway Village, KY 40217For SaleMLS ID #1722796, Chris J Metts, Metts Group, LLC. Metro Search Inc. LLC DBA Apex MLS
- $279,9003 bd2 ba1.7k sqft3231 Cawein Way, Louisville, KY 40220For SaleMLS ID #1730966, Glenn C Edelen, Edelen & Edelen REALTORS. Metro Search Inc. LLC DBA Apex MLS
- $245,0004 bd1 ba1.3k sqft1603 Iroquois Pkwy, Louisville, KY 40214For SaleMLS ID #1720049, Jay Pitts, RE/MAX Premier Properties. Metro Search Inc. LLC DBA Apex MLS
- $245,0004 bd2 ba2.4k sqft4302 Lahnna Dr, Louisville, KY 40216For SaleMLS ID #1728009, Ethan J Adams, EXP Realty LLC. Metro Search Inc. LLC DBA Apex MLS
- $289,0003 bd2 ba1.6k sqft1309 Lydia St, Louisville, KY 40217For SaleMLS ID #1726252, Zachary S Pitts, RE/MAX Premier Properties. Metro Search Inc. LLC DBA Apex MLS
- $269,9004 bd2 ba2.1k sqft3732 Glenmeade Rd, Louisville, KY 40218For SaleMLS ID #1729575, Larry Gatti, 85W Real Estate. Metro Search Inc. LLC DBA Apex MLS
- $279,5003 bd2 ba1.9k sqft3815 Iron Horse Way, Louisville, KY 40272For SaleMLS ID #1730746, Stephen Couch, Legacy Home REALTORS. Metro Search Inc. LLC DBA Apex MLS
- $389,5004 bd4 ba2.8k sqft4509 Southcrest Dr, Louisville, KY 40215For SaleMLS ID #1727429, Kimberly Rankin, Rankin Luxe Realty Group LLC. Metro Search Inc. LLC DBA Apex MLS
- $249,9004 bd2 ba2.6k sqft526 Atwood St, Louisville, KY 40217For SaleMLS ID #1728815, Adam G Caperton, Caperton Realty. Metro Search Inc. LLC DBA Apex MLS
- $345,0003 bd2 ba2.1k sqft3031-3033 Wirth Ave, Louisville, KY 40217For SaleMLS ID #1718717, Angie Tonini-Rogers, Homepage Realty. Metro Search Inc. LLC DBA Apex MLS
- $309,9004 bd2 ba1.8k sqft3112 Tremont Dr, Louisville, KY 40205For SaleMLS ID #1724599, Mary K Chandler, EnVesta. Metro Search Inc. LLC DBA Apex MLS
- $299,9003 bd2 ba1.5k sqft1244 Bourbon Ave, Louisville, KY 40213For SaleMLS ID #1725327, John A Koerner, Property Advancement Realty. Metro Search Inc. LLC DBA Apex MLS
- $285,0003 bd2 ba1.7k sqft10005 Northridge Dr, Louisville, KY 40272For SaleMLS ID #1728914, Bette Thieneman, BERKSHIRE HATHAWAY HomeServices, Parks & Weisberg Realtors. Metro Search Inc. LLC DBA Apex MLS
- $246,5003 bd2 ba1.1k sqft640 Ervay Ave, Louisville, KY 40217For SaleMLS ID #1725876, Allison D Bartholomew, Weichert Realtors-ABG. Metro Search Inc. LLC DBA Apex MLS
- $309,0003 bd2 ba1.1k sqft929 Ardmore Dr, Louisville, KY 40217For SaleMLS ID #1729030, Pat P Crisp, Keller Williams Collective. Metro Search Inc. LLC DBA Apex MLS
