Classic Home on Ashview Terrace! Well-built 1960s brick residence with timeless quality & charm. Situated in convenient neighborhood, this home provides easy access to parks, hospitals, medical facilities, excellent schools, restaurants, & major Louisville destinations. Features 3 bedrooms, an updated full bath, 2 half baths, beautiful hardwood floors, a spacious living room with fireplace, dining room with access to a screened porch, & updated kitchen. Full basement offers additional space with a kitchenette area and sink, laundry, half bath, & flexible rooms perfect for a recreation room, hobby area, home office, or future expansion. Also to enjoy...a private backyard & fantastic 2-car garage. Great opportunity in a desirable neighborhood. Contact agent to schedule your private tour.
For sale
$375,000
3009 Ashview Ter, Louisville, KY 40217
3beds
2,050sqft
:
Get pre-qualified$2,459/mo
Single Family Residence
Built in 1965
6,534 Square Feet Lot
$373,500 Zestimate®
$183/sqft
$-- HOA
What's special
Updated kitchenBeautiful hardwood floorsPrivate backyard
- 13 days |
- 532 |
- 30 |
Zillow last checked:
Listing updated:
Listed by:
John Nitzken 502-637-8863,
John Nitzken REALTORS
Source: Metro Search Inc. LLC DBA Apex MLS,MLS#: 1722880
Facts & features
Interior
Bedrooms & bathrooms
- Bedrooms: 3
- Bathrooms: 3
- Full bathrooms: 1
- 1/2 bathrooms: 2
Bedroom
- Level: First
Bedroom
- Level: First
Bedroom
- Level: First
Full bathroom
- Level: First
Half bathroom
- Level: First
Dining room
- Level: First
Family room
- Level: Basement
Kitchen
- Level: First
Laundry
- Level: Basement
Living room
- Description: Formal
- Level: First
Other
- Level: Basement
Sun room
- Level: First
Heating
- Forced Air, Natural Gas
Cooling
- Central Air
Features
- Basement: Partially Finished
- Number of fireplaces: 1
Interior area
- Total structure area: 1,200
- Total interior livable area: 2,050 sqft
- Finished area above ground: 1,200
- Finished area below ground: 850
Property
Parking
- Total spaces: 2
- Parking features: Off Street, Detached
- Garage spaces: 2
- Has uncovered spaces: Yes
Features
- Stories: 1
- Patio & porch: Screened Porch, Patio, Porch
- Fencing: Partial
Lot
- Size: 6,534 Square Feet
- Dimensions: < 1/4 ACRE
- Features: Cul-De-Sac
Details
- Additional structures: Garage(s)
- Parcel number: 13084C02410000
Construction
Type & style
- Home type: SingleFamily
- Architectural style: Ranch,Traditional
- Property subtype: Single Family Residence
Materials
- Brick Veneer, Brick
- Foundation: Concrete Perimeter
- Roof: Shingle
Condition
- Year built: 1965
Utilities & green energy
- Sewer: Public Sewer
- Water: Public
- Utilities for property: Electricity Connected, Natural Gas Connected
Community & HOA
Community
- Subdivision: None
HOA
- Has HOA: No
Location
- Region: Louisville
Financial & listing details
- Price per square foot: $183/sqft
- Tax assessed value: $276,320
- Date on market: 7/10/2026
- Electric utility on property: Yes
Estimated market value
$373,500
$355,000 - $392,000
$1,573/mo
Price history
| Date | Event | Price |
|---|---|---|
| 7/10/2026 | Listed for sale | $375,000+120.6%$183/sqft |
Source:  Metro Search Inc. LLC DBA Apex MLS #1722880 Report a problem Metro Search Inc. LLC DBA Apex MLS #1722880 Report a problem | ||
| 6/25/2008 | Sold | $170,000+17.2%$83/sqft |
Source: Public Record Report a problem | ||
| 4/12/2007 | Sold | $145,000$71/sqft |
Source: Public Record Report a problem | ||
Public tax history
| Year | Property taxes | Tax assessment |
|---|---|---|
| 2024 | -- | $276,320 +26.9% |
| 2023 | $2,923 -1.3% | $217,820 |
| 2022 | $2,962 -5.5% | $217,820 |
| 2021 | $3,133 +33.7% | $217,820 +27.7% |
| 2020 | $2,344 | $170,610 |
| 2019 | $2,344 +3.8% | $170,610 |
| 2018 | $2,259 | $170,610 |
| 2017 | $2,259 +32.9% | $170,610 +0.4% |
| 2013 | $1,700 | $170,000 |
| 2011 | $1,700 | $170,000 |
| 2010 | $1,700 | $170,000 |
| 2009 | $1,700 | $170,000 +47.1% |
| 2007 | -- | $115,530 |
| 2006 | -- | $115,530 |
| 2005 | -- | $115,530 |
| 2004 | -- | $115,530 |
Find assessor info on the county website
Monthly payment
Est. payment
Payment breakdown
Explore the cost of this home by adjusting the details. Changes won't be saved.Climate risks
Neighborhood: Audubon
Nearby schools
GreatSchools rating
- 4/10Camp Taylor Elementary SchoolGrades: K-5Distance: 1.1 mi
- 5/10Highland Middle SchoolGrades: 6-8Distance: 1.4 mi
- 1/10Seneca High SchoolGrades: 9-12Distance: 3.9 mi
- $300,0004 bd3 ba1.9k sqft3007 Ashview Ter, Louisville, KY 40217Sold
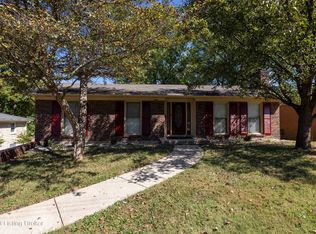
- $263,600-- bd1 ba1.1k sqft3011 Ashview Ter, Louisville, KY 40217Off Market
- $258,700-- bd1 ba1.1k sqft2908 Harrison Ave, Louisville, KY 40217Off Market
- $356,8004 bd2 ba2.5k sqft2906 Harrison Ave, Louisville, KY 40217Off Market
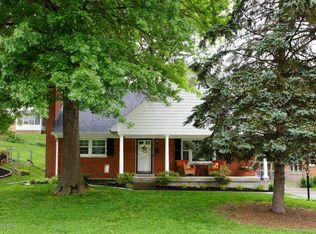
- $300,0003 bd2 ba1.7k sqft2910 Harrison Ave, Louisville, KY 40217Sold
- $344,5003 bd3 ba1.9k sqft3005 Ashview Ter, Louisville, KY 40217Off Market
- $357,100-- bd2 ba1.1k sqft2904 Harrison Ave, Louisville, KY 40217Off Market
- $336,200-- bd2 ba2.1k sqft3006 Ashview Ter, Louisville, KY 40217Off Market
A local agent can set up tours, give advice and negotiate with sellers.
Similar homes
- $340,0003 bd2 ba1.4k sqft1314 Dahl Rd, Louisville, KY 40213For Sale
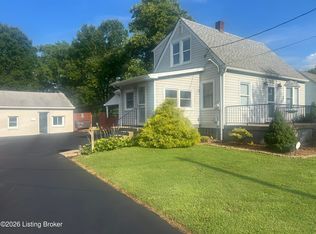
 MLS ID #1724002, Tommy Lee Gailor, Russ Gailor & Associates. Metro Search Inc. LLC DBA Apex MLS
 - $359,9003 bd2 ba2.7k sqft1059 Eastern Pkwy, Louisville, KY 40217For Sale
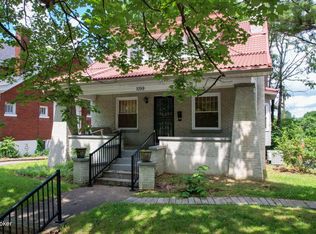 MLS ID #1719276, Brent Logsdon, Semonin Realtors. Metro Search Inc. LLC DBA Apex MLS
 - $364,5003 bd2 ba2.1k sqft3819 Melda Ln, Louisville, KY 40219For Sale
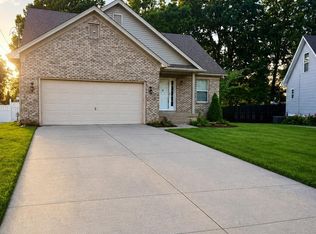 MLS ID #1722368, Rita Prada, Watson Realty. Metro Search Inc. LLC DBA Apex MLS
 - $363,9003 bd3 ba2.1k sqft3132 Sunny Ln, Louisville, KY 40205For Sale
 MLS ID #1717639, Jack C May, May Team REALTORS. Metro Search Inc. LLC DBA Apex MLS
 - $399,9003 bd2 ba2.7k sqft5900 Outer Loop, Louisville, KY 40219For SaleMLS ID #1723991, Kevin Mercer, RE/MAX Premier Properties. Metro Search Inc. LLC DBA Apex MLS
- $335,0004 bd2 ba2k sqft4011 Mamaroneck Rd, Louisville, KY 40218For SaleMLS ID #1722952, Ed Williamson, simpler.realestate. Metro Search Inc. LLC DBA Apex MLS
- $325,0003 bd2 ba1.5k sqft7209 Old North Church Rd, Louisville, KY 40214For SaleMLS ID #1724015, Krystal Darali, Homepage Realty. Metro Search Inc. LLC DBA Apex MLS
- $350,0004 bd2 ba2k sqft4300 S 2nd St, Louisville, KY 40214For SaleMLS ID #1719879, Becky L Lusch, Keller Williams Collective. Metro Search Inc. LLC DBA Apex MLS
- $324,9003 bd2 ba2.1k sqft3902 Bristol Oaks Dr, Louisville, KY 40299For SaleMLS ID #1723939, Brooke A Newby, THRIVE Realty. Metro Search Inc. LLC DBA Apex MLS
- $290,0003 bd3 ba2.4k sqft3012 Talisman Rd, Louisville, KY 40220For SaleMLS ID #1724024, Adam Willis, Keller Williams Collective. Metro Search Inc. LLC DBA Apex MLS
- $375,0003 bd2 ba1.6k sqft2215 Talbott Ave, Louisville, KY 40205For SaleMLS ID #1713162, Zach Wedding, Six Degrees Real Estate, LLC. Metro Search Inc. LLC DBA Apex MLS
- $375,0004 bd3 ba2.9k sqft4301 Mount Vernon Rd, Saint Regis Park, KY 40220For SaleMLS ID #1721083, Bob Sokoler, simpler.realestate. Metro Search Inc. LLC DBA Apex MLS
- $248,0003 bd2 ba1.1k sqft640 Ervay Ave, Louisville, KY 40217For SaleMLS ID #1715795, Allison D Bartholomew, Weichert Realtors-ABG. Metro Search Inc. LLC DBA Apex MLS
- $369,9003 bd2 ba2.8k sqft1906 Herr Ln, Graymoor Devondale, KY 40222For SaleMLS ID #1721907, Erika Osbourn, Area One Realty, LLC. Metro Search Inc. LLC DBA Apex MLS
- $250,0003 bd2 ba1.5k sqft5532 Bruce Ave, Louisville, KY 40214For SaleMLS ID #1724081, Solanch Rodriguez, New Era Real Estate. Metro Search Inc. LLC DBA Apex MLS
- $325,0004 bd2 ba2.1k sqft3017 Nadina Dr, Louisville, KY 40220For SaleMLS ID #1720600, John Corso, Edelen & Edelen REALTORS. Metro Search Inc. LLC DBA Apex MLS
- $200,0003 bd2 ba1.5k sqft3526 Henry Ave, Louisville, KY 40215For SaleMLS ID #1724007, Mike Fogle, Nest Realty. Metro Search Inc. LLC DBA Apex MLS
- $350,0003 bd3 ba2.7k sqft1813 Wesley Ave, Hurstbourne Acres, KY 40220For SaleMLS ID #1720968, Kenneth L Phillips, RE/MAX Real Estate Champions. Metro Search Inc. LLC DBA Apex MLS
- $399,9994 bd3 ba2.5k sqft10701 Linn Station Rd, Louisville, KY 40223For SaleMLS ID #1720084, Maria C Perez, Real Estate Unlimited. Metro Search Inc. LLC DBA Apex MLS
- $399,0003 bd2 ba2k sqft3806 Napanee Rd, Brownsboro Village, KY 40207For SaleMLS ID #1715206, Allison D Bartholomew, Weichert Realtors-ABG. Metro Search Inc. LLC DBA Apex MLS
