This updated ranch in the Audubon area is not to be missed, featuring updates throughout, a fourth bedroom, three full bathrooms and a walkout basement! As you enter from the front door you are greeted by warm hardwood flooring that carries into the living room dining room, and down the hallway. The living room is spacious and bright with ample natural light and flows effortlessly into the dining room. The kitchen includes modern tile flooring, stainless appliances, granite countertops, a tile backsplash and a roll away cart/island which can double as a coffee/drink station. The primary bedroom includes a private bath that has been updated with a tiled shower, full frameless glass shower enclosure, an LED fan that includes a Bluetooth speaker, and all new fixtures. Two more bedrooms situated across the front of the house share a second full bath that also has all new fixtures, a shower tub combo that is fully tiled and with a glass sliding door. Entering the walkout basement you'll find a cozy family room with its brick fireplace including gas logs. Finishing out the basement is a fourth bedroom that includes access to the rear patio, a full bath with a stand-up shower, and the laundry room. The walkout basement has access to the garage, a door to the exterior just outside the laundry, and again in and out of the bedroom. The outdoor space includes a sizable deck and patio. Don't miss out on the opportunity to call this home!
Sold for $300,000
Tax assessed value
$300,000
3007 Ashview Ter, Louisville, KY 40217
4beds
1,951sqft
Single Family Residence
Built in 1972
6,534 Square Feet Lot
$356,800 Zestimate®
$154/sqft
$2,343 Estimated rent
Home value
$356,800
$339,000 - $375,000
$2,343/mo
Zestimate® history
Owner options
List your home for rent
$2,343/mo
Rent Zestimate®
Find your next renter with Zillow Rental Manager. Plus, with online applications, you can quickly screen prospective tenants – for free.
$2,343/mo
Rent Zestimate®
Refinance and save
$1,859/mo
Est. payment
Refinancing to a lower rate could help reduce your monthly payments and save thousands over the life of the loan.
$1,859/mo
Est. payment
Explore your selling options
Work with a Zillow partner agent
Leverage their expertise and Zillow's premium Showcase listings to get your home seen by more buyers.
Get startedList with your own agent
Get your home in front of millions of buyers by listing it on Zillow.
Learn how to do itSell it yourself
Take full control of how buyers see your home on Zillow by listing For Sale by Owner (FSBO).
List your homeWhat's special
Cozy family roomWarm hardwood flooringPrivate bathUpdated ranchModern tile flooringBluetooth speakerSizable deck
Zillow last checked:
Listing updated:
Listed by:
Mark O Naber 502-777-7617,
Redfin
Bought with:
Pamela H Martin, 217043
Kevin Martin Realty
Source: Metro Search Inc. LLC DBA Apex MLS,MLS#: 1646872
Facts & features
Interior
Bedrooms & bathrooms
- Bedrooms: 4
- Bathrooms: 3
- Full bathrooms: 3
Primary bedroom
- Level: First
Bedroom
- Level: First
Bedroom
- Level: First
Bedroom
- Level: Basement
Primary bathroom
- Level: First
Full bathroom
- Level: First
Full bathroom
- Level: Basement
Dining room
- Level: First
Family room
- Level: Basement
Kitchen
- Level: First
Laundry
- Level: Basement
Living room
- Level: First
Heating
- Forced Air, Natural Gas
Cooling
- Central Air
Features
- Basement: Exterior Entry,Walkout Finished
- Number of fireplaces: 1
Interior area
- Total structure area: 1,276
- Total interior livable area: 1,951 sqft
- Finished area above ground: 1,276
- Finished area below ground: 675
Property
Parking
- Total spaces: 2
- Parking features: Attached, Entry Rear, Lower Level, Driveway
- Attached garage spaces: 2
- Has uncovered spaces: Yes
Features
- Stories: 1
- Patio & porch: Deck, Patio, Porch
Lot
- Size: 6,534 Square Feet
- Features: Cul-De-Sac
Details
- Parcel number: 084C02420000
Construction
Type & style
- Home type: SingleFamily
- Architectural style: Ranch
- Property subtype: Single Family Residence
Materials
- Brick
- Foundation: Concrete Perimeter
- Roof: Shingle
Condition
- Year built: 1972
Utilities & green energy
- Sewer: Public Sewer
- Water: Public
- Utilities for property: Electricity Connected, Natural Gas Connected
Community & HOA
Community
- Subdivision: None
HOA
- Has HOA: No
Location
- Region: Louisville
Financial & listing details
- Price per square foot: $154/sqft
- Tax assessed value: $300,000
- Annual tax amount: $3,780
- Date on market: 10/5/2023
- Electric utility on property: Yes
Price history
| Date | Event | Price |
|---|---|---|
| 12/5/2023 | Sold | $300,000-3.2%$154/sqft |
Source:  Metro Search Inc. LLC DBA Apex MLS #1646872 Report a problem Metro Search Inc. LLC DBA Apex MLS #1646872 Report a problem | ||
| 11/7/2023 | Contingent | $310,000$159/sqft |
Source: Metro Search Inc. LLC DBA Apex MLS #1646872 Report a problem | ||
| 10/23/2023 | Price change | $310,000-3.1%$159/sqft |
Source: Metro Search Inc. LLC DBA Apex MLS #1646872 Report a problem | ||
| 10/5/2023 | Listed for sale | $320,000+71.6%$164/sqft |
Source: Metro Search Inc. LLC DBA Apex MLS #1646872 Report a problem | ||
| 6/24/2015 | Listing removed | $186,500$96/sqft |
Source: John Nitzken REALTORS #1410042 Report a problem | ||
| 3/6/2015 | Sold | $186,500$96/sqft |
Source: Metro Search Inc. LLC DBA Apex MLS #1410042 Report a problem | ||
| 3/6/2015 | Pending sale | $186,500$96/sqft |
Source: John Nitzken REALTORS #1410042 Report a problem | ||
| 2/2/2015 | Listed for sale | $186,500$96/sqft |
Source: John Nitzken REALTORS #1410042 Report a problem | ||
Public tax history
| Year | Property taxes | Tax assessment |
|---|---|---|
| 2025 | $3,780 -1.9% | $300,000 |
| 2024 | $3,852 +26% | $300,000 +31.7% |
| 2023 | $3,056 -1.3% | $227,720 |
| 2022 | $3,097 -5.6% | $227,720 |
| 2021 | $3,280 +28% | $227,720 +22.1% |
| 2020 | $2,563 | $186,500 |
| 2019 | $2,563 +3.8% | $186,500 |
| 2018 | $2,470 | $186,500 |
| 2017 | $2,470 +60.8% | $186,500 +21.4% |
| 2013 | $1,536 | $153,580 |
| 2011 | $1,536 | $153,580 |
| 2010 | $1,536 | $153,580 |
| 2009 | $1,536 | $153,580 +6.3% |
| 2007 | -- | $144,470 |
| 2006 | -- | $144,470 |
| 2005 | -- | $144,470 |
| 2004 | -- | $144,470 |
Find assessor info on the county website
Neighborhood: Audubon
Nearby homes
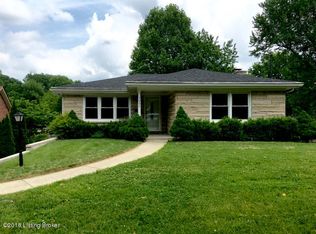
- $341,6003 bd3 ba1.9k sqft3005 Ashview Ter, Louisville, KY 40217Off Market
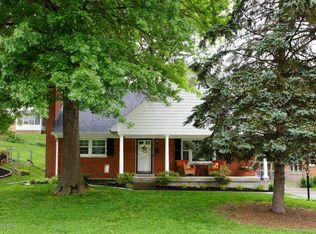
- $360,0003 bd3 ba2k sqft3009 Ashview Ter, Louisville, KY 40217For Sale

- $351,3004 bd2 ba2.5k sqft2906 Harrison Ave, Louisville, KY 40217Off Market
- $346,700-- bd2 ba1.1k sqft2904 Harrison Ave, Louisville, KY 40217Off Market
- $251,800-- bd1 ba1.1k sqft2908 Harrison Ave, Louisville, KY 40217Off Market
- $279,3002 bd2 ba1.2k sqft3003 Ashview Ter, Louisville, KY 40217Off Market
- $256,400-- bd1 ba1.1k sqft3011 Ashview Ter, Louisville, KY 40217Off Market
- $407,7004 bd2 ba2.2k sqft2902 Harrison Ave, Louisville, KY 40217Off Market
Nearby schools
GreatSchools rating
- 4/10Camp Taylor Elementary SchoolGrades: K-5Distance: 1.1 mi
- 5/10Highland Middle SchoolGrades: 6-8Distance: 1.4 mi
- 1/10Seneca High SchoolGrades: 9-12Distance: 3.9 mi


Get pre-qualified for a loan
At Zillow Home Loans, we can pre-qualify you in as little as 5 minutes with no impact to your credit score.An equal housing lender. NMLS #10287.
Sell for more on Zillow
Get a Zillow Showcase℠ listing at no additional cost and you could sell for .
$356,800
2% more
+$7,136
With Zillow Showcase(estimated)
$363,936
- Kentucky
- Jefferson County
- Louisville
- 40217
- Audubon
- 3007 Ashview Ter
Nearby cities
Nearby neighborhoods
Nearby zip codes
Other Louisville Topics
