Traditional brick Cape Cod with great curb appeal, a practical floor plan, and a highly convenient location near major amenities. The main level features hardwood floors, a living room, an eat-in kitchen, and two first-floor bedrooms. Upstairs offers two additional bedrooms, while the finished basement provides versatile multi-use space plus an additional kitchen area and a second bath. Outside, enjoy a fully fenced backyard, a detached two-car garage with electric and gas—ideal for a workshop—and a separate backyard shed with electric. Additional features include vinyl windows. Conveniently located near interstates, shopping, restaurants, and schools for easy commuting and everyday errands.
Under contract
Price cut: $25K (7/28)
$300,000
3017 Nadina Dr, Louisville, KY 40220
4beds
2,144sqft
Single Family Residence
Built in 1955
5,227 Square Feet Lot
$295,500 Zestimate®
$140/sqft
$-- HOA
What's special
Traditional brick cape codGreat curb appealEat-in kitchenPractical floor planHardwood floorsFully fenced backyardTwo first-floor bedrooms
- 67 days |
- 905 |
- 76 |
Zillow last checked:
Listing updated:
Listed by:
John Corso 502-553-4841,
Edelen & Edelen REALTORS
Source: Metro Search Inc. LLC DBA Apex MLS,MLS#: 1720600
Facts & features
Interior
Bedrooms & bathrooms
- Bedrooms: 4
- Bathrooms: 2
- Full bathrooms: 2
Bedroom
- Level: First
Bedroom
- Level: First
Bedroom
- Level: Second
Bedroom
- Level: Second
Other
- Level: Basement
Family room
- Level: Basement
Kitchen
- Level: First
Kitchen
- Level: Basement
Living room
- Level: First
Heating
- Forced Air, Natural Gas
Cooling
- Central Air
Features
- Basement: Finished,Exterior Entry
- Has fireplace: No
Interior area
- Total structure area: 1,344
- Total interior livable area: 2,144 sqft
- Finished area above ground: 1,344
- Finished area below ground: 800
Property
Parking
- Total spaces: 2
- Parking features: Detached
- Garage spaces: 2
Features
- Stories: 2
- Fencing: Chain Link
Lot
- Size: 5,227 Square Feet
Details
- Parcel number: 14081G00970000
Construction
Type & style
- Home type: SingleFamily
- Architectural style: Cape Cod
- Property subtype: Single Family Residence
Materials
- Brick Veneer
- Foundation: Concrete Perimeter
- Roof: Shingle
Condition
- Year built: 1955
Utilities & green energy
- Sewer: Public Sewer
- Water: Public
- Utilities for property: Electricity Connected, Natural Gas Connected
Community & HOA
Community
- Subdivision: Wedgewood Manor
HOA
- Has HOA: No
Location
- Region: Louisville
Financial & listing details
- Price per square foot: $140/sqft
- Tax assessed value: $201,620
- Annual tax amount: $1,922
- Date on market: 7/16/2026
- Electric utility on property: Yes
Estimated market value
$295,500
$281,000 - $310,000
$2,162/mo
Price history
| Date | Event | Price |
|---|---|---|
| 8/13/2026 | Contingent | $300,000$140/sqft |
Source:  Metro Search Inc. LLC DBA Apex MLS #1720600 Report a problem Metro Search Inc. LLC DBA Apex MLS #1720600 Report a problem | ||
| 7/28/2026 | Price change | $300,000-7.7%$140/sqft |
Source: Metro Search Inc. LLC DBA Apex MLS #1720600 Report a problem | ||
| 7/16/2026 | Listed for sale | $325,000$152/sqft |
Source: Metro Search Inc. LLC DBA Apex MLS #1720600 Report a problem | ||
| 7/2/2026 | Contingent | $325,000$152/sqft |
Source: Metro Search Inc. LLC DBA Apex MLS #1720600 Report a problem | ||
| 6/20/2026 | Listed for sale | $325,000$152/sqft |
Source: Metro Search Inc. LLC DBA Apex MLS #1720600 Report a problem | ||
Public tax history
| Year | Property taxes | Tax assessment |
|---|---|---|
| 2025 | $1,922 -3.6% | $201,620 |
| 2024 | $1,994 +34.3% | $201,620 +28.4% |
| 2023 | $1,485 -6.3% | $156,990 |
| 2022 | $1,584 -5.7% | $156,990 |
| 2021 | $1,680 +23.3% | $156,990 +13.4% |
| 2020 | $1,363 | $138,480 |
| 2019 | $1,363 +2% | $138,480 |
| 2018 | $1,336 | $138,480 |
| 2017 | $1,336 +5.2% | $138,480 +9% |
| 2013 | $1,270 | $127,000 |
| 2011 | $1,270 | $127,000 |
| 2010 | $1,270 | $127,000 |
| 2009 | $1,270 | $127,000 |
| 2007 | -- | $127,000 |
| 2006 | -- | $127,000 |
| 2005 | -- | $127,000 +19.9% |
| 2004 | -- | $105,940 |
Find assessor info on the county website
Monthly payment
Est. payment
Payment breakdown
Explore the cost of this home by adjusting the details. Changes won't be saved.Climate risks
Neighborhood: Bon Air
Nearby schools
GreatSchools rating
- 3/10Goldsmith Elementary SchoolGrades: K-5Distance: 0.7 mi
- 3/10Thomas Jefferson Middle SchoolGrades: 6-8Distance: 3.6 mi
- 1/10Seneca High SchoolGrades: 9-12Distance: 0.7 mi
- $234,000-- bd1 ba1.3k sqft3019 Nadina Dr, Louisville, KY 40220Off Market
- $265,2003 bd2 ba1.4k sqft3015 Nadina Dr, Louisville, KY 40220Off Market
- $302,4004 bd2 ba1.9k sqft3021 Nadina Dr, Louisville, KY 40220Off Market
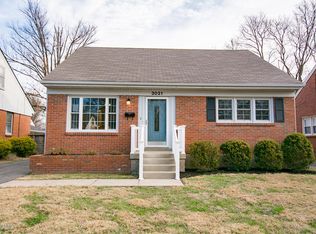
- $282,000-- bd2 ba1.3k sqft3013 Nadina Dr, Louisville, KY 40220Off Market
- $284,0004 bd2 ba2.2k sqft3012 Wedgewood Way, Louisville, KY 40220Off Market
- $265,4004 bd1 ba1.7k sqft3010 Wedgewood Way, Louisville, KY 40220Off Market
- $296,2004 bd2 ba1.8k sqft3014 Wedgewood Way, Louisville, KY 40220Off Market
- $243,900-- bd1 ba1.3k sqft3008 Wedgewood Way, Louisville, KY 40220Off Market
A local agent can set up tours, give advice and negotiate with sellers.
Similar homes
- $315,0003 bd2 ba1.7k sqft4021 Blossomwood Dr, Louisville, KY 40220For Sale

 MLS ID #1724937, Lori A Lopez, Exit Realty Choice. Metro Search Inc. LLC DBA Apex MLS
 - $290,0003 bd2 ba2.2k sqft3318 Hunsinger Ln, Louisville, KY 40220For Sale
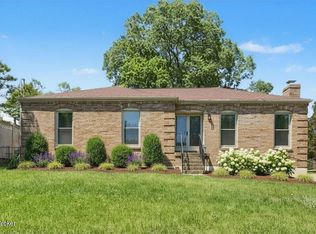 MLS ID #1725309, Mary D Taylor, simpler.realestate. Metro Search Inc. LLC DBA Apex MLS
 - $319,0004 bd2 ba1.8k sqft3112 Tremont Dr, Louisville, KY 40205For Sale
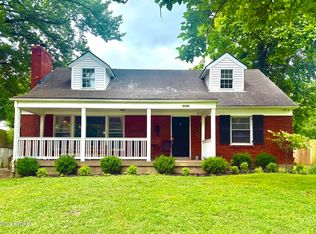 MLS ID #1724599, Mary K Chandler, EnVesta. Metro Search Inc. LLC DBA Apex MLS
 - $295,0003 bd1 ba1.2k sqft2616 Wendell Ave, Louisville, KY 40205For Sale
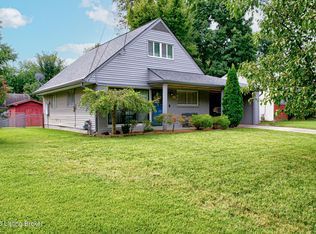 MLS ID #1726424, Kenley L Mattingly, Semonin Realtors. Metro Search Inc. LLC DBA Apex MLS
 - $308,0004 bd2 ba2.1k sqft4011 Lambert Ave, Louisville, KY 40218For SaleMLS ID #1718343, Randy Capps, JAG Realty, Inc.. Metro Search Inc. LLC DBA Apex MLS
- $305,0003 bd2 ba2.3k sqft4016 White Plains Ct, Louisville, KY 40218For SaleMLS ID #1716710, Jayson Brunstetter, The Agency Louisville. Metro Search Inc. LLC DBA Apex MLS
- $300,0004 bd3 ba2.1k sqft4564 S 3rd St, Louisville, KY 40214For SaleMLS ID #1725954, Elizabeth A Park, White Picket Real Estate. Metro Search Inc. LLC DBA Apex MLS
- $299,0003 bd1 ba1.6k sqft1309 Lydia St, Louisville, KY 40217For SaleMLS ID #1726252, Zachary S Pitts, RE/MAX Premier Properties. Metro Search Inc. LLC DBA Apex MLS
- $289,9003 bd1 ba1.3k sqft299 Winton Ave, Louisville, KY 40206For SaleMLS ID #1725863, Allison D Bartholomew, Weichert Realtors-ABG. Metro Search Inc. LLC DBA Apex MLS
- $315,0003 bd1 ba1.4k sqft227 Blackburn Ave, Louisville, KY 40206For SaleMLS ID #1725578, Erica Hargis, Weichert Realtors-ABG. Metro Search Inc. LLC DBA Apex MLS
- $318,9003 bd2 ba1.5k sqft1244 Bourbon Ave, Louisville, KY 40213For SaleMLS ID #1725327, John A Koerner, Property Advancement Realty. Metro Search Inc. LLC DBA Apex MLS
- $300,0002 bd1 ba1.4k sqft227 Fairfax Ave, Saint Matthews, KY 40207For SaleMLS ID #1724955, Paula Burch, White Picket Real Estate. Metro Search Inc. LLC DBA Apex MLS
- $289,9003 bd1 ba1.8k sqft3008 Louisa Ave, Louisville, KY 40217For SaleMLS ID #1724969, Craig Mayer, Mayer REALTORS. Metro Search Inc. LLC DBA Apex MLS
- $375,0003 bd2 ba1.6k sqft2215 Talbott Ave, Louisville, KY 40205For SaleMLS ID #1726985, Zach Wedding, Six Degrees Real Estate, LLC. Metro Search Inc. LLC DBA Apex MLS
- $350,0004 bd3 ba1.9k sqft4517 Amerivan Ct, Jeffersontown, KY 40299For SaleMLS ID #1726271, Penny D Tabor, RE/MAX Real Estate Champions. Metro Search Inc. LLC DBA Apex MLS
- $329,9004 bd2 ba1.4k sqft5712 Southern Pkwy, Louisville, KY 40214For SaleMLS ID #1726412, Tedtra McNeal, Caperton Realty. Metro Search Inc. LLC DBA Apex MLS
- $299,9004 bd2 ba1.8k sqft2416 Bradley Ave, Louisville, KY 40217For SaleMLS ID #1725522, Tamara A Carpanini, Kentucky Select Properties. Metro Search Inc. LLC DBA Apex MLS
- $274,9004 bd2 ba2k sqft3409 Peleske Dr, Shively, KY 40216For SaleMLS ID #1725444, Sergio Estrada-Gasca, Americus Realty Group. Metro Search Inc. LLC DBA Apex MLS
- $320,0003 bd2 ba1.9k sqft7401 Rambo Way, Louisville, KY 40228For Sale
 MLS ID #26016189, Sara Y Bentley, Keller Williams Commonwealth. Imagine MLS
 - $319,9004 bd2 ba2.1k sqft10706 Blackwood Rd, Jeffersontown, KY 40299For SaleMLS ID #1715366, Michael Burlew, Weichert Realtors - ABG. Metro Search Inc. LLC DBA Apex MLS
