Gorgeous bungalow featuring a spacious front porch that welcomes you into the inviting living room and a generously sized dining room, ideal for everyday living or entertaining. The updated kitchen offers both style and function, while the second floor includes a newly renovated bathroom and three large bedrooms with ample closet space. The partially finished basement adds valuable flexibility with a family room, full bathroom, laundry area, and an expansive storage space. There is also a parking pad located in the rear and there is a grocery store, coffee shop and all of the restaurants that Germantown has to offer just a few blocks away. Rich in character throughout and situated in a highly desirable location, this home blends charm, comfort, and convenience.
Pending
Price cut: $14.9K (7/24)
$345,000
1059 Eastern Pkwy, Louisville, KY 40217
3beds
2,752sqft
Single Family Residence
Built in 1925
7,405 Square Feet Lot
$-- Zestimate®
$125/sqft
$-- HOA
What's special
Partially finished basementFamily roomLaundry areaSpacious front porchUpdated kitchenNewly renovated bathroomExpansive storage space
- 73 days |
- 484 |
- 34 |
Zillow last checked:
Listing updated:
Listed by:
Brent Logsdon 270-202-9014,
Semonin Realtors,
Angela Corriea 502-656-2338
Source: Metro Search Inc. LLC DBA Apex MLS,MLS#: 1719276
Facts & features
Interior
Bedrooms & bathrooms
- Bedrooms: 3
- Bathrooms: 2
- Full bathrooms: 2
Primary bedroom
- Level: Second
Bedroom
- Level: Second
Bedroom
- Level: Second
Full bathroom
- Level: Second
Full bathroom
- Level: Basement
Dining room
- Level: First
Family room
- Level: Basement
Kitchen
- Level: First
Laundry
- Level: Basement
Living room
- Level: First
Other
- Level: Basement
Heating
- Natural Gas
Cooling
- Central Air
Features
- Basement: Partially Finished,Exterior Entry
- Number of fireplaces: 1
Interior area
- Total structure area: 1,842
- Total interior livable area: 2,752 sqft
- Finished area above ground: 1,842
- Finished area below ground: 910
Property
Parking
- Parking features: Off Street, Driveway
- Has uncovered spaces: Yes
Features
- Stories: 2
- Patio & porch: Screened Porch, Deck, Patio, Porch
- Fencing: Partial
Lot
- Size: 7,405 Square Feet
Details
- Parcel number: 09026D00340000
Construction
Type & style
- Home type: SingleFamily
- Architectural style: Bungalow
- Property subtype: Single Family Residence
Materials
- Wood Frame, Brick, Stucco
- Foundation: Concrete Blk
- Roof: Shingle
Condition
- Year built: 1925
Utilities & green energy
- Sewer: Public Sewer
- Water: Public
- Utilities for property: Electricity Connected, Natural Gas Connected
Community & HOA
Community
- Subdivision: Schnitzelburg
HOA
- Has HOA: No
Location
- Region: Louisville
Financial & listing details
- Price per square foot: $125/sqft
- Tax assessed value: $258,790
- Annual tax amount: $3,261
- Date on market: 6/3/2026
- Electric utility on property: Yes
Estimated market value
Not available
Estimated sales range
Not available
Not available
Price history
| Date | Event | Price |
|---|---|---|
| 8/10/2026 | Pending sale | $345,000$125/sqft |
Source:  Metro Search Inc. LLC DBA Apex MLS #1719276 Report a problem Metro Search Inc. LLC DBA Apex MLS #1719276 Report a problem | ||
| 7/24/2026 | Price change | $345,000-4.1%$125/sqft |
Source: Metro Search Inc. LLC DBA Apex MLS #1719276 Report a problem | ||
| 6/3/2026 | Listed for sale | $359,900+99.9%$131/sqft |
Source: Metro Search Inc. LLC DBA Apex MLS #1719276 Report a problem | ||
| 10/18/2013 | Sold | $180,000-10.1%$65/sqft |
Source: Metro Search Inc. LLC DBA Apex MLS #1341508 Report a problem | ||
| 8/21/2007 | Sold | $200,185+49.4%$73/sqft |
Source: Public Record Report a problem | ||
| 6/4/2001 | Sold | $134,000$49/sqft |
Source: Public Record Report a problem | ||
Public tax history
| Year | Property taxes | Tax assessment |
|---|---|---|
| 2025 | $3,261 -1.9% | $258,790 |
| 2024 | $3,323 +31% | $258,790 +36.9% |
| 2023 | $2,537 -1.3% | $189,050 |
| 2022 | $2,571 -5.7% | $189,050 |
| 2021 | $2,727 +21.9% | $189,050 +16.2% |
| 2020 | $2,236 | $162,760 |
| 2019 | $2,236 +3.8% | $162,760 |
| 2018 | $2,155 | $162,760 |
| 2017 | $2,155 +6.5% | $162,760 -19.6% |
| 2013 | $2,024 | $202,400 |
| 2011 | $2,024 | $202,400 |
| 2010 | $2,024 | $202,400 |
| 2009 | $2,024 | $202,400 +39.2% |
| 2007 | -- | $145,400 +8.5% |
| 2006 | -- | $134,000 |
| 2005 | -- | $134,000 |
| 2004 | -- | $134,000 |
Find assessor info on the county website
Monthly payment
Est. payment
Payment breakdown
Explore the cost of this home by adjusting the details. Changes won't be saved.Climate risks
Neighborhood: Schnitzelburg
Nearby schools
GreatSchools rating
- 2/10Shelby Traditional AcademyGrades: K-5Distance: 0.7 mi
- 5/10Meyzeek Middle SchoolGrades: 6-8Distance: 1.5 mi
- 1/10Seneca High SchoolGrades: 9-12Distance: 4.3 mi
- $429,9004 bd3 ba3.6k sqft1057 Eastern Pkwy, Louisville, KY 40217Off Market
- $319,1001 bd1 ba1.4k sqft1063 Eastern Pkwy, Louisville, KY 40217Off Market
- $310,1003 bd2 ba2.4k sqft1065 Eastern Pkwy, Louisville, KY 40217Off Market
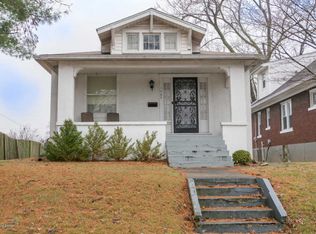
- $400,8003 bd2 ba2k sqft1053 Eastern Pkwy, Louisville, KY 40217Off Market
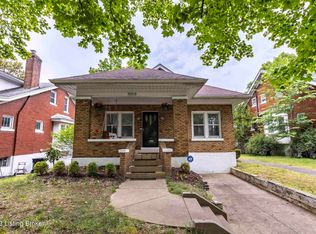
- $392,5003 bd2 ba3k sqft1069 Eastern Pkwy, Louisville, KY 40217Off Market
- $314,2003 bd2 ba1.4k sqft1051 Eastern Pkwy, Louisville, KY 40217Off Market
- $229,3001 bd1 ba1k sqft1058 Reasor Ave, Louisville, KY 40217Off Market
- $230,0001 bd1 ba1k sqft1054 Reasor Ave, Louisville, KY 40217Off Market
A local agent can set up tours, give advice and negotiate with sellers.
Similar homes
- $345,0003 bd2 ba2.1k sqft3031-3033 Wirth Ave, Louisville, KY 40217For Sale

 MLS ID #1718717, Angie Tonini-Rogers, Homepage Realty. Metro Search Inc. LLC DBA Apex MLS
 - $299,0003 bd1 ba1.6k sqft1309 Lydia St, Louisville, KY 40217For Sale
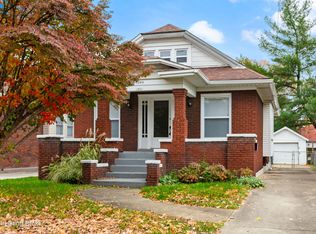 MLS ID #1726252, Zachary S Pitts, RE/MAX Premier Properties. Metro Search Inc. LLC DBA Apex MLS
 - $279,9003 bd2 ba2.3k sqft1246 Milton St, Louisville, KY 40217For Sale
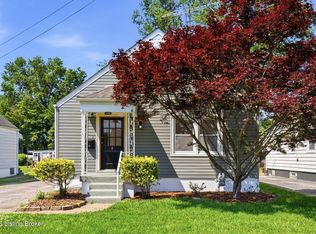 MLS ID #1718209, Nicole Lockhart, Homepage Realty. Metro Search Inc. LLC DBA Apex MLS
 - $280,0003 bd2 ba1.4k sqft1129 Mulberry St, Louisville, KY 40217For Sale
 MLS ID #1725361, Brian Gibson, B&B Gibson Realty. Metro Search Inc. LLC DBA Apex MLS
 - $360,0003 bd3 ba2k sqft3009 Ashview Ter, Louisville, KY 40217For SaleMLS ID #1722880, John Nitzken, John Nitzken REALTORS. Metro Search Inc. LLC DBA Apex MLS
- $415,0004 bd3 ba2.7k sqft826 Texas Ave, Louisville, KY 40217For SaleMLS ID #1725534, Heather Yates, Evans Property Management, LLC. Metro Search Inc. LLC DBA Apex MLS
- $279,9503 bd2 ba1.4k sqft1615 Texas Ave, Louisville, KY 40217For SaleMLS ID #1721812, Pam Ruckriegel, One Key Realty. Metro Search Inc. LLC DBA Apex MLS
- $299,9004 bd2 ba2k sqft840 Melford Ave, Parkway Village, KY 40217For SaleMLS ID #1722796, Chris J Metts, Metts Group, LLC. Metro Search Inc. LLC DBA Apex MLS
- $319,9003 bd2 ba1.5k sqft1244 Bourbon Ave, Louisville, KY 40213For SaleMLS ID #1725327, John A Koerner, Property Advancement Realty. Metro Search Inc. LLC DBA Apex MLS
- $339,9003 bd2 ba1.7k sqft1061 E Kentucky St, Louisville, KY 40204For SaleMLS ID #1724867, Joseph E Simms, simpler.realestate. Metro Search Inc. LLC DBA Apex MLS
- $310,0004 bd2 ba1.8k sqft2416 Bradley Ave, Louisville, KY 40217For SaleMLS ID #1725522, Tamara A Carpanini, Kentucky Select Properties. Metro Search Inc. LLC DBA Apex MLS
- $300,0004 bd3 ba2.1k sqft4564 S 3rd St, Louisville, KY 40214For SaleMLS ID #1725954, Elizabeth A Park, White Picket Real Estate. Metro Search Inc. LLC DBA Apex MLS
- $289,9003 bd1 ba1.8k sqft3008 Louisa Ave, Louisville, KY 40217For SaleMLS ID #1724969, Craig Mayer, Mayer REALTORS. Metro Search Inc. LLC DBA Apex MLS
- $355,0002 bd2 ba1.6k sqft170 McCready Ave, Louisville, KY 40206For SaleMLS ID #1725873, Allison D Bartholomew, Weichert Realtors-ABG. Metro Search Inc. LLC DBA Apex MLS
- $365,0003 bd3 ba2.9k sqft4529 Meridale Ave, Louisville, KY 40214For SaleMLS ID #1722079, Robin M Cole, RE/MAX Executive Group, Inc.. Metro Search Inc. LLC DBA Apex MLS
- $325,0003 bd2 ba1.9k sqft921 Mary St, Louisville, KY 40204For SaleMLS ID #1718250, Rishu Sharma, Homepage Realty. Metro Search Inc. LLC DBA Apex MLS
- $355,0003 bd3 ba2.1k sqft3132 Sunny Ln, Louisville, KY 40205For SaleMLS ID #1717639, Jack C May, May Team REALTORS. Metro Search Inc. LLC DBA Apex MLS
- $320,0004 bd2 ba1.8k sqft3112 Tremont Dr, Louisville, KY 40205For SaleMLS ID #1724599, Mary K Chandler, EnVesta. Metro Search Inc. LLC DBA Apex MLS
- $415,0003 bd2 ba2.1k sqft1433 S 6th St, Louisville, KY 40208For SaleMLS ID #1725509, Mary Ann Ritsch, 85W Real Estate. Metro Search Inc. LLC DBA Apex MLS
- $350,0004 bd2 ba1.9k sqft1908 Bonnycastle Ave, Louisville, KY 40205For SaleMLS ID #1724157, Tiffany Stewart, Coldwell Banker McMahan. Metro Search Inc. LLC DBA Apex MLS
