Welcome Home to 312 S. Lyndon Lane in the City of Hurstbourne. Set on 1.23 private gated acres, this handsome brick two-story offers timeless architecture, over 3,900 square feet of living space, 5 bedrooms, 4.5 baths, and a 3-car garage. The welcoming foyer opens to an airy floor plan with soaring ceilings, an open bridge overlooking the great room, and seamless flow from the formal living, dining rooms to the spacious family room, island kitchen, breakfast area, and Champion sunroom. The second-floor primary suite features a whirlpool bath, dressing vanity, and private en-suite. A finished lower level with private garage entry, mudroom, recreation and craft rooms adds exceptional flexibility. Minutes from Hurstbourne Country Club, this well-maintained home offers outstanding space. A stately front portico, circular gated drive, mature landscaping, and three-car attached garage create an impressive arrival with recreational parking. The welcoming foyer opens to an elegant floor plan highlighted open spaces connecting the enjoyable living rooms. Soaring ceiling heights, an open bridge overlooking the great room, and abundant natural light throughout. The traditional layout lives with the openness of today's buyers desire, flowing seamlessly from the formal living and dining rooms into the spacious family room, kitchen, breakfast area, and Champion sunroom overlooking the private rear yard with play grounds and shade gardens. Designed as the heart of the home, the kitchen features a center island, double pantry, pot rack, generous workspace, and direct access to the breakfast area, family room, and garage, creating outstanding functionality for everyday living. The adjacent sunroom expands the living space while capturing peaceful backyard views. The second floor offers four bedrooms, including a spacious primary suite with a private sitting area, whirlpool tub, separate vanities, dressing area, private water closet, and custom walk-in closet. A 4th bedroom enjoys its own en-suite bath with a dedicated mini-split system, while two additional bedrooms share a well-appointed hall bath. Convenient second-floor laundry adds to the thoughtful design. The finished lower level provides exceptional flexibility with a large recreation room, full bath, office or fifth bedroom, craft/wrapping room, abundant storage, and a rare interior staircase from the garage leading directly into a lower-level mudroom—an invaluable feature for active families, entertaining, moving furniture, or private arrival for guests with ease. Outdoor living is equally impressive with expansive decks, a private terrace patio, fenced rear grounds, and secure gated space ideal for recreational vehicles, play equipment, or additional storage. Located less than a four-minute golf cart ride to Hurstbourne Country Club, this is a wonderful opportunity to personalize a beautifully designed home in one of Louisville's most established neighborhoods. By the Numbers : 5 Bedrooms | 4.5 Baths | 3-Car Garage | 1.23 Acres | Approximately 3,900+ Finished Sq. Ft. | Gated Drive | Finished Lower Level | Champion Sunroom Approximate Square Footage (Appraisal Sketch): First Floor: 1,967 sq. ft. Second Floor: 1,654 sq. ft. Above Grade Total: 3,621 sq. ft. Basement: 1,780 sq. ft. (approximately 1,255 sq. ft. finished per appraisal sketch) Sunroom: 12' × 13' (approximately 156 sq. ft.) Attic approx. 1,000 unfinished Seller Highlights |Extensive property disclosures, maintenance records, and improvement history have been thoughtfully organized and are available for buyer review. Major mechanical systems, roof information, and maintenance timelines are documented, reflecting conscientious long-term ownership. A well-maintained home offering exceptional space, architectural character, and an outstanding opportunity to update and customize within the highly desirable City of Hurstbourne.
Pending
$790,000
312 S Lyndon Ln, Hurstbourne, KY 40222
4beds
4,876sqft
Single Family Residence
Built in 1991
1.25 Acres Lot
$787,900 Zestimate®
$162/sqft
$-- HOA
What's special
Large recreation roomPrivate terrace patioPrivate gated acresMature landscapingConvenient second-floor laundryPrivate water closetPrivate en-suite
- 78 days
- 142
- 4
Likely to sell faster than
Zillow last checked:
Listing updated:
Listed by:
Colleen E Walker 502-419-7762,
EXP Realty LLC
Source: Metro Search Inc. LLC DBA Apex MLS,MLS#: 1723008
Facts & features
Interior
Bedrooms & bathrooms
- Bedrooms: 4
- Bathrooms: 5
- Full bathrooms: 4
- 1/2 bathrooms: 1
Primary bedroom
- Description: BEDROOM #1
- Level: Second
- Area: 306
- Dimensions: 17.00 x 18.00
Bedroom
- Description: BEDROOM #2
- Level: Second
- Area: 170
- Dimensions: 17.00 x 10.00
Bedroom
- Description: BEDROOM #3
- Level: Second
- Area: 165
- Dimensions: 11.00 x 15.00
Bedroom
- Description: BEDROOM SUITE/#4 with ENSUITE BATH
- Level: Second
- Area: 98
- Dimensions: 14.00 x 7.00
Primary bathroom
- Description: ENSUITE
- Level: Second
Half bathroom
- Description: POWDER ROOM
- Level: First
Full bathroom
- Level: Second
Full bathroom
- Description: ENSUITE
- Level: Second
Other
- Description: CRAFT /HOBBIE ROOM WITH BUILTINS
- Level: Basement
Dining room
- Description: FAMILY ROOM |LIBRARY |FLEX DINING RM
- Level: First
- Area: 221
- Dimensions: 17.00 x 13.00
Family room
- Level: First
- Area: 323
- Dimensions: 17.00 x 19.00
Kitchen
- Description: Eat in Kitchen
- Level: First
- Area: 272
- Dimensions: 17.00 x 16.00
Laundry
- Description: SECOND FLOOR
- Level: Second
Living room
- Description: FORMAL LEADED TO GREAT ROOM
- Level: First
- Area: 272
- Dimensions: 17.00 x 16.00
Office
- Description: OFFICE/5TH BEDROOM ENSUITE
- Level: Basement
- Area: 165
- Dimensions: 11.00 x 15.00
Other
- Description: RECREATIONAL ROOM
- Level: Basement
- Area: 465
- Dimensions: 15.00 x 31.00
Other
- Description: UNFINISHED STORAGE
- Level: Basement
Sitting room
- Description: SITTING AREA
- Level: First
- Area: 231
- Dimensions: 11.00 x 21.00
Sitting room
- Description: SITTING AREA
- Level: Second
Sun room
- Description: AMAZING VIEW AND WITH MINI SPLIT
- Level: First
- Area: 156
- Dimensions: 12.00 x 13.00
Heating
- MiniSplit/Ductless, Forced Air, Natural Gas
Cooling
- Central Air
Features
- Basement: Walk-Up Access,Finished
- Number of fireplaces: 2
Interior area
- Total structure area: 3,621
- Total interior livable area: 4,876 sqft
- Finished area above ground: 3,621
- Finished area below ground: 1,255
Property
Parking
- Total spaces: 3
- Parking features: Attached
- Attached garage spaces: 3
Features
- Stories: 3
- Patio & porch: Enclosed, Deck, Patio, Porch
- Fencing: Other,Full,Wood,Farm
Lot
- Size: 1.25 Acres
- Features: Irregular Lot, Sidewalk, See Remarks, Level
Details
- Parcel number: 195209550000
Construction
Type & style
- Home type: SingleFamily
- Architectural style: Traditional
- Property subtype: Single Family Residence
Materials
- Brick
- Foundation: Concrete Perimeter
- Roof: Shingle
Condition
- Year built: 1991
Utilities & green energy
- Sewer: Public Sewer
- Water: Public
- Utilities for property: Natural Gas Connected
Community & HOA
Community
- Subdivision: Hurstbourne
HOA
- Has HOA: No
Location
- Region: Hurstbourne
Financial & listing details
- Price per square foot: $162/sqft
- Tax assessed value: $591,930
- Annual tax amount: $6,112
- Date on market: 7/10/2026
Estimated market value
$787,900
$749,000 - $827,000
$4,680/mo
Price history
| Date | Event | Price |
|---|---|---|
| 8/29/2026 | Pending sale | $790,000$162/sqft |
Source:  Metro Search Inc. LLC DBA Apex MLS #1723008 Report a problem Metro Search Inc. LLC DBA Apex MLS #1723008 Report a problem | ||
| 8/3/2026 | Contingent | $790,000$162/sqft |
Source: Metro Search Inc. LLC DBA Apex MLS #1723008 Report a problem | ||
| 7/10/2026 | Listed for sale | $790,000+141.6%$162/sqft |
Source: Metro Search Inc. LLC DBA Apex MLS #1723008 Report a problem | ||
| 10/12/2001 | Sold | $327,000$67/sqft |
Source: Public Record Report a problem | ||
Public tax history
| Year | Property taxes | Tax assessment |
|---|---|---|
| 2025 | $6,112 +0.5% | $591,930 |
| 2024 | $6,083 -2.9% | $591,930 |
| 2023 | $6,263 -1.4% | $591,930 |
| 2022 | $6,352 -2.8% | $591,930 +4.7% |
| 2021 | $6,537 +7.4% | $565,540 |
| 2020 | $6,089 | $565,540 |
| 2019 | $6,089 +2.9% | $565,540 |
| 2018 | $5,916 | $565,540 |
| 2017 | $5,916 +27.9% | $565,540 +22.3% |
| 2013 | $4,623 | $462,340 |
| 2011 | $4,623 | $462,340 |
Find assessor info on the county website
Monthly payment
Est. payment
Payment breakdown
Explore the cost of this home by adjusting the details. Changes won't be saved.Climate risks
Neighborhood: 40222
- $488,2002 bd3 ba2.9k sqft313 Buckingham Ter, Hurstbourne, KY 40222Off Market
- $623,4004 bd4 ba3.6k sqft314 Buckingham Ter, Hurstbourne, KY 40222Off Market
- $1,066,3003 bd4 ba4.7k sqft401 Colonel Anderson Pkwy, Hurstbourne, KY 40222Off Market
- $597,7002 bd2 ba3.2k sqft400 Colonel Anderson Pkwy, Hurstbourne, KY 40222Off Market
Similar homes
- $850,0004 bd3 ba3.5k sqft1007 Evergreen Rd, Anchorage, KY 40223For Sale
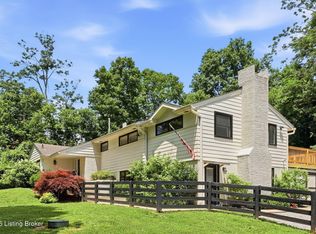
 MLS ID #1724480, Jessi Powell, Homepage Realty. Metro Search Inc. LLC DBA Apex MLS
 - $765,0003 bd4 ba4.4k sqft6205 River Rd, Prospect, KY 40059For Sale
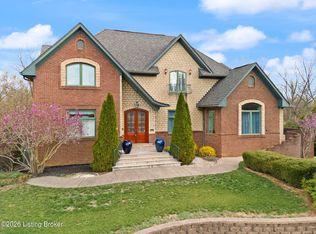 MLS ID #1729891, David B Bauer, Schuler Bauer Real Estate Services ERA Powered. Metro Search Inc. LLC DBA Apex MLS
 - $759,0004 bd2 ba2.7k sqft15815 Crystal Valley Way, Louisville, KY 40299For Sale
 MLS ID #1729913, Donna Thompson, Team Thompson 1 Realty. LLC. Metro Search Inc. LLC DBA Apex MLS
 - $740,0006 bd5 ba5k sqft3528 Hedgewick Pl, Louisville, KY 40245For Sale
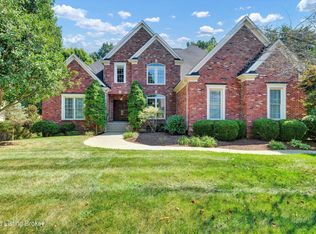 MLS ID #1729963, Stephanie Bell, Semonin Realtors. Metro Search Inc. LLC DBA Apex MLS
 - $699,0004 bd3 ba3.5k sqft5905 Grayson Ct, Glenview Hills, KY 40222For SaleMLS ID #1727949, Teresa Wallace, RE/MAX Premier Properties. Metro Search Inc. LLC DBA Apex MLS
- $400,0003 bd3 ba3.2k sqft8800 Charing Cross Rd, Bellemeade, KY 40222For SaleMLS ID #1730007, Keith A Curran, Semonin Realtors. Metro Search Inc. LLC DBA Apex MLS
- $700,0004 bd3 ba2.9k sqft2316 Stannye Dr, Northfield, KY 40222For SaleMLS ID #1725025, Jersenia Patterson, Reserve Realty Group. Metro Search Inc. LLC DBA Apex MLS
- $729,5005 bd4 ba5k sqft7626 Deer Meadow Dr, Louisville, KY 40241For SaleMLS ID #1728635, George L Tafel, Kentucky Select Properties. Metro Search Inc. LLC DBA Apex MLS
- $799,0004 bd5 ba5.1k sqft6524 Harrods View Cir, Prospect, KY 40059For SaleMLS ID #1725929, The Weil Team, Coldwell Banker McMahan. Metro Search Inc. LLC DBA Apex MLS
- $675,0003 bd3 ba3.4k sqft4100 Kirby Ln, Louisville, KY 40299For SaleMLS ID #1729249, Tiffany N Mills, Semonin Realtors. Metro Search Inc. LLC DBA Apex MLS
- $625,0004 bd4 ba4k sqft609 Berwyn Dr, Louisville, KY 40223For SaleMLS ID #1724417, Anne Wegert, Keller Williams Collective. Metro Search Inc. LLC DBA Apex MLS
- $674,8404 bd3 ba4.8k sqft5407 Navajo Rd, Indian Hills, KY 40207For SaleMLS ID #1729326, Glenn C Edelen, Edelen & Edelen REALTORS. Metro Search Inc. LLC DBA Apex MLS
- $890,0004 bd3 ba4.1k sqft2811 Alta Vista Ct, Louisville, KY 40206For SaleMLS ID #1728440, Mark England, England Associates. Metro Search Inc. LLC DBA Apex MLS
- $745,0005 bd4 ba3.5k sqft430 Blankenbaker Ln, Indian Hills, KY 40207For SaleMLS ID #1727006, Ellen S Bland, Semonin Realtors. Metro Search Inc. LLC DBA Apex MLS
- $899,0005 bd5 ba4.3k sqft1138 Rostrevor Cir, Louisville, KY 40205For SaleMLS ID #1727569, Alison H Phelps, Rainey, Allen & Shaw REALTORS. Metro Search Inc. LLC DBA Apex MLS
- $825,0005 bd3 ba3.9k sqft3029 Beals Branch Dr, Louisville, KY 40206For SaleMLS ID #1729020, Jackie G Strange, Kentucky Select Properties. Metro Search Inc. LLC DBA Apex MLS
- $860,0005 bd5 ba4.6k sqft15204 Crystal Springs Way, Louisville, KY 40245For SaleMLS ID #1718838, Jimmy Welch Team, Keller Williams Collective. Metro Search Inc. LLC DBA Apex MLS
- $1,059,0004 bd3 ba3.5k sqft162 Arrowhead Rd, Indian Hills, KY 40207For SaleMLS ID #1724143, Maria Durbin, Semonin Realtors. Metro Search Inc. LLC DBA Apex MLS
- $850,0005 bd5 ba5.2k sqft6711 Harrods View Cir, Prospect, KY 40059For SaleMLS ID #1728425, Larry Gatti, 85W Real Estate. Metro Search Inc. LLC DBA Apex MLS
- $875,0004 bd5 ba4.6k sqft6931 Windham Pkwy, Prospect, KY 40059For SaleMLS ID #1723147, Heather Spencer, Keller Williams Collective. Metro Search Inc. LLC DBA Apex MLS
