Beautiful ranch on more than an acre lot in highly sought after Brentwood subdivision. The open concept kitchen and living room with a vaulted ceiling, dual slider providing soft natural light, and tiled linear fireplace. The kitchen has it all with a large island with double sided cabinetry, beautiful custom cabinets to ceiling with glass lighted uppers, gorgeous quartz tops, a 36' cafe cooktop and double oven, a drawer microwave, large pantry with custom cabinets, quartz countertops, and floating shelves. It finishes out with a large trayed dining area. An office or guest bedroom is also located on the main level with double french doors opening to the entry and the living room. The Primary suite checks all the boxes with a vaulted beamed ceiling with chandelier, a large soaking tub and tiled shower with bench, an oversized primary closet and separate toilet room. The powder room has stylish wallpaper and a modern black furniture vanity with toekick lighting. Off the oversized 3 car garage you will find a mudroom area with expansive large black cubbies and hooks. The tiled laundry room has timeless navy cabinetry with a large granite sink and quartz countertops. The 2 large bedrooms are equipped with hardwood floors, ceiling fans, and walk-in closets. A double sink bathroom with tiled to ceiling bath/shower, and linen closet finish out the main living floor. The modern open stairs lead to a walkout basement finished with an open living area with luxury vinyl plank flooring, a custom bar with sconces, two bedrooms with large closets, and a full bathroom. There is plenty of additional space for a future finish in this large basement as well. You will enjoy outdoor living on this 1.2 acre lot with a covered front porch AND a large rear covered deck and porch with a nice private yard. Upgraded with both a covered and uncovered deck, a walkout patio, front and rear landscaping, and front irrigation. Hurry before this beauty is gone and all the lots have been developed.
For sale
$1,290,000
316 Sunset Cir, Crestwood, KY 40014
5beds
4,069sqft
:
Get pre-qualified$8,362/mo
Single Family Residence
Built in 2026
1.03 Acres Lot
$1,269,400 Zestimate®
$317/sqft
$88/mo HOA
What's special
Large trayed dining areaTiled linear fireplaceWalkout patioCovered and uncovered deckFront and rear landscapingFront irrigationModern open stairs
- 198 days |
- 223 |
- 6 |
Zillow last checked:
Listing updated:
Listed by:
Stacy Conley 502-491-4645,
Louisville Realty Group
Source: Metro Search Inc. LLC DBA Apex MLS,MLS#: 1706352
Facts & features
Interior
Bedrooms & bathrooms
- Bedrooms: 5
- Bathrooms: 4
- Full bathrooms: 3
- 1/2 bathrooms: 1
Primary bedroom
- Level: First
- Area: 210
- Dimensions: 15.00 x 14.00
Bedroom
- Level: First
- Area: 144
- Dimensions: 12.00 x 12.00
Bedroom
- Level: First
- Area: 144
- Dimensions: 12.00 x 12.00
Bedroom
- Level: Basement
- Area: 168
- Dimensions: 14.00 x 12.00
Bedroom
- Level: Basement
Primary bathroom
- Level: First
- Area: 144
- Dimensions: 16.00 x 9.00
Half bathroom
- Level: First
- Area: 24
- Dimensions: 4.00 x 6.00
Full bathroom
- Level: Basement
- Area: 60
- Dimensions: 10.00 x 6.00
Dining area
- Level: First
- Area: 169
- Dimensions: 13.00 x 13.00
Kitchen
- Level: First
- Area: 273
- Dimensions: 21.00 x 13.00
Laundry
- Level: First
- Area: 63
- Dimensions: 7.00 x 9.00
Living room
- Level: First
- Area: 506
- Dimensions: 22.00 x 23.00
Living room
- Level: Basement
- Area: 693
- Dimensions: 21.00 x 33.00
Mud room
- Level: First
- Area: 84
- Dimensions: 6.00 x 14.00
Office
- Level: First
Heating
- Forced Air, Natural Gas
Cooling
- Central Air
Features
- Basement: Partially Finished,Walkout Finished
- Number of fireplaces: 1
Interior area
- Total structure area: 2,676
- Total interior livable area: 4,069 sqft
- Finished area above ground: 2,676
- Finished area below ground: 1,393
Property
Parking
- Total spaces: 3
- Parking features: Attached, Entry Side, Driveway
- Attached garage spaces: 3
- Has uncovered spaces: Yes
Features
- Stories: 1
- Patio & porch: Deck, Patio
- Pool features: Association
- Fencing: None
Lot
- Size: 1.03 Acres
- Features: Covt/Restr, Sidewalk, Cleared, Wooded
Details
- Parcel number: 0
Construction
Type & style
- Home type: SingleFamily
- Architectural style: Ranch
- Property subtype: Single Family Residence
Materials
- Cement Siding, Brick
- Foundation: Concrete Perimeter
- Roof: Metal,Shingle
Condition
- Year built: 2026
Utilities & green energy
- Sewer: Public Sewer
- Water: Public
- Utilities for property: Electricity Connected, Natural Gas Connected
Community & HOA
Community
- Subdivision: Brentwood
HOA
- Has HOA: Yes
- Amenities included: Clubhouse, Fitness Center, Pool
- HOA fee: $1,050 annually
Location
- Region: Crestwood
Financial & listing details
- Price per square foot: $317/sqft
- Date on market: 1/6/2026
- Electric utility on property: Yes
Estimated market value
$1,269,400
$1.21M - $1.33M
$4,183/mo
Price history
| Date | Event | Price |
|---|---|---|
| 1/6/2026 | Listed for sale | $1,290,000$317/sqft |
Source:  Metro Search Inc. LLC DBA Apex MLS #1706352 Report a problem Metro Search Inc. LLC DBA Apex MLS #1706352 Report a problem | ||
Public tax history
Tax history is unavailable.
Monthly payment
Est. payment
Payment breakdown
Explore the cost of this home by adjusting the details. Changes won't be saved.Climate risks
Neighborhood: 40014
Nearby schools
GreatSchools rating
- 9/10Kenwood Station Elementary SchoolGrades: K-5Distance: 2.5 mi
- 9/10South Oldham Middle SchoolGrades: 6-8Distance: 2.7 mi
- 10/10South Oldham High SchoolGrades: 9-12Distance: 2.5 mi
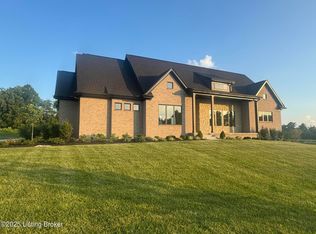
- $1,215,0005 bd4 ba4.7k sqft6394 Sunset Cir, Crestwood, KY 40014Sold
- $605,0004 bd3 ba2.7k sqft6500 Sunset Cir, Crestwood, KY 40014Off Market
- $619,5003 bd3 ba4.8k sqft6501 Sunset Cir, Crestwood, KY 40014Off Market

- $469,9003 bd2 ba2.1k sqft7215 Sunset Ln, Crestwood, KY 40014Off Market
- $145,000-- bd-- ba-- sqft6280 Clore Ln, Crestwood, KY 40014Off Market
- $785,0004 bd3 ba3.9k sqft7302 Sunset Ln, Crestwood, KY 40014Sold
- $1,650,0005 bd5 ba5.8k sqft7203 Sunset Ln, Crestwood, KY 40014Sold
- $60,000-- bd-- ba-- sqft7210 Sunset Ln, Crestwood, KY 40014Off Market
A local agent can set up tours, give advice and negotiate with sellers.
Similar homes
- $1,185,0004 bd4 ba3k sqft7209 Sunset Ln, Crestwood, KY 40014For Sale
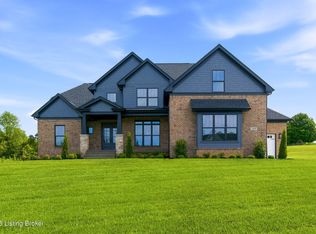
 MLS ID #1711473, Cheryl Sylvan, Keller Williams Collective. Metro Search Inc. LLC DBA Apex MLS
 - $865,0004 bd4 ba3.9k sqft7395 Edith Way, Crestwood, KY 40014For Sale
 MLS ID #1720814, Bobby J Pinkston, Reserve Realty Group. Metro Search Inc. LLC DBA Apex MLS
 - $799,0005 bd5 ba3.6k sqft6301 Leyton Ct, Crestwood, KY 40014For Sale By Owner

- $700,0005 bd4 ba3.7k sqft3707 High Crest Ct, Crestwood, KY 40014For Sale
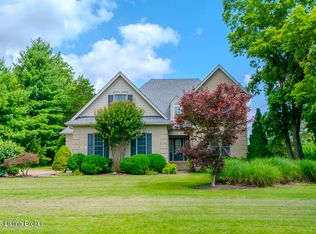 MLS ID #1721931, Jennifer W Downs, 85W Real Estate. Metro Search Inc. LLC DBA Apex MLS
 - $675,0005 bd5 ba4.1k sqft4615 Northridge Cir, Crestwood, KY 40014For SaleMLS ID #1722218, David M Ackerman, United Real Estate Louisville. Metro Search Inc. LLC DBA Apex MLS
- $1,100,0003 bd4 ba3.9k sqft5415 River Creek Ct, Prospect, KY 40059For SaleMLS ID #1724120, Jake Brady, Nest Realty. Metro Search Inc. LLC DBA Apex MLS
- $1,299,9994 bd5 ba3.9k sqft4002 Paramont Cmns, Prospect, KY 40059New ConstructionMLS ID #1713650, Paula T Thieneman-Bates, Louisville Realty Group. Metro Search Inc. LLC DBA Apex MLS
- $1,074,9003 bd3 ba2.5k sqft5607 Farmhouse Dr Lot 19, Crestwood, KY 40014For SaleMLS ID #1708040, Walt Schumm, RE/MAX Real Estate Champions. Metro Search Inc. LLC DBA Apex MLS
- $699,9005 bd3 ba3.5k sqft6619 Heritage Hills Dr, Crestwood, KY 40014New ConstructionMLS ID #1719564, George Parvanov, Real Broker, LLC. Metro Search Inc. LLC DBA Apex MLS
- $699,9005 bd3 ba3.1k sqft12901 Westport Rd, Louisville, KY 40245For SaleMLS ID #1722208, Beth S Northup, Kentucky Select Properties. Metro Search Inc. LLC DBA Apex MLS
- $1,395,0004 bd4 ba4.9k sqft3926 E State Hwy #22, Smithfield, KY 40068For SaleMLS ID #1718657, Nathan Garrett, Coldwell Banker McMahan. Metro Search Inc. LLC DBA Apex MLS
- $1,300,0004 bd4 ba3.9k sqft6409 Spring Beauty Ln, Prospect, KY 40059For SaleMLS ID #1712788, Angela C Hepner, Norton Commons Realty. Metro Search Inc. LLC DBA Apex MLS
- $1,425,0004 bd5 ba3.9k sqft2705 Adenmore Ct, Prospect, KY 40059For SaleMLS ID #1714815, Judie Parks, BERKSHIRE HATHAWAY HomeServices, Parks & Weisberg Realtors. Metro Search Inc. LLC DBA Apex MLS
- $1,450,0005 bd5 ba3.9k sqft3000 Quarry Rd, Prospect, KY 40059For SaleMLS ID #1711479, Cheryl Sylvan, Keller Williams Collective. Metro Search Inc. LLC DBA Apex MLS
- $1,274,9004 bd5 ba2.7k sqft11614 Sweetflag Cir, Prospect, KY 40059For SaleMLS ID #1701649, Angela C Hepner, Norton Commons Realty. Metro Search Inc. LLC DBA Apex MLS
- $995,0004 bd4 ba3.2k sqft11 Springhouse Creek Ln, Louisville, KY 40245For SaleMLS ID #1714751, Lanai Brodfuehrer, EXP Realty LLC. Metro Search Inc. LLC DBA Apex MLS
- $755,5004 bd4 ba3.1k sqft5300 Pebble Creek Pl, Louisville, KY 40241For SaleMLS ID #1720621, Majid Kashan, Real Estate Unlimited. Metro Search Inc. LLC DBA Apex MLS
- $1,050,0006 bd6 ba4.8k sqft1409 Hepburn Ave, Louisville, KY 40204For SaleMLS ID #1724080, Fred Levein, THINK Real Estate LLC. Metro Search Inc. LLC DBA Apex MLS
- $1,375,0003 bd3 ba2.5k sqft2905 Quarry Rd, Prospect, KY 40059New ConstructionMLS ID #1708432, Casey Sokoler, simpler.realestate. Metro Search Inc. LLC DBA Apex MLS
- $704,9904 bd4 ba3.6k sqft6827 Meadows Bend Ct, Crestwood, KY 40014New ConstructionElite Built Homes
