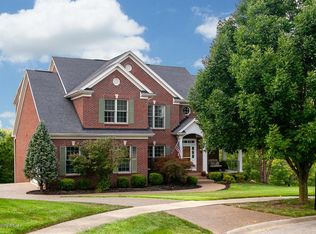
Fabulous open floor plan including a walkout lower level in a cul-de-sac with incredible views! Built by Corcoran Homes, the house has all the features you would expect - arched doorways, columns, hardwood floors throughout most of the first floor and intricate trey ceilings in the dining room and master bedroom. Spacious rooms throughout including the greatroom with corner fireplace and view of the rear yard and woods behind. The eat-in kitchen features an abundance of beautiful black granite counters with breakfast bar, center island, pantry and stainless appliances. A large bay window breakfast area overlooks the rear yard. The 3 car side entry garage has direct access to the kitchen and laundry room. The king sized master suite includes a lavish tiled bath with large separate shower and corner whirlpool tub, double bowl vanity plus a spacious walk-in closet. Upstairs are 3 large bedrooms all with walk-in closets, 2 full baths and a huge family room complete with skylights! The lower level walkout features roughed plumbing for a bath, tall ceilings, patio doors plus an abundance of full sized windows. Easily finished! Other attractions are the 10' ceilings on the first floor, irrigation system, covered rear deck across the back of the house, lower level patio, fresh paint throughout, tiled baths, zoned HVAC and the fabulous private yard! See additional photos!
This property is not currently displayed as for sale or rent on Zillow. This may be different from what's on other websites or public sources.