Skip main navigation
Pending
  • $935,000

    6129 Shooting Star Dr, Prospect, KY 40059

    3beds
    2,727sqft
    : 
    Loading
    Get pre-qualified
    Single Family Residence
    Built in 2026
    -- sqft lot
    $930,600 Zestimate®
    $343/sqft
    $108/mo HOA

    What's special

    Powder room for guestsOpen-concept living spaceConvenient laundry roomTwo walk-in closetsStunning tile showerDual vanitiesLuxurious freestanding tub
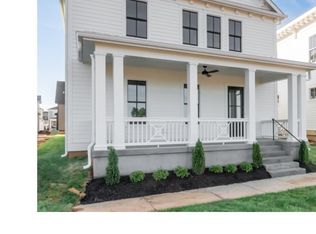
    This meticulously crafted home by Gregg Custom Building offers a seamless blend of elegance, functionality, and comfort. A welcoming foyer off the front porch sets the tone as you enter into an open-concept living space where the great room, dining area, and kitchen effortlessly connect, creating an inviting atmosphere perfect for both everyday living and entertaining. Off the dining room, a covered side porch extends your living space outdoors. The first-floor primary suite is a true retreat, with two walk-in closets, a luxurious freestanding tub, a stunning tile shower, and dual vanities. The first floor also includes a versatile den/flex space, perfect for an office or additional living area, along with a convenient laundry room and powder room for guests. Upstairs, you'll find two more spacious bedrooms, a full bath with double sinks, a large loft area, and a cleverly designed pocket office. A 3-car attached garage provides ample storage, and the unfinished basement, complete with a rough-in for a full bath and egress windows, offers exciting potential for future expansion. Enjoy the convenience of easy access to the nearby pool, parks, and town center, where dining, shopping, and entertainment await, perfectly combining luxury living with a prime location.
    50 days
    |
    74
    |
    4
    |

    Zillow last checked:

    Listing updated:

    Listed by:

    Jennifer Ater 502-412-5085,

    Norton Commons Realty

    Source: Metro Search Inc. LLC DBA Apex MLS,MLS#: 1718884MLS Logo

      Facts & features

      Interior

      Bedrooms & bathrooms
      • Bedrooms: 3
      • Bathrooms: 3
      • Full bathrooms: 2
      • 1/2 bathrooms: 1
      Primary bedroom
      • Level: First
      Bedroom
      • Level: Second
      Bedroom
      • Level: Second
      Primary bathroom
      • Level: First
      Half bathroom
      • Level: First
      Full bathroom
      • Level: Second
      Dining area
      • Level: First
      Family room
      • Level: First
      Kitchen
      • Level: First
      Laundry
      • Level: First
      Loft
      • Description: loft/game room
      • Level: Second
      Office
      • Level: Second
      Other
      • Description: flex room/den
      • Level: First
      Heating
      • Forced Air, Geothermal
      Cooling
      • Central Air
      Features
      • Basement: Unfinished
      • Number of fireplaces: 1
      Interior area
      • Total structure area: 2,727
      • Total interior livable area: 2,727 sqft
      • Finished area above ground: 2,727
      • Finished area below ground: 0

      Property

      Parking
      • Total spaces: 3
      • Parking features: Attached, Entry Rear
      • Attached garage spaces: 3
      Features
      • Stories: 2
      • Patio & porch: Patio, Porch
      • Pool features: Association, Community
      • Fencing: None
      Lot
      • Dimensions: 42 x 100 x 40 x 100
      • Features: Covt/Restr, Sidewalk
      Details
      • Parcel number: 0

      Construction

      Type & style
      • Home type: SingleFamily
      • Architectural style: Other
      • Property subtype: Single Family Residence
      Materials
      • Cement Siding
      • Foundation: Concrete Perimeter
      • Roof: Shingle
      Condition
      • Year built: 2026

      Utilities & green energy

      • Sewer: Public Sewer
      • Water: Public
      • Utilities for property: Natural Gas Connected
      Green energy
      • Energy generation: GeoThermal

      Community & HOA

      Community
      • Subdivision: Norton Commons
      HOA
      • Has HOA: Yes
      • Amenities included: Playground, Pool
      • HOA fee: $1,292 annually
      Location
      • Region: Prospect

      Financial & listing details

      • Price per square foot: $343/sqft
      • Date on market: 5/29/2026

        Estimated market value

        $930,600

        $884,000 - $977,000

        $4,613/mo

        Price history

        DateEventPrice
        6/13/2026Pending sale$935,000$343/sqft
        Source: Metro Search Inc. LLC DBA Apex MLS #1718884 Report a problem
        5/29/2026Listed for sale$935,000$343/sqft
        Source: Metro Search Inc. LLC DBA Apex MLS #1718884 Report a problem

        Public tax history

        Tax history is unavailable.

        Monthly payment

        Est. payment

        Payment breakdown

        Explore the cost of this home by adjusting the details. Changes won't be saved.
        All calculations are estimates and provided by Zillow, Inc. for informational purposes only. Actual amounts may vary.
        HOA fees may include property taxes on listings classified as Co-Ops. Contact the listing agent and/or owner for fee details.
        Mortgage interest rates are dependent on a number of factors, including credit score, down payment, and repayment length. Interest rate data provided by Zillow Group Marketplace, Inc. as of 1/1/1970 from various mortgage lenders with which we have lead or other similar arrangements; the Estimated Payment is an average of those rates.
        See how much you could borrow to make a competitive offer.

        Climate risks

        Neighborhood: 40059

        Getting around

        23 / 100
        Car-Dependent
        27 / 100
        Somewhat Bikeable

        Nearby schools

        GreatSchools rating

        A local agent can set up tours, give advice and negotiate with sellers.

        Browse local experts

        Similar homes