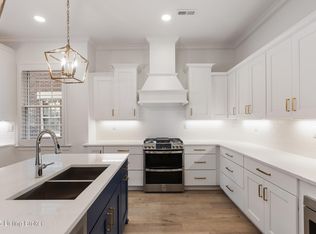
This stunning two story home with a first floor primary suite is minutes to one of the North Village's newest parks. A welcoming covered front porch leads into an elegant foyer with two coat closets. The kitchen opens to the family room and dining area, which extends to a covered porch that is perfect for outdoors gatherings. The primary suite features two walk-in closets, a tiled shower, and a luxurious free standing tub. A versatile flex room on the first floor provides additional space for a home office or den. Upstairs you will find three additional bedrooms, a full bath and a spacious loft. The basement is ready for future finishing, complete with three egress windows and a roughed in full bath. A three car garage offers additional storage and convenience. Located close to shops, restaurants and the amphitheater, this home provides both luxury and lifestyle in a prime setting. Norton Commons, More Life Per Square Foot!
Sold for $981,886
Zillow last checked:
Listing updated:
Bought with:
Laura Hazelip Johnston, 206001
Skelton Company REALTORS
Source: Metro Search Inc. LLC DBA Apex MLS,MLS#: 1721156
Price history
| Date | Event | Price |
|---|---|---|
| 9/30/2026 | Sold | $981,886+0.3%$341/sqft |
Source:  Metro Search Inc. LLC DBA Apex MLS #1721156 Report a problem Metro Search Inc. LLC DBA Apex MLS #1721156 Report a problem | ||
| 8/25/2026 | Pending sale | $978,860$340/sqft |
Source: Metro Search Inc. LLC DBA Apex MLS #1721156 Report a problem | ||
| 6/22/2026 | Listed for sale | $978,860$340/sqft |
Source: Metro Search Inc. LLC DBA Apex MLS #1721156 Report a problem | ||
Nearby homes
- $534,9002 bd2 ba1.4k sqft12084 River Beauty Loop #101, Prospect, KY 40059Sold
- $1,050,0004 bd4 ba3.5k sqft6112 Saint Bernadette Ave, Prospect, KY 40059Sold
- $1,549,0005 bd5 ba4.3k sqft6117 Shooting Star Dr, Prospect, KY 40059For Sale

- $950,0004 bd4 ba3.1k sqft6115 Shooting Star Dr, Prospect, KY 40059Pending

Sell for more on Zillow
Get a Zillow Showcase℠ listing at no additional cost and you could sell for .
$981,900
2% more
+$19,638
With Zillow Showcase(estimated)
$1,001,538
