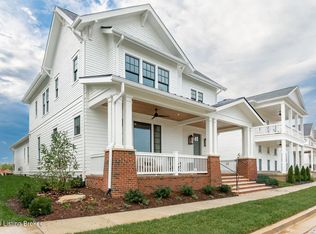
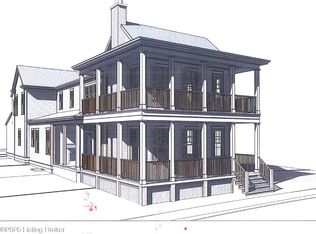
Enjoy morning coffee with a water view or unwind with a glass of wine at golden hour - Welcome to 6131 Shooting Star Dr, a beautifully designed Geothermal home situated on a prime lot with a water view in Norton Commons. With a first-floor primary suite, a separate apartment above the garage, and inviting indoor and outdoor spaces, this property offers a rare blend of comfort, flexibility, and neighborhood living. The main level is filled with natural light from abundant windows and features an open, welcoming layout. The kitchen showcases custom cabinetry, quartz countertops, and GE Café appliances, with plenty of room to gather. The first-floor primary suite offers a custom walk-in closet and a private bath with a large tiled walk-in shower. Main-floor laundry add adds everyday convenience. Upstairs, a loft with a built-in desk and a view creates a comfortable place to work or unwind. Two generously sized bedrooms and a spacious hall bath complete the second floor. The 1,424-square-foot unfinished basement offers abundant storage and room to plan for the future. Step outside to the covered side patio and extended patio, overlooking the spacious side yard and water view. Above the three-car garage, the one-bedroom, one-bath apartment features its own kitchen, dining area, living room, and laundry. Live in the main home and rent the apartment, rent both spaces, or enjoy a private retreat for guests, in-laws, grown children, or a home office. Just a short walk from North Village Market Square, shops, restaurants, and neighborhood amenities, this home offers a special opportunity to enjoy the Norton Commons lifestyle with room to make the property your own. With its Prime Setting, 3,075 square feet above grade, a three-car garage, and a versatile apartment 6131 Shooting Star Dr brings together the space, flexibility, and neighborhood lifestyle that make Norton Commons so special.
For sale
$1,165,000
6131 Shooting Star Dr, Prospect, KY 40059
4beds
3,075sqft
Single Family Residence
Built in 2026
4,356 Square Feet Lot
$-- Zestimate®
$379/sqft
$108/mo HOA
What's special
Water viewMain-floor laundrySpacious side yardExtended patioCovered side patioThree-car garageKitchen showcases custom cabinetry
- 6 hours
- 208
- 24
Zillow last checked:
Listing updated:
Listed by:
Keren Benabou 502-614-9899,
RE/MAX Premier Properties
Source: Metro Search Inc. LLC DBA Apex MLS,MLS#: 1732851
Facts & features
Interior
Bedrooms & bathrooms
- Bedrooms: 4
- Bathrooms: 4
- Full bathrooms: 3
- 1/2 bathrooms: 1
Primary bedroom
- Level: First
Bedroom
- Level: Second
Bedroom
- Level: Second
Bedroom
- Description: Apartment above garage
- Level: Second
Primary bathroom
- Level: First
Half bathroom
- Level: First
Full bathroom
- Level: Second
Full bathroom
- Description: Apartment above garage
- Level: Second
Dining area
- Description: Apartment above garage
- Level: Second
Dining room
- Level: First
Foyer
- Level: First
Kitchen
- Level: First
Kitchen
- Description: Apartment above garage
- Level: Second
Laundry
- Level: First
Living room
- Level: First
Living room
- Description: Apartment above garage
- Level: Second
Loft
- Level: Second
Heating
- Forced Air, Geothermal
Cooling
- Central Air
Features
- Open Floorplan
- Basement: Unfinished
- Number of fireplaces: 1
Interior area
- Total structure area: 3,075
- Total interior livable area: 3,075 sqft
- Finished area above ground: 3,075
- Finished area below ground: 0
Property
Parking
- Total spaces: 3
- Parking features: Attached, Entry Rear
- Attached garage spaces: 3
Features
- Stories: 2
- Patio & porch: Patio, Porch
- Exterior features: See Remarks
- Pool features: Association
- Fencing: None
Lot
- Size: 4,356 Square Feet
- Features: Covt/Restr, Sidewalk
Details
- Parcel number: 403914360000
Construction
Type & style
- Home type: SingleFamily
- Architectural style: Other
- Property subtype: Single Family Residence
Materials
- Cement Siding
- Foundation: Concrete Perimeter
- Roof: Shingle
Condition
- Year built: 2026
Utilities & green energy
- Sewer: Public Sewer
- Water: Public
- Utilities for property: Electricity Connected, Natural Gas Connected
Green energy
- Energy generation: GeoThermal
Community & HOA
Community
- Subdivision: Norton Commons
HOA
- Has HOA: Yes
- Amenities included: Playground, Pool
- HOA fee: $1,292 annually
Location
- Region: Prospect
Financial & listing details
- Price per square foot: $379/sqft
- Date on market: 10/25/2026
- Electric utility on property: Yes
Estimated market value
Not available
Estimated sales range
Not available
Not available
Price history
| Date | Event | Price |
|---|---|---|
| 10/25/2026 | Listed for sale | $1,165,000$379/sqft |
Source:  Metro Search Inc. LLC DBA Apex MLS #1732851 Report a problem | ||
Public tax history
Tax history is unavailable.
Monthly payment
Est. payment
Payment breakdown
Explore the cost of this home by adjusting the details. Changes won't be saved.Climate risks
Neighborhood: 40059
Similar homes
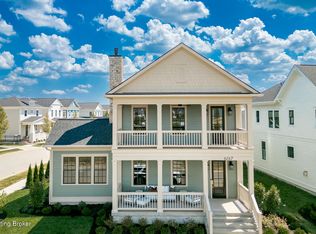
- $1,300,0004 bd4 ba3.8k sqft6327 Pond Lily St, Prospect, KY 40059For Sale
 MLS ID #1732724, Lynette Masterson, Keller Williams Collective. Metro Search Inc. LLC DBA Apex MLS
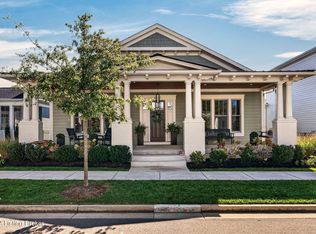
- $1,149,0004 bd4 ba2.5k sqft6125 Shooting Star Dr, Prospect, KY 40059For Sale
 MLS ID #1730851, Angela C Hepner, Norton Commons Realty. Metro Search Inc. LLC DBA Apex MLS
- $1,147,0004 bd4 ba3k sqft6106 Starflower St, Prospect, KY 40059For Sale
 MLS ID #1719540, Kelsie J Patterson, Kindred Realty. Metro Search Inc. LLC DBA Apex MLS
- $1,165,0004 bd5 ba4.4k sqft9103 Dayflower St, Prospect, KY 40059For Sale
 MLS ID #1729306, Beam | Feather | Hurley, Lenihan Sotheby's Int'l Realty. Metro Search Inc. LLC DBA Apex MLS
- $999,5004 bd4 ba2.7k sqft6105 Shooting Star Dr, Prospect, KY 40059For SaleMLS ID #1727067, Angela C Hepner, Norton Commons Realty. Metro Search Inc. LLC DBA Apex MLS
- $975,0004 bd4 ba3.7k sqft3124 English Way, Prospect, KY 40059For SaleMLS ID #1731954, John Black, The Brokerage. Metro Search Inc. LLC DBA Apex MLS
- $865,0005 bd5 ba3.1k sqft6415 Mistflower Cir, Prospect, KY 40059For SaleMLS ID #1732166, Casey Sokoler, simpler.realestate. Metro Search Inc. LLC DBA Apex MLS
- $1,022,1764 bd4 ba2.5k sqft6421 Stonecrop Dr, Prospect, KY 40059For SaleMLS ID #1725434, Angela C Hepner, Norton Commons Realty. Metro Search Inc. LLC DBA Apex MLS
- $1,064,9004 bd4 ba2.8k sqft6405 Stonecrop Dr, Prospect, KY 40059For SaleMLS ID #1710348, Angela C Hepner, Norton Commons Realty. Metro Search Inc. LLC DBA Apex MLS
- $949,0004 bd5 ba4.4k sqft10200 Worthington Ln, Prospect, KY 40059For SaleMLS ID #1727745, Kenny Potter, Nahata Realty. Metro Search Inc. LLC DBA Apex MLS
- $1,100,0003 bd3 ba2.5k sqft6121 Shooting Star Dr, Prospect, KY 40059For SaleMLS ID #1726852, Angela C Hepner, Norton Commons Realty. Metro Search Inc. LLC DBA Apex MLS
- $1,274,9004 bd5 ba2.7k sqft11614 Sweetflag Cir, Prospect, KY 40059For SaleMLS ID #1701649, Angela C Hepner, Norton Commons Realty. Metro Search Inc. LLC DBA Apex MLS
- $905,0004 bd4 ba3.2k sqft6225 Mistflower Cir, Prospect, KY 40059For SaleMLS ID #1718856, Mark Stevens, simpler.realestate. Metro Search Inc. LLC DBA Apex MLS
- $949,9004 bd5 ba4.3k sqft9505 Hayden Creek Ct, Prospect, KY 40059For SaleMLS ID #1729956, Imani Clemons, Weichert Realtors - ABG. Metro Search Inc. LLC DBA Apex MLS
- $995,0003 bd4 ba3.2k sqft10934 Monkshood Dr, Prospect, KY 40059For SaleMLS ID #1728064, Mac Barlow, Kentucky Select Properties. Metro Search Inc. LLC DBA Apex MLS
- $789,9954 bd4 ba2.8k sqft6412 Passionflower Dr, Prospect, KY 40059For SaleMLS ID #1728651, Gregory W Virgin, First Saturday Real Estate. Metro Search Inc. LLC DBA Apex MLS
- $1,200,0005 bd4 ba3.8k sqft5204 Spring Mist Ct, Prospect, KY 40059For SaleMLS ID #1721854, Trish Segrest, Segrest Flaherty Realtors LLC. Metro Search Inc. LLC DBA Apex MLS
- $1,438,0004 bd4 ba4k sqft11507 River Beauty Loop, Prospect, KY 40059For SaleMLS ID #1731072, Angela C Hepner, Norton Commons Realty. Metro Search Inc. LLC DBA Apex MLS
- $1,059,0953 bd3 ba2.4k sqft6431 Stonecrop Dr, Prospect, KY 40059For SaleMLS ID #1725707, Angela C Hepner, Norton Commons Realty. Metro Search Inc. LLC DBA Apex MLS
- $1,158,0004 bd3 ba2.8k sqft6295 Sunset Cir, Crestwood, KY 40014For SaleMLS ID #1723304, Wendy N Hayden, Persimmon Tree Realty. Metro Search Inc. LLC DBA Apex MLS
