Joe Kroll Builder proudly presents this exceptional Craftsman style home for Homearama 2026—where timeless architecture, thoughtful design, and luxurious livability come together in spectacular fashion. Overlooking a serene lake, this stunning residence welcomes you with expansive windows that fill the home with natural light and a dramatic, paneled foyer featuring a beautiful staircase with access from two separate entry points. The impressive great room flows effortlessly into the dining area and kitchen appointed with GE Monogram appliances, custom cabinetry, and a working butler's pantry—perfect for both everyday living and entertaining. The first-floor primary suite is a true retreat, featuring a beautifully trimmed accent wall, luxurious spa-like bath, and an expansive walk-in closet with custom built-in shelving. The main level also offers a well-appointed office, thoughtfully designed laundry room with built-in drying rack, and a functional mudroom complete with custom bench and cubbies. The upstairs is complete with three spacious bedrooms, including a private en-suite, plus a shared bathroom for the other two bedrooms. A three-car garage adds convenience and ample storage. Outdoor living is equally inviting, with a generous covered front porch complemented by a more private side porch—ideal for quiet mornings or relaxed evenings overlooking the surroundings. The unfinished basement expands the possibilities, featuring an egress window and plumbing rough-in for a full bath, ready for future customization. Throughout the home, an extraordinary level of craftsmanship and attention to detail showcases all the fine finishes and thoughtful touches you would expect in a premier Homearama show home. The location is just as exceptional. Moments from the North Village Town Center, residents enjoy easy access to shops, restaurants, pools, parks, and the vibrant community life that makes Norton Commons so special!
Pending
$1,479,000
6135 Shooting Star Dr, Prospect, KY 40059
4beds
2,958sqft
Single Family Residence
Built in 2026
-- sqft lot
$1,465,700 Zestimate®
$500/sqft
$108/mo HOA
What's special
Private en-suiteOverlooking a serene lakeGenerous covered front porchWell-appointed officeBeautifully trimmed accent wallCustom cabinetryDramatic paneled foyer
- 29 days
- 531
- 25
Zillow last checked:
Listing updated:
Listed by:
Susan M Graf 502-412-5085,
Norton Commons Realty
Source: Metro Search Inc. LLC DBA Apex MLS,MLS#: 1727906
Facts & features
Interior
Bedrooms & bathrooms
- Bedrooms: 4
- Bathrooms: 4
- Full bathrooms: 3
- 1/2 bathrooms: 1
Primary bedroom
- Level: First
Bedroom
- Level: Second
Bedroom
- Level: Second
Bedroom
- Level: Second
Primary bathroom
- Level: First
Half bathroom
- Level: First
Full bathroom
- Level: Second
Full bathroom
- Level: Second
Dining area
- Level: First
Great room
- Level: First
Kitchen
- Level: First
Laundry
- Level: First
Mud room
- Level: First
Office
- Level: First
Heating
- Forced Air, Geothermal
Cooling
- Central Air
Features
- Basement: Unfinished
- Number of fireplaces: 1
Interior area
- Total structure area: 2,958
- Total interior livable area: 2,958 sqft
- Finished area above ground: 2,958
- Finished area below ground: 0
Property
Parking
- Total spaces: 3
- Parking features: Attached, Entry Rear
- Attached garage spaces: 3
Features
- Stories: 2
- Patio & porch: Porch
- Pool features: Association, Community
- Fencing: None
Lot
- Dimensions: 50 x 110 x 43 x 105
- Features: Covt/Restr, Sidewalk
Details
- Parcel number: 0
Construction
Type & style
- Home type: SingleFamily
- Architectural style: Other
- Property subtype: Single Family Residence
Materials
- Cement Siding
- Foundation: Concrete Perimeter
- Roof: Shingle
Condition
- Year built: 2026
Utilities & green energy
- Sewer: Public Sewer
- Water: Public
- Utilities for property: Electricity Connected, Natural Gas Connected
Green energy
- Energy generation: GeoThermal
Community & HOA
Community
- Subdivision: Norton Commons
HOA
- Has HOA: Yes
- Amenities included: Playground, Pool
- HOA fee: $1,292 annually
Location
- Region: Prospect
Financial & listing details
- Price per square foot: $500/sqft
- Date on market: 9/1/2026
- Electric utility on property: Yes
Estimated market value
$1,465,700
$1.39M - $1.54M
$4,817/mo
Price history
| Date | Event | Price |
|---|---|---|
| 9/12/2026 | Pending sale | $1,479,000$500/sqft |
Source:  Metro Search Inc. LLC DBA Apex MLS #1727906 Report a problem Metro Search Inc. LLC DBA Apex MLS #1727906 Report a problem | ||
| 9/1/2026 | Listed for sale | $1,479,000$500/sqft |
Source: Metro Search Inc. LLC DBA Apex MLS #1727906 Report a problem | ||
Public tax history
Tax history is unavailable.
Monthly payment
Est. payment
Payment breakdown
Explore the cost of this home by adjusting the details. Changes won't be saved.Climate risks
Neighborhood: 40059
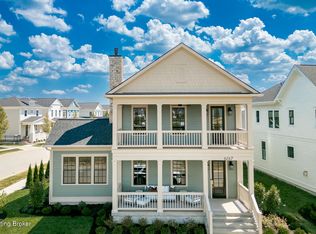



Similar homes
- $1,500,0004 bd5 ba4.1k sqft11405 Sweetflag Cir, Prospect, KY 40059For Sale
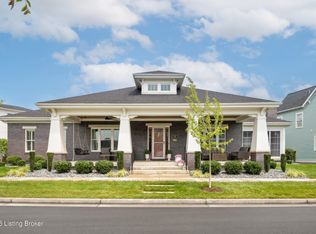
 MLS ID #1726034, Judie Parks, BERKSHIRE HATHAWAY HomeServices, Parks & Weisberg Realtors. Metro Search Inc. LLC DBA Apex MLS
 - $1,598,0005 bd5 ba3.4k sqft11702 Sweetflag Cir, Prospect, KY 40059For Sale
 MLS ID #1713745, Angela C Hepner, Norton Commons Realty. Metro Search Inc. LLC DBA Apex MLS
 - $1,274,9004 bd5 ba2.7k sqft11614 Sweetflag Cir, Prospect, KY 40059For Sale
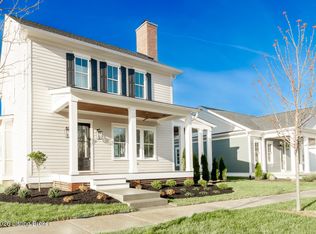 MLS ID #1701649, Angela C Hepner, Norton Commons Realty. Metro Search Inc. LLC DBA Apex MLS
 - $1,549,0005 bd5 ba4.3k sqft6117 Shooting Star Dr, Prospect, KY 40059For Sale
 MLS ID #1709972, Angela C Hepner, Norton Commons Realty. Metro Search Inc. LLC DBA Apex MLS
 - $1,773,0006 bd4 ba3.9k sqft6307 Spring Beauty Ln, Prospect, KY 40059For SaleMLS ID #1728836, Thomas J Block, Forman, Jones & Associates REALTORS. Metro Search Inc. LLC DBA Apex MLS
- $1,425,0003 bd4 ba2.7k sqft2901 Quarry Rd, Prospect, KY 40059For SaleMLS ID #1729105, Brandon R Jones, Lenihan Sotheby's Int'l Realty. Metro Search Inc. LLC DBA Apex MLS
- $1,265,0004 bd5 ba3.6k sqft6209 Wolf Pen Branch Rd, Prospect, KY 40059For SaleMLS ID #1727237, Jon Mand, Lenihan Sotheby's Int'l Realty. Metro Search Inc. LLC DBA Apex MLS
- $1,147,0004 bd4 ba3k sqft6106 Starflower St, Prospect, KY 40059For SaleMLS ID #1719540, Kelsie J Patterson, Kindred Realty. Metro Search Inc. LLC DBA Apex MLS
- $789,9954 bd4 ba2.8k sqft6412 Passionflower Dr, Prospect, KY 40059For SaleMLS ID #1728651, Gregory W Virgin, First Saturday Real Estate. Metro Search Inc. LLC DBA Apex MLS
- $1,375,0005 bd5 ba4.3k sqft4000 Paramont Commons Blvd, Prospect, KY 40059For SaleMLS ID #1726018, Joseph E Simms, simpler.realestate. Metro Search Inc. LLC DBA Apex MLS
- $1,199,5004 bd4 ba4k sqft6222 Saint Bernadette Ave, Prospect, KY 40059For SaleMLS ID #1719282, The Weil Team, Coldwell Banker McMahan. Metro Search Inc. LLC DBA Apex MLS
- $995,0003 bd4 ba3.2k sqft10934 Monkshood Dr, Prospect, KY 40059For SaleMLS ID #1728064, Mac Barlow, Kentucky Select Properties. Metro Search Inc. LLC DBA Apex MLS
- $1,425,0004 bd5 ba3.9k sqft2705 Adenmore Ct, Prospect, KY 40059For SaleMLS ID #1714815, Judie Parks, BERKSHIRE HATHAWAY HomeServices, Parks & Weisberg Realtors. Metro Search Inc. LLC DBA Apex MLS
- $820,0004 bd4 ba3.3k sqft10809 Jimson St, Prospect, KY 40059For SaleMLS ID #1727440, Gregory W Virgin, First Saturday Real Estate. Metro Search Inc. LLC DBA Apex MLS
- $905,0004 bd4 ba3.2k sqft6225 Mistflower Cir, Prospect, KY 40059For SaleMLS ID #1718856, Mark Stevens, simpler.realestate. Metro Search Inc. LLC DBA Apex MLS
- $1,450,0005 bd5 ba3.9k sqft3000 Quarry Rd, Prospect, KY 40059For SaleMLS ID #1711479, Cheryl Sylvan, Keller Williams Collective. Metro Search Inc. LLC DBA Apex MLS
- $1,650,0005 bd4 ba3.8k sqft2712 Adenmore Ct, Prospect, KY 40059For SaleMLS ID #1712277, Steve Canfield, Canfield Realty Group, LLC. Metro Search Inc. LLC DBA Apex MLS
- $850,0004 bd4 ba3.6k sqft11604 Angel Falls Ct, Prospect, KY 40059For SaleMLS ID #1720287, Jamey Cox, 85W Real Estate. Metro Search Inc. LLC DBA Apex MLS
- $1,299,0003 bd3 ba2.5k sqft2905 Quarry Rd, Prospect, KY 40059New ConstructionMLS ID #1728600, Casey Sokoler, simpler.realestate. Metro Search Inc. LLC DBA Apex MLS
- $1,299,9994 bd5 ba3.9k sqft4002 Paramont Cmns, Prospect, KY 40059New ConstructionMLS ID #1713650, Paula T Thieneman-Bates, Louisville Realty Group. Metro Search Inc. LLC DBA Apex MLS
