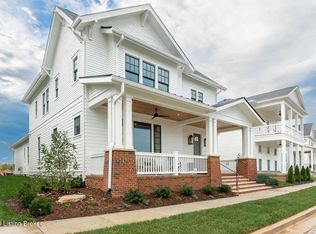
Bentley Homes presents this stunning two-story home with a beautiful double wrap-around front porch overlooking a picturesque green space. Inside, the spacious great room flows seamlessly into the kitchen and dining area, creating an inviting space for everyday living and entertaining. The kitchen features a large pantry with custom built-ins, while the mudroom just off the garage offers custom lockers and a bench for effortless organization. The first-floor primary suite is a true retreat, complete with two generously sized walk-in closets—one featuring a convenient washer/dryer hookup—along with a curbless shower and freestanding tub. The second floor is equally impressive, featuring a large vaulted family room with fireplace and custom built-in shelving that opens directly onto the second-level wrap-around porch. Three additional bedrooms each offer the privacy of an en-suite bath, complemented by a dedicated laundry room, craft/study area, and comfortable sitting room. Beyond the expansive front porches, a more private side porch with its own fireplace provides the perfect setting for relaxing or entertaining. The unfinished basement offers incredible potential, with a full-bath rough-in and egress window already in place. Ideally located just moments from North Village Town Center, residents will enjoy easy access to pools, parks, shopping, dining, and all the amenities that make this community exceptional!
Pending
$1,595,000
6437 Stonecrop Dr, Prospect, KY 40059
4beds
3,775sqft
Single Family Residence
Built in 2026
-- sqft lot
$1,589,800 Zestimate®
$423/sqft
$108/mo HOA
What's special
Second-level wrap-around porchComfortable sitting roomDedicated laundry room
- 48 days
- 156
- 9
Zillow last checked:
Listing updated:
Listed by:
Jennifer Ater,
Norton Commons Realty
Source: Metro Search Inc. LLC DBA Apex MLS,MLS#: 1726855
Facts & features
Interior
Bedrooms & bathrooms
- Bedrooms: 4
- Bathrooms: 5
- Full bathrooms: 4
- 1/2 bathrooms: 1
Primary bedroom
- Level: First
Bedroom
- Level: Second
Bedroom
- Level: Second
Bedroom
- Level: Second
Primary bathroom
- Level: First
Half bathroom
- Level: First
Full bathroom
- Level: Second
Full bathroom
- Level: Second
Full bathroom
- Level: Second
Dining area
- Level: First
Family room
- Level: Second
Great room
- Level: First
Kitchen
- Level: First
Laundry
- Level: Second
Mud room
- Level: First
Sitting room
- Level: Second
Study
- Level: Second
Heating
- Forced Air, Geothermal
Cooling
- Central Air
Features
- Basement: Unfinished
- Number of fireplaces: 3
Interior area
- Total structure area: 3,775
- Total interior livable area: 3,775 sqft
- Finished area above ground: 3,775
- Finished area below ground: 0
Property
Parking
- Total spaces: 2
- Parking features: Attached, Entry Rear
- Attached garage spaces: 2
Features
- Stories: 2
- Patio & porch: Wrap Around, Porch
- Pool features: Association, Community
- Fencing: None
Lot
- Dimensions: 40 x 100 x 50 x 100
- Features: Covt/Restr, Sidewalk
Details
- Parcel number: 0
Construction
Type & style
- Home type: SingleFamily
- Architectural style: Other
- Property subtype: Single Family Residence
Materials
- Cement Siding
- Foundation: Concrete Perimeter
- Roof: Shingle
Condition
- Year built: 2026
Utilities & green energy
- Sewer: Public Sewer
- Water: Public
- Utilities for property: Electricity Connected, Natural Gas Connected
Green energy
- Energy generation: GeoThermal
Community & HOA
Community
- Subdivision: Norton Commons
HOA
- Has HOA: Yes
- Amenities included: Playground, Pool
- HOA fee: $1,292 annually
Location
- Region: Prospect
Financial & listing details
- Price per square foot: $423/sqft
- Date on market: 8/20/2026
- Electric utility on property: Yes
Estimated market value
$1,589,800
$1.51M - $1.67M
$5,548/mo
Price history
| Date | Event | Price |
|---|---|---|
| 10/5/2026 | Pending sale | $1,595,000$423/sqft |
Source:  Metro Search Inc. LLC DBA Apex MLS #1726855 Report a problem Metro Search Inc. LLC DBA Apex MLS #1726855 Report a problem | ||
| 9/30/2026 | Contingent | $1,595,000$423/sqft |
Source: Metro Search Inc. LLC DBA Apex MLS #1726855 Report a problem | ||
| 8/20/2026 | Listed for sale | $1,595,000$423/sqft |
Source: Metro Search Inc. LLC DBA Apex MLS #1726855 Report a problem | ||
Public tax history
Tax history is unavailable.
Monthly payment
Est. payment
Payment breakdown
Explore the cost of this home by adjusting the details. Changes won't be saved.Climate risks
Neighborhood: 40059


Similar homes
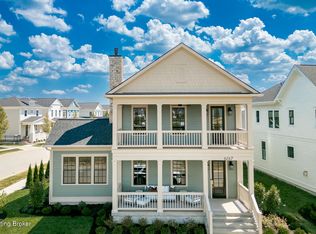
- $1,438,0004 bd4 ba4k sqft11507 River Beauty Loop, Prospect, KY 40059For Sale
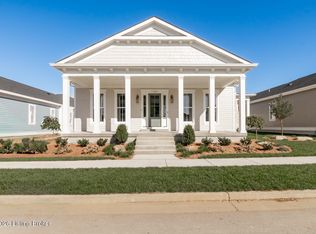
 MLS ID #1731072, Angela C Hepner, Norton Commons Realty. Metro Search Inc. LLC DBA Apex MLS
 - $1,500,0004 bd5 ba4.1k sqft11405 Sweetflag Cir, Prospect, KY 40059For Sale
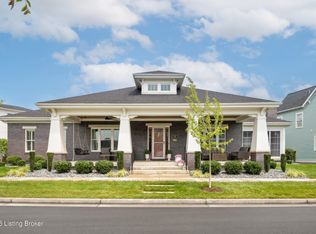 MLS ID #1726034, Judie Parks, BERKSHIRE HATHAWAY HomeServices, Parks & Weisberg Realtors. Metro Search Inc. LLC DBA Apex MLS
 - $1,529,0004 bd5 ba4.8k sqft6109 Shooting Star Dr, Prospect, KY 40059For Sale
 MLS ID #1728741, Angela C Hepner, Norton Commons Realty. Metro Search Inc. LLC DBA Apex MLS
 - $1,598,0005 bd5 ba3.4k sqft11702 Sweetflag Cir, Prospect, KY 40059For Sale
 MLS ID #1713745, Angela C Hepner, Norton Commons Realty. Metro Search Inc. LLC DBA Apex MLS
 - $1,773,0006 bd4 ba3.9k sqft6307 Spring Beauty Ln, Prospect, KY 40059For SaleMLS ID #1728836, Thomas J Block, Forman, Jones & Associates REALTORS. Metro Search Inc. LLC DBA Apex MLS
- $1,695,0005 bd6 ba4.8k sqft11415 River Beauty Loop, Prospect, KY 40059For SaleMLS ID #1722136, Michael Farrar, simpler.realestate. Metro Search Inc. LLC DBA Apex MLS
- $1,549,0005 bd5 ba4.3k sqft6117 Shooting Star Dr, Prospect, KY 40059For SaleMLS ID #1709972, Angela C Hepner, Norton Commons Realty. Metro Search Inc. LLC DBA Apex MLS
- $1,200,0004 bd5 ba4.4k sqft10200 Worthington Ln, Prospect, KY 40059For SaleMLS ID #1727745, Kenny Potter, Nahata Realty. Metro Search Inc. LLC DBA Apex MLS
- $1,386,0005 bd5 ba4.6k sqft6429 Stonecrop Dr, Prospect, KY 40059For SaleMLS ID #1729860, Angela C Hepner, Norton Commons Realty. Metro Search Inc. LLC DBA Apex MLS
- $1,265,0004 bd5 ba3.6k sqft6209 Wolf Pen Branch Rd, Prospect, KY 40059For SaleMLS ID #1727237, Jon Mand, Lenihan Sotheby's Int'l Realty. Metro Search Inc. LLC DBA Apex MLS
- $1,149,0004 bd4 ba2.5k sqft6125 Shooting Star Dr, Prospect, KY 40059For SaleMLS ID #1730851, Angela C Hepner, Norton Commons Realty. Metro Search Inc. LLC DBA Apex MLS
- $1,450,0003 bd3 ba3.5k sqft6113 Shooting Star Dr, Prospect, KY 40059For SaleMLS ID #1720933, Angela C Hepner, Norton Commons Realty. Metro Search Inc. LLC DBA Apex MLS
- $875,0004 bd5 ba4.6k sqft6931 Windham Pkwy, Prospect, KY 40059For SaleMLS ID #1730970, Heather Spencer, Keller Williams Collective. Metro Search Inc. LLC DBA Apex MLS
- $990,0004 bd5 ba4.3k sqft9505 Hayden Creek Ct, Prospect, KY 40059For SaleMLS ID #1729956, Imani Clemons, Weichert Realtors - ABG. Metro Search Inc. LLC DBA Apex MLS
- $1,195,0004 bd5 ba4.4k sqft9103 Dayflower St, Prospect, KY 40059For SaleMLS ID #1729306, Beam | Feather | Hurley, Lenihan Sotheby's Int'l Realty. Metro Search Inc. LLC DBA Apex MLS
- $1,650,0005 bd4 ba3.8k sqft2712 Adenmore Ct, Prospect, KY 40059For SaleMLS ID #1712277, Steve Canfield, Canfield Realty Group, LLC. Metro Search Inc. LLC DBA Apex MLS
- $1,425,0004 bd5 ba3.9k sqft2705 Adenmore Ct, Prospect, KY 40059For SaleMLS ID #1714815, Judie Parks, BERKSHIRE HATHAWAY HomeServices, Parks & Weisberg Realtors. Metro Search Inc. LLC DBA Apex MLS
- $875,0006 bd4 ba4.7k sqft5909 Old Cedar Ct, Prospect, KY 40059For SaleMLS ID #1730353, Kathy Shoats, Summerfield Realty LLC. Metro Search Inc. LLC DBA Apex MLS
- $1,050,0004 bd4 ba3.7k sqft3124 English Way, Prospect, KY 40059For SaleMLS ID #1724021, John Black, The Brokerage. Metro Search Inc. LLC DBA Apex MLS
- $806,0004 bd4 ba3.1k sqft10707 Impatiens St, Prospect, KY 40059For SaleMLS ID #1730376, Mindy Parrish, Coldwell Banker McMahan. Metro Search Inc. LLC DBA Apex MLS
