Set on a cul-de-sac in Wolf Pen Springs, this brick home pairs generous living space with a thoughtful layout and a backyard made for gathering. A welcoming entry opens to the formal dining room and a dramatic two-story great room, where tall windows bring in natural light and a fireplace anchors the space. Hardwood flooring, detailed trim, and an open staircase add warmth and character. The kitchen offers abundant cabinetry, granite counters, stainless appliances, and a large island, with an adjoining dining area for everyday meals. The laundry is also conveniently located on the main floor. The first-floor primary suite provides a spacious retreat with an updated bath featuring a double vanity, soaking tub and walk-in shower. Upstairs, additional bedrooms and baths offer plenty of flexibility for guests, work or hobbies. The finished lower level extends the living space with a large family and recreation area, an impressive additional kitchen with generous seating, an office currently being used as an additional bedroom and a full bath. Outside, a covered patio overlooks the fenced backyard, while the side-entry three-car garage provides ample room for parking and storage.
For sale
Price cut: $40.1K (10/21)
$949,900
9505 Hayden Creek Ct, Prospect, KY 40059
4beds
4,320sqft
Single Family Residence
Built in 2006
0.28 Acres Lot
$924,400 Zestimate®
$220/sqft
$60/mo HOA
What's special
Detailed trimGenerous living spaceBrick homeFireplace anchors the spaceCovered patioDramatic two-story great roomWelcoming entry
- 31 days
- 863
- 57
Zillow last checked:
Listing updated:
Listed by:
Imani Clemons 502-693-6139,
Weichert Realtors - ABG
Source: Metro Search Inc. LLC DBA Apex MLS,MLS#: 1729956
Facts & features
Interior
Bedrooms & bathrooms
- Bedrooms: 4
- Bathrooms: 5
- Full bathrooms: 4
- 1/2 bathrooms: 1
Primary bedroom
- Level: First
Bedroom
- Level: Second
Bedroom
- Level: Second
Bedroom
- Level: Second
Primary bathroom
- Level: First
Full bathroom
- Level: Second
Full bathroom
- Level: Second
Full bathroom
- Level: Basement
Dining room
- Level: First
Family room
- Level: Basement
Great room
- Level: First
Kitchen
- Level: First
Laundry
- Level: First
Other
- Level: Basement
Heating
- Electric, Natural Gas
Cooling
- Central Air
Features
- Open Floorplan
- Basement: Finished
- Number of fireplaces: 1
Interior area
- Total structure area: 3,160
- Total interior livable area: 4,320 sqft
- Finished area above ground: 3,160
- Finished area below ground: 1,160
Video & virtual tour
Property
Parking
- Total spaces: 3
- Parking features: Attached, Entry Side
- Attached garage spaces: 3
Features
- Stories: 2
- Patio & porch: Patio, Porch
- Exterior features: See Remarks
- Fencing: Full
Lot
- Size: 0.28 Acres
- Features: Cul-De-Sac, Sidewalk, Storm Sewer
Details
- Parcel number: 21373600170000
Construction
Type & style
- Home type: SingleFamily
- Property subtype: Single Family Residence
Materials
- Brick Veneer
- Foundation: Concrete Perimeter
- Roof: Shingle
Condition
- Year built: 2006
Utilities & green energy
- Sewer: Public Sewer
- Water: Public
- Utilities for property: Electricity Connected, Natural Gas Connected
Community & HOA
Community
- Subdivision: Wolf Pen Springs
HOA
- Has HOA: Yes
- HOA fee: $725 annually
Location
- Region: Prospect
Financial & listing details
- Price per square foot: $220/sqft
- Tax assessed value: $765,000
- Annual tax amount: $8,537
- Date on market: 9/24/2026
- Electric utility on property: Yes
Estimated market value
$924,400
$878,000 - $971,000
$4,918/mo
Price history
| Date | Event | Price |
|---|---|---|
| 10/21/2026 | Price change | $949,900-4.1%$220/sqft |
Source:  Metro Search Inc. LLC DBA Apex MLS #1729956 Report a problem | ||
| 9/24/2026 | Listed for sale | $990,000+23.9%$229/sqft |
Source: Metro Search Inc. LLC DBA Apex MLS #1729956 Report a problem | ||
| 9/15/2023 | Pending sale | $799,000+4.4%$185/sqft |
Source: Metro Search Inc. LLC DBA Apex MLS #1640532 Report a problem | ||
| 9/14/2023 | Sold | $765,000-4.3%$177/sqft |
Source: Metro Search Inc. LLC DBA Apex MLS #1640532 Report a problem | ||
| 9/1/2023 | Contingent | $799,000$185/sqft |
Source: Metro Search Inc. LLC DBA Apex MLS #1640532 Report a problem | ||
| 8/15/2023 | Price change | $799,000-4.8%$185/sqft |
Source: Metro Search Inc. LLC DBA Apex MLS #1640532 Report a problem | ||
| 7/12/2023 | Listed for sale | $839,000+71.2%$194/sqft |
Source: Metro Search Inc. LLC DBA Apex MLS #1640532 Report a problem | ||
| 10/9/2018 | Sold | $490,000-5.8%$113/sqft |
Source: Metro Search Inc. LLC DBA Apex MLS #1502054 Report a problem | ||
| 7/4/2018 | Price change | $519,900-2.8%$120/sqft |
Source: Semonin REALTORS #1502054 Report a problem | ||
| 5/1/2018 | Listed for sale | $535,000+25.9%$124/sqft |
Source: Semonin REALTORS #1502054 Report a problem | ||
| 9/8/2011 | Sold | $425,000-10.3%$98/sqft |
Source: Public Record Report a problem | ||
| 8/10/2011 | Price change | $473,800-1.2%$110/sqft |
Source: Semonin Realtors #1280309 Report a problem | ||
| 6/14/2011 | Price change | $479,500-2.1%$111/sqft |
Source: Semonin Realtors #1280309 Report a problem | ||
| 5/12/2011 | Price change | $489,950-2%$113/sqft |
Source: Semonin Realtors #1280309 Report a problem | ||
| 4/15/2011 | Price change | $499,950-2.2%$116/sqft |
Source: Semonin Realtors #1280309 Report a problem | ||
| 2/26/2011 | Listed for sale | $510,950+2.6%$118/sqft |
Source: Semonin Realtors #1280309 Report a problem | ||
| 6/25/2007 | Sold | $498,000$115/sqft |
Source: Public Record Report a problem | ||
Public tax history
| Year | Property taxes | Tax assessment |
|---|---|---|
| 2025 | $8,537 -1.9% | $765,000 |
| 2024 | $8,706 +48% | $765,000 +50.6% |
| 2023 | $5,883 -0.3% | $508,070 |
| 2022 | $5,904 -4% | $508,070 +3.7% |
| 2021 | $6,149 +8.9% | $490,000 |
| 2020 | $5,645 | $490,000 |
| 2019 | $5,645 +25.5% | $490,000 +16.6% |
| 2018 | $4,497 | $420,070 |
| 2017 | $4,497 +5.8% | $420,070 -1.2% |
| 2013 | $4,250 -14.7% | $425,000 -14.7% |
| 2011 | $4,980 | $498,000 |
| 2010 | $4,980 | $498,000 |
| 2009 | $4,980 | $498,000 +3.2% |
| 2007 | -- | $482,510 +355.4% |
| 2006 | -- | $105,950 |
Find assessor info on the county website
Monthly payment
Est. payment
Payment breakdown
Explore the cost of this home by adjusting the details. Changes won't be saved.Climate risks
Neighborhood: 40059

Similar homes
- $949,0004 bd5 ba4.4k sqft10200 Worthington Ln, Prospect, KY 40059For Sale
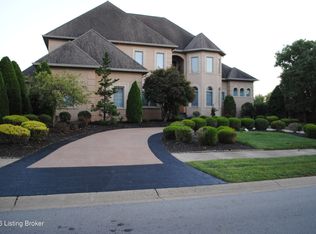
 MLS ID #1727745, Kenny Potter, Nahata Realty. Metro Search Inc. LLC DBA Apex MLS
- $949,9005 bd5 ba5.5k sqft8618 Westover Dr, Prospect, KY 40059For Sale
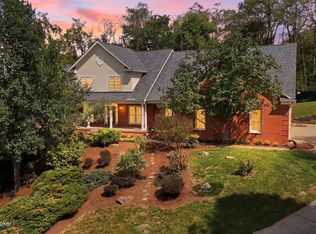 MLS ID #1732735, The Beckman Group, Lenihan Sotheby's Int'l Realty. Metro Search Inc. LLC DBA Apex MLS
- $975,0004 bd4 ba3.7k sqft3124 English Way, Prospect, KY 40059For Sale
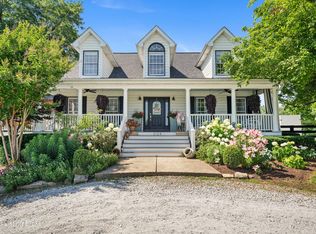 MLS ID #1731954, John Black, The Brokerage. Metro Search Inc. LLC DBA Apex MLS
- $849,9004 bd5 ba4.6k sqft6931 Windham Pkwy, Prospect, KY 40059For Sale
 MLS ID #1732321, Heather Spencer, Keller Williams Collective. Metro Search Inc. LLC DBA Apex MLS
- $1,165,0004 bd5 ba4.4k sqft9103 Dayflower St, Prospect, KY 40059For SaleMLS ID #1729306, Beam | Feather | Hurley, Lenihan Sotheby's Int'l Realty. Metro Search Inc. LLC DBA Apex MLS
- $875,0006 bd4 ba4.7k sqft5909 Old Cedar Ct, Prospect, KY 40059For SaleMLS ID #1730353, Kathy Shoats, Summerfield Realty LLC. Metro Search Inc. LLC DBA Apex MLS
- $750,0004 bd5 ba5.1k sqft6524 Harrods View Cir, Prospect, KY 40059For SaleMLS ID #1731921, The Weil Team, Coldwell Banker McMahan. Metro Search Inc. LLC DBA Apex MLS
- $806,0004 bd4 ba3.1k sqft10707 Impatiens St, Prospect, KY 40059For SaleMLS ID #1730376, Mindy Parrish, Coldwell Banker McMahan. Metro Search Inc. LLC DBA Apex MLS
- $865,0005 bd5 ba3.1k sqft6415 Mistflower Cir, Prospect, KY 40059For SaleMLS ID #1732166, Casey Sokoler, simpler.realestate. Metro Search Inc. LLC DBA Apex MLS
- $874,9005 bd5 ba5.2k sqft6004 Waterfall Way, Prospect, KY 40059For SaleMLS ID #1725950, David Yunker, simpler.realestate. Metro Search Inc. LLC DBA Apex MLS
- $875,0006 bd5 ba5.1k sqft5510 Timber Ridge Dr, Prospect, KY 40059For SaleMLS ID #1730158, Taylor Lewis Karimi, Semonin Realtors. Metro Search Inc. LLC DBA Apex MLS
- $840,0005 bd5 ba4.8k sqft12805 Deer Cross Dr, Prospect, KY 40059For SaleMLS ID #1731591, Kathy Lewis, Semonin Realtors. Metro Search Inc. LLC DBA Apex MLS
- $820,0004 bd4 ba3.3k sqft10809 Jimson St, Prospect, KY 40059For SaleMLS ID #1727440, Gregory W Virgin, First Saturday Real Estate. Metro Search Inc. LLC DBA Apex MLS
- $905,0004 bd4 ba3.2k sqft6225 Mistflower Cir, Prospect, KY 40059For SaleMLS ID #1718856, Mark Stevens, simpler.realestate. Metro Search Inc. LLC DBA Apex MLS
- $995,0003 bd4 ba3.2k sqft10934 Monkshood Dr, Prospect, KY 40059For SaleMLS ID #1728064, Mac Barlow, Kentucky Select Properties. Metro Search Inc. LLC DBA Apex MLS
- $649,9007 bd5 ba4.9k sqft6712 Foxcroft Rd, Prospect, KY 40059For SaleMLS ID #1732673, Molly Bond, simpler.realestate. Metro Search Inc. LLC DBA Apex MLS
- $950,0005 bd5 ba5.6k sqft7502 Wycliffe Ct, Prospect, KY 40059New ConstructionMLS ID #1707122, Jacob Gurney, Parkside Realty. Metro Search Inc. LLC DBA Apex MLS
- $875,0006 bd4 ba3.7k sqft6416 Moonseed St, Prospect, KY 40059For SaleMLS ID #1724336, Keren Benabou, RE/MAX Premier Properties. Metro Search Inc. LLC DBA Apex MLS
- $725,0004 bd4 ba4.1k sqft7806 Spring Farm Pointe Pl, Prospect, KY 40059For SaleMLS ID #1729578, Gary Aronov, Real Estate Go To. Metro Search Inc. LLC DBA Apex MLS
- $675,0004 bd4 ba3.3k sqft6002 John Moser Way, Prospect, KY 40059For SaleMLS ID #1731219, Danielle Baise, White Picket Real Estate. Metro Search Inc. LLC DBA Apex MLS
