Skip main navigation
Sold for $675,000
  • Tax assessed value
    $675,000

    9500 Merribrook Ct, Prospect, KY 40059

    5beds
    4,534sqft
    Single Family Residence
    Built in 2005
    0.39 Acres Lot
    $834,600 Zestimate®
    $149/sqft
    $5,090 Estimated rent

    Home value

    $834,600

    $785,000 - $893,000

    $5,090/mo

    Zestimate® history
    Loading
    Loading...

    Owner options

    List your home for rent

    $5,090/mo

    Rent Zestimate®

    Find your next renter with Zillow Rental Manager. Plus, with online applications, you can quickly screen prospective tenants – for free.

    Learn more

    $5,090/mo

    Rent Zestimate®

    Refinance and save

    $4,041/mo

    Est. payment

    Refinancing to a lower rate could help reduce your monthly payments and save thousands over the life of the loan.

    See today's rates

    $4,041/mo

    Est. payment

    Explore your selling options

    Work with a Zillow partner agent

    Leverage their expertise and Zillow's premium Showcase listings to get your home seen by more buyers.

    Get started

    List with your own agent

    Get your home in front of millions of buyers by listing it on Zillow.

    Learn how to do it

    Sell it yourself

    Take full control of how buyers see your home on Zillow by listing For Sale by Owner (FSBO).

    List your home

    What's special

    Toilet closetCozy fireplaceCenter islandFormal dining roomPrivate bathroomLarge walk-in closetTrendy backsplash
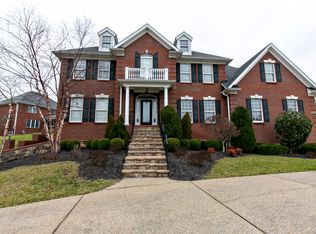
    WELCOME TO 9500 MERRIBROOK CT LOCATED IN PRESTIGIOUS WOLF PEN SPRINGS...GIVE THE KIDS THEIR OWN ROOMS HERE! Step in to this lovely home that boosts trendy paint colors, light fixtures, & beautiful hardwood flooring! The family room offers a cozy fireplace w/built-in bookcases & cabinetry for extra storage, windows for natural light, & is open to the eat-in kitchen. This kitchen has it all...beautiful white cabinetry, center island (w/room for seating), trendy backsplash, & doors leading out to an awesome screened in porch. Serve those ''special'' dinners in your formal dining room & then relax in the living room. You'll find a ½ bath to complete the main floor living space. Upstairs you will find your private ensuite that can accommodate your king sized furniture! You have French doors that lead to a sitting room or could be an office. Your private bathroom has his & her vanities, Jacuzzi tub, toilet closet, & separate shower...and the large walk-in closet just speaks for itself! There's a convenient laundry room w/cabinetry & countertop space. You'll find 3 nice sized bedrooms w/ample closet space, 1 bedroom has its own ensuite bathroom, & there's 1 more full bath to complete the 2nd floor living space. The basement offers a family room, a full bath, bedroom #5, & storage space. You will enjoy spending time in your screened in porch this summer w/access to the patio for bbq's. You have plenty of parking in the 3 car garage & spacious driveway. This beautiful home is just a quarter of a mile walk from the Norton Commons Town Center. It won't last long, so call today for your private showing.

    Zillow last checked:

    Listing updated:

    Listed by:

    Bobby Vormbrock 502-904-0494,

    Knob & Key Realty, LLC,

    Nicki Bradshaw - Vormbrock 502-773-0670

    Bought with:

    Praveen Katta, 215747

    First Realty, LLC

    Source: Metro Search Inc. LLC DBA Apex MLS,MLS#: 1636361MLS Logo

    Facts & features

    Interior

    Bedrooms & bathrooms
    • Bedrooms: 5
    • Bathrooms: 5
    • Full bathrooms: 4
    • 1/2 bathrooms: 1
    Primary bedroom
    • Level: Second
    Bedroom
    • Level: Second
    Bedroom
    • Level: Second
    Bedroom
    • Level: Second
    Bedroom
    • Level: Basement
    Primary bathroom
    • Level: Second
    Half bathroom
    • Level: First
    Full bathroom
    • Level: Second
    Full bathroom
    • Level: Second
    Full bathroom
    • Level: Basement
    Dining room
    • Description: Formal Dining
    • Level: First
    Family room
    • Level: First
    Family room
    • Level: Basement
    Kitchen
    • Description: Eat-In Kitchen
    • Level: First
    Laundry
    • Description: With Cabinetry & countertop space
    • Level: Second
    Living room
    • Level: First
    Other
    • Description: Screened In Porch
    • Level: First
    Other
    • Description: Off the Primary br.
    • Level: Second
    Heating
    • Natural Gas
    Cooling
    • Central Air
    Features
    • Basement: Finished
    • Number of fireplaces: 1
    Interior area
    • Total structure area: 3,394
    • Total interior livable area: 4,534 sqft
    • Finished area above ground: 3,394
    • Finished area below ground: 1,140

    Property

    Parking
    • Total spaces: 3
    • Parking features: Attached, Entry Side
    • Attached garage spaces: 3
    Features
    • Stories: 2
    • Patio & porch: Screened Porch, Patio, Porch
    Lot
    • Size: 0.39 Acres
    Details
    • Parcel number: 373600140000

    Construction

    Type & style
    • Home type: SingleFamily
    • Architectural style: Traditional
    • Property subtype: Single Family Residence
    Materials
    • Brick
    • Foundation: Concrete Perimeter
    • Roof: Shingle
    Condition
    • Year built: 2005

    Utilities & green energy

    • Sewer: Public Sewer
    • Water: Public
    • Utilities for property: Electricity Connected, Natural Gas Connected

    Community & neighborhood

    Location
    • Region: Prospect
    • Subdivision: Wolf Pen Springs

    HOA & financial

    HOA
    • Has HOA: Yes
    • HOA fee: $675 annually

    Price history

    DateEventPrice
    7/31/2023Sold$675,000-0.7%$149/sqft
    Source: Metro Search Inc. LLC DBA Apex MLS #1636361 Report a problem
    5/17/2023Pending sale$680,000$150/sqft
    Source: Metro Search Inc. LLC DBA Apex MLS #1636361 Report a problem
    5/16/2023Contingent$680,000$150/sqft
    Source: Metro Search Inc. LLC DBA Apex MLS #1636361 Report a problem
    5/12/2023Listed for sale$680,000+40.2%$150/sqft
    Source: Metro Search Inc. LLC DBA Apex MLS #1636361 Report a problem
    10/30/2006Sold$485,000$107/sqft
    Source: Public Record Report a problem

    Public tax history

    YearProperty taxesTax assessment
    2024$7,682 +36.9%$675,000 +39.3%
    2023$5,613 -0.3%$484,720
    2022$5,632 -0.9%$484,720 +7%
    2021$5,682 +8.9%$452,810
    2020$5,216 $452,810
    2019$5,216 +7.6%$452,810
    2018$4,847 $452,810
    2017$4,847 -0.1%$452,810 -6.6%
    2013$4,850 $485,000
    2011$4,850 $485,000
    2010$4,850 $485,000
    2009$4,850 $485,000
    2007-- $485,000 +130.3%
    2006-- $210,590

    Find assessor info on the county website

    Neighborhood: 40059

    Nearby schools

    GreatSchools rating
    Get pre-qualified for a loan
    At Zillow Home Loans, we can pre-qualify you in as little as 5 minutes with no impact to your credit score.

    An equal housing lender. NMLS #10287.

    Sell for more on Zillow
    Get a Zillow Showcase℠ listing at no additional cost and you could sell for .
    $834,600
    2% more
    +$16,692
    With Zillow Showcase(estimated)
    $851,292