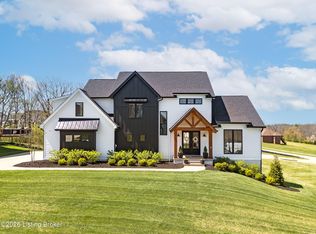
Proposed custom home by Tracee Dore Builders in the highly desirable Brentwood community. Situated on a beautiful 1-acre wooded walkout lot in Crestwood, KY, this is your opportunity to build a home tailored to your lifestyle. Personalize every detail by selecting your own finishes from start to finish with the guidance of an experienced builder who also has a background in interior design. Tracee personally accompanies you to every design appointment, helping you choose finishes that reflect your style while ensuring your home is both beautiful and functional for your everyday needs. Create the custom home you've always envisioned in one of Crestwood's most sought-after communities.
For sale
$1,158,000
6295 Sunset Cir, Crestwood, KY 40014
4beds
2,848sqft
Single Family Residence
Built in ----
1.01 Acres Lot
$1,101,800 Zestimate®
$407/sqft
$92/mo HOA
What's special
- 98 days
- 435
- 18
Zillow last checked:
Listing updated:
Listed by:
Wendy N Hayden 502-640-6510,
Persimmon Tree Realty
Source: Metro Search Inc. LLC DBA Apex MLS,MLS#: 1723304
Facts & features
Interior
Bedrooms & bathrooms
- Bedrooms: 4
- Bathrooms: 3
- Full bathrooms: 2
- 1/2 bathrooms: 1
Primary bedroom
- Level: First
Bedroom
- Level: Second
Bedroom
- Level: Second
Dining area
- Level: First
Foyer
- Level: First
Great room
- Level: First
Kitchen
- Level: First
Laundry
- Level: First
Office
- Description: Office/Bedroom also has closet and window
- Level: First
Heating
- Electric, Forced Air, Natural Gas, Heat Pump
Cooling
- Central Air
Features
- Basement: Unfinished,Walkout Unfinished
- Number of fireplaces: 1
Interior area
- Total structure area: 2,848
- Total interior livable area: 2,848 sqft
- Finished area above ground: 2,848
- Finished area below ground: 0
Property
Parking
- Total spaces: 3
- Parking features: Attached, Entry Side, Driveway
- Attached garage spaces: 3
- Has uncovered spaces: Yes
Features
- Stories: 2
- Patio & porch: Screened Porch, Deck, Patio, Porch
- Pool features: Association, Community
- Fencing: None
Lot
- Size: 1.01 Acres
- Dimensions: 149.2 x 279.7 x 136.37 x 236.12
- Features: Cul-De-Sac, Wooded
Details
- Parcel number: 1624P09334
Construction
Type & style
- Home type: SingleFamily
- Architectural style: Traditional
- Property subtype: Single Family Residence
Materials
- Brick Veneer, Stone Veneer
- Foundation: Concrete Perimeter
- Roof: Shingle
Utilities & green energy
- Sewer: Public Sewer
- Water: Public
- Utilities for property: Electricity Connected, Natural Gas Connected
Community & HOA
Community
- Subdivision: Brentwood
HOA
- Has HOA: Yes
- Amenities included: Clubhouse, Pool
- HOA fee: $1,100 annually
Location
- Region: Crestwood
Financial & listing details
- Price per square foot: $407/sqft
- Date on market: 7/14/2026
- Electric utility on property: Yes
Estimated market value
$1,101,800
$1.05M - $1.16M
$3,173/mo
Price history
| Date | Event | Price |
|---|---|---|
| 7/14/2026 | Listed for sale | $1,158,000$407/sqft |
Source:  Metro Search Inc. LLC DBA Apex MLS #1723304 Report a problem Metro Search Inc. LLC DBA Apex MLS #1723304 Report a problem | ||
Public tax history
Tax history is unavailable.
Monthly payment
Est. payment
Payment breakdown
Explore the cost of this home by adjusting the details. Changes won't be saved.Climate risks
Neighborhood: 40014
Similar homes
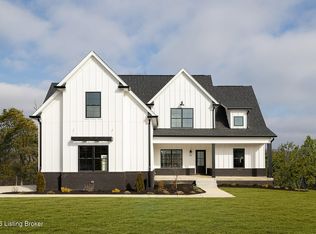
- $1,185,0004 bd4 ba3k sqft7209 Sunset Ln, Crestwood, KY 40014For Sale
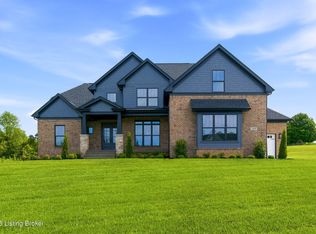
 MLS ID #1711473, Daniel Perkins, Keller Williams Collective. Metro Search Inc. LLC DBA Apex MLS
 - $814,9004 bd4 ba2.6k sqft6300 Leyton Ct, Crestwood, KY 40014For Sale
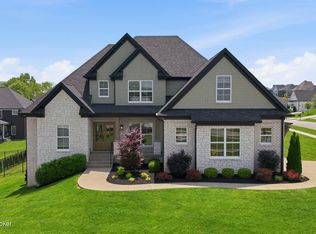 MLS ID #1731246, Nathan Garrett, Coldwell Banker McMahan. Metro Search Inc. LLC DBA Apex MLS
 - $950,0004 bd4 ba3.4k sqft6303 Leyton Ct, Crestwood, KY 40014For Sale
 MLS ID #1726598, Cynthia W Smiley, Sentry Realty LC. Metro Search Inc. LLC DBA Apex MLS
 - $865,0004 bd4 ba3.3k sqft7395 Edith Way, Crestwood, KY 40014For Sale
 MLS ID #1720814, Bobby J Pinkston, Reserve Realty Group. Metro Search Inc. LLC DBA Apex MLS
 - $1,350,0004 bd5 ba3.9k sqft7208 Sunset Ln, Crestwood, KY 40014For SaleMLS ID #1728725, John Fischbach, simpler.realestate. Metro Search Inc. LLC DBA Apex MLS
- $975,0004 bd4 ba3.8k sqft6209 Brentwood Ct, Crestwood, KY 40014For SaleMLS ID #1721124, Steve Canfield, Canfield Realty Group, LLC. Metro Search Inc. LLC DBA Apex MLS
- $1,225,0004 bd3 ba3.1k sqft5603 Farmhouse Dr Lot 21, Crestwood, KY 40014For SaleMLS ID #1728890, Walt Schumm, RE/MAX Real Estate Champions. Metro Search Inc. LLC DBA Apex MLS
- $975,0004 bd4 ba3.7k sqft3124 English Way, Prospect, KY 40059For SaleMLS ID #1731954, John Black, The Brokerage. Metro Search Inc. LLC DBA Apex MLS
- $645,0005 bd4 ba3.9k sqft3815 Carriage Pointe Dr, Crestwood, KY 40014For SaleMLS ID #1728585, Jenney Martin Perez, Americus Realty Group. Metro Search Inc. LLC DBA Apex MLS
- $1,099,0004 bd3 ba3.3k sqft10511 Buckeye Trce, Goshen, KY 40026For SaleMLS ID #1717824, Paige Williams, United Real Estate Louisville. Metro Search Inc. LLC DBA Apex MLS
- $638,5003 bd3 ba3.7k sqft3205 W Mount Zion Rd, Crestwood, KY 40014For SaleMLS ID #1724357, Joanne J Owen, Kentucky Select Properties. Metro Search Inc. LLC DBA Apex MLS
- $599,9005 bd3 ba2.5k sqft5700 Old Floydsburg Rd, Crestwood, KY 40014For SaleMLS ID #1728908, Patti Kavanaugh, Semonin Realtors. Metro Search Inc. LLC DBA Apex MLS
- $1,149,0004 bd4 ba2.5k sqft6125 Shooting Star Dr, Prospect, KY 40059For SaleMLS ID #1730851, Angela C Hepner, Norton Commons Realty. Metro Search Inc. LLC DBA Apex MLS
- $1,147,0004 bd4 ba3k sqft6106 Starflower St, Prospect, KY 40059For SaleMLS ID #1719540, Kelsie J Patterson, Kindred Realty. Metro Search Inc. LLC DBA Apex MLS
- $865,0005 bd5 ba3.1k sqft6415 Mistflower Cir, Prospect, KY 40059For SaleMLS ID #1732166, Casey Sokoler, simpler.realestate. Metro Search Inc. LLC DBA Apex MLS
- $750,0005 bd4 ba4k sqft6920 Floyds Ridge Ct, Crestwood, KY 40014For SaleMLS ID #1731905, Jennifer Carroll, Semonin Realtors. Metro Search Inc. LLC DBA Apex MLS
- $1,275,0003 bd3 ba4k sqft2301 Cedar Point Rd, La Grange, KY 40031For SaleMLS ID #1721268, Mindy Parrish, Coldwell Banker McMahan. Metro Search Inc. LLC DBA Apex MLS
- $650,0005 bd3 ba3.1k sqft12901 Westport Rd, Louisville, KY 40245For SaleMLS ID #1729420, Beth S Northup, Kentucky Select Properties. Metro Search Inc. LLC DBA Apex MLS
- $850,0004 bd3 ba3.5k sqft1007 Evergreen Rd, Anchorage, KY 40223For SaleMLS ID #1724480, Jessi Powell, Homepage Realty. Metro Search Inc. LLC DBA Apex MLS
- $675,0004 bd4 ba3.3k sqft6002 John Moser Way, Prospect, KY 40059For SaleMLS ID #1731219, Danielle Baise, White Picket Real Estate. Metro Search Inc. LLC DBA Apex MLS
