Skip main navigation
Sold for $978,000
  • $978,000

    7477 Edith Way, Crestwood, KY 40014

    5beds
    4,390sqft
    Single Family Residence
    Built in 2021
    0.31 Acres Lot
    $1,006,600 Zestimate®
    $223/sqft
    $4,497 Estimated rent

    Home value

    $1,006,600

    $956,000 - $1.06M

    $4,497/mo

    Zestimate® history
    Loading
    Loading...

    Owner options

    List your home for rent

    $4,497/mo

    Rent Zestimate®

    Find your next renter with Zillow Rental Manager. Plus, with online applications, you can quickly screen prospective tenants – for free.

    Learn more

    $4,497/mo

    Rent Zestimate®

    Refinance and save

    $5,768/mo

    Est. payment

    Refinancing to a lower rate could help reduce your monthly payments and save thousands over the life of the loan.

    See today's rates

    $5,768/mo

    Est. payment

    Explore your selling options

    Work with a Zillow partner agent

    Leverage their expertise and Zillow's premium Showcase listings to get your home seen by more buyers.

    Get started

    List with your own agent

    Get your home in front of millions of buyers by listing it on Zillow.

    Learn how to do it

    Sell it yourself

    Take full control of how buyers see your home on Zillow by listing For Sale by Owner (FSBO).

    List your home

    What's special

    Gas fireplaceIndoor comfortSpacious pantryVersatile flex roomLaundry sinkModern farmhouse eleganceSpacious center island
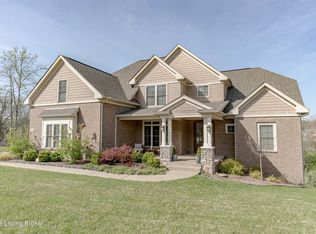
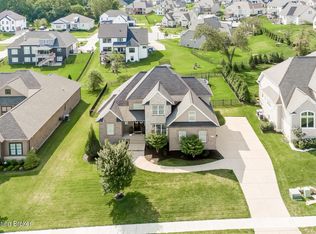
    Discover the epitome of modern farmhouse elegance in the Brentwood Subdivision of Crestwood. This custom-built abode weaves rustic allure with contemporary finesse across its 1 1/2 story structure and finished walkout basement, showcasing an unwavering commitment to quality and design. The great room, with its soaring two-story ceiling and gas fireplace flanked by custom-built mantel and bookcases, serves as the home's welcoming core, perfect for both tranquil relaxation and lively entertainment. The great room's ambiance is further enhanced by a large sliding glass door that opens to a serene, screened-in patio, offering a seamless transition between indoor comfort and outdoor tranquility. The wide plank wood floors infuse the entire first floor with warmth and character, while the open floor plan gracefully unites this space with a gourmet kitchen, boasting a spacious center island, custom-made cabinetry, quartz countertops, and a full suite of Cafe appliances. Retreat to the first-floor master bedroom, crowned with a vaulted ceiling, and indulge in the adjoining spa-like master bath, featuring dual vanities, a soaker tub, and a custom-tiled shower for ultimate relaxation. The home also includes a versatile flex room, a spacious pantry, and a large first-floor laundry room equipped with stackable washer and dryer, an additional refrigerator, and a laundry sink, ensuring practicality and convenience. The second floor unveils three additional generous bedrooms, each with walk-in closets. One enjoys a private ensuite bathroom, while the others benefit from a shared jack and jill bathroom, offering both privacy and connectivity. The finished basement extends the living space with an extra bedroom, bathroom, family room, and a flexible open area, complemented by ample storage and a garden garage that doubles as an excellent workshop. The spacious 2 1/2 car garage is not only a haven for your vehicles but also caters to your furry friends with an elegantly integrated dog wash station, ensuring convenience and care for all members of the family. This home is not merely a residence but a promise of a lifestyle rich in comfort, luxury, and refinement. Seize the chance to claim this piece of Kentucky splendor as your own.

    Zillow last checked:

    Listing updated:

    Listed by:

    Martin L Shuck 502-500-0227,

    MLSCO Realty

    Bought with:

    Kim Karst, 263604

    First Saturday Real Estate

    Source: Metro Search Inc. LLC DBA Apex MLS,MLS#: 1662629MLS Logo

    Facts & features

    Interior

    Bedrooms & bathrooms
    • Bedrooms: 5
    • Bathrooms: 5
    • Full bathrooms: 4
    • 1/2 bathrooms: 1
    Primary bedroom
    • Level: First
    Bedroom
    • Level: Second
    Bedroom
    • Level: Second
    Bedroom
    • Level: Second
    Bedroom
    • Level: Basement
    Primary bathroom
    • Level: First
    Half bathroom
    • Level: First
    Full bathroom
    • Level: Second
    Full bathroom
    • Level: Second
    Full bathroom
    • Level: Basement
    Other
    • Level: Basement
    Family room
    • Level: Basement
    Great room
    • Level: First
    Kitchen
    • Level: First
    Laundry
    • Level: First
    Loft
    • Level: Second
    Mud room
    • Level: First
    Office
    • Level: First
    Heating
    • Propane
    Cooling
    • Central Air
    Features
    • Basement: Walkout Finished
    • Number of fireplaces: 1
    Interior area
    • Total structure area: 3,030
    • Total interior livable area: 4,390 sqft
    • Finished area above ground: 3,030
    • Finished area below ground: 1,360

    Property

    Parking
    • Total spaces: 2
    • Parking features: Attached, Entry Side
    • Attached garage spaces: 2
    Features
    • Stories: 2
    • Patio & porch: Screened Porch, Patio
    • Fencing: Other
    Lot
    • Size: 0.31 Acres
    Details
    • Parcel number: 1624P05205

    Construction

    Type & style
    • Home type: SingleFamily
    • Property subtype: Single Family Residence
    Materials
    • Wood Frame
    • Foundation: Concrete Perimeter
    • Roof: Metal,Shingle
    Condition
    • Year built: 2021

    Utilities & green energy

    • Sewer: Public Sewer
    • Water: Public

    Community & neighborhood

    Location
    • Region: Crestwood
    • Subdivision: Brentwood

    HOA & financial

    HOA
    • Has HOA: Yes
    • HOA fee: $900 annually

    Price history

    DateEventPrice
    7/11/2024Sold$978,000-1.1%$223/sqft
    Source: Metro Search Inc. LLC DBA Apex MLS #1662629 Report a problem
    6/9/2024Pending sale$989,000$225/sqft
    Source: Metro Search Inc. LLC DBA Apex MLS #1662629 Report a problem
    6/6/2024Listed for sale$989,000+1043.4%$225/sqft
    Source: Metro Search Inc. LLC DBA Apex MLS #1662629 Report a problem
    9/21/2020Sold$86,500$20/sqft
    Source: Public Record Report a problem

    Public tax history

    YearProperty taxesTax assessment
    2024$8,289 -0.5%$671,500
    2023$8,329 +6.1%$671,500 +5.7%
    2022$7,849 +640.7%$635,000 +634.1%
    2021$1,060 $86,500

    Find assessor info on the county website

    Neighborhood: 40014

    Nearby schools

    GreatSchools rating
    Get pre-qualified for a loan
    At Zillow Home Loans, we can pre-qualify you in as little as 5 minutes with no impact to your credit score.

    An equal housing lender. NMLS #10287.

    Sell for more on Zillow
    Get a Zillow Showcase℠ listing at no additional cost and you could sell for .
    $1,006,600
    2% more
    +$20,132
    With Zillow Showcase(estimated)
    $1,026,732