Skip main navigation
Off market
  • $880,700

    7614 Keller Way, Crestwood, KY 40014

    6beds
    4,770sqft
    Single Family Residence
    Built in 2018
    0.43 Acres Lot
    $880,700 Zestimate®
    $185/sqft
    $4,936 Estimated rent

    Home value

    $880,700

    $837,000 - $925,000

    $4,936/mo

    Zestimate® history
    Loading
    Loading...

    Owner options

    List your home for rent

    $4,936/mo

    Rent Zestimate®

    Find your next renter with Zillow Rental Manager. Plus, with online applications, you can quickly screen prospective tenants – for free.

    Learn more

    $4,936/mo

    Rent Zestimate®

    Refinance and save

    $6,374/mo

    Est. payment

    Refinancing to a lower rate could help reduce your monthly payments and save thousands over the life of the loan.

    See today's rates

    $6,374/mo

    Est. payment

    Explore your selling options

    Work with a Zillow partner agent

    Leverage their expertise and Zillow's premium Showcase listings to get your home seen by more buyers.

    Get started

    List with your own agent

    Get your home in front of millions of buyers by listing it on Zillow.

    Learn how to do it

    Sell it yourself

    Take full control of how buyers see your home on Zillow by listing For Sale by Owner (FSBO).

    List your home

    What's special

    Primary bathTrey ceilingFinished walk out basementFinished walkout basementSwimming poolCovered rear deckDouble vanity

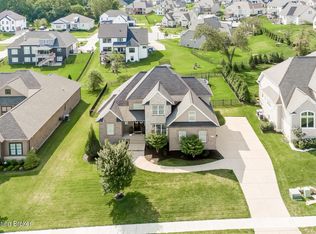
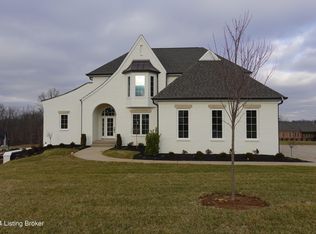
    REDUCED! Wow! Beautiful like new 6 bedroom, 4.5 bath with finished walkout basement, covered rear deck and 3 car garage on cul-de-sac in desirable Brentwood! Spacious floor plan offering over 4,700 sq ft of finished living space. If considering new in Brentwood, you should take a look. This home has barely been lived in and shows like a new model home! Stunning Great room with 2 story ceilings, built ins, opens to ginormous Eat-in Kitchen with adjoining breakfast room and easy access to garage's, laundry/mud room and covered rear deck. Enjoy the spacious first floor primary suite, with trey ceiling, primary bath that offers double vanity, tub, shower and large walk in closet. Upstairs you will find 3 spacious bedrooms, two more full baths and a loft area that would make a great office or library. Finished walk out basement perfect to watch that big game and entertain family and friends! Two additional bedrooms, full bath and some storage space as well. This is one of Crestwood's premiere new neighborhoods offering club house, swimming pool and tennis courts. Easy access to major expressways and just a short ride to all the restaurants and shopping in East end of Louisville.

    This property is off market, which means it's not currently listed for sale or rent on Zillow. This may be different from what's available on other websites or public sources.

    Zillow last checked:

    Listing updated:

    Listed by:

    Sean Riley 502-458-2722,

    DREAM J P Pirtle REALTORS

    Bought with:

    Gwen H Killion, 189450

    Schuler Bauer Real Estate Services ERA Powered

    Source: Metro Search Inc. LLC DBA Apex MLS,MLS#: 1634403MLS Logo

    Facts & features

    Interior

    Bedrooms & bathrooms
    • Bedrooms: 6
    • Bathrooms: 5
    • Full bathrooms: 4
    • 1/2 bathrooms: 1
    Primary bedroom
    • Level: First
    Bedroom
    • Level: Second
    Bedroom
    • Level: Second
    Bedroom
    • Level: Second
    Bedroom
    • Level: Basement
    Bedroom
    • Level: Basement
    Primary bathroom
    • Level: First
    Half bathroom
    • Level: First
    Full bathroom
    • Level: Second
    Full bathroom
    • Level: Second
    Full bathroom
    • Level: Basement
    Breakfast room
    • Level: First
    Den
    • Level: Basement
    Dining room
    • Level: First
    Family room
    • Level: Basement
    Great room
    • Level: First
    Kitchen
    • Description: eat-in
    • Level: First
    Loft
    • Level: Second
    Mud room
    • Level: First
    Other
    • Level: Basement
    Heating
    • Electric, Natural Gas
    Cooling
    • Central Air
    Features
    • Basement: Walkout Finished
    • Number of fireplaces: 2
    Interior area
    • Total structure area: 3,102
    • Total interior livable area: 4,770 sqft
    • Finished area above ground: 3,102
    • Finished area below ground: 1,668

    Property

    Parking
    • Total spaces: 3
    • Parking features: Attached, Entry Front, Entry Side, Driveway
    • Attached garage spaces: 3
    • Has uncovered spaces: Yes
    Features
    • Stories: 2
    • Patio & porch: Deck, Patio, Porch
    • Exterior features: Tennis Court(s)
    • Pool features: Association
    • Fencing: None
    Lot
    • Size: 0.43 Acres
    • Features: Cul-De-Sac
    Details
    • Parcel number: 1624P0281

    Construction

    Type & style
    • Home type: SingleFamily
    • Property subtype: Single Family Residence
    Materials
    • Brick
    • Foundation: Concrete Perimeter
    • Roof: Shingle
    Condition
    • Year built: 2018

    Utilities & green energy

    • Sewer: Public Sewer
    • Water: Public
    • Utilities for property: Electricity Connected

    Community & HOA

    Community
    • Subdivision: Brentwood
    HOA
    • Has HOA: Yes
    • Amenities included: Clubhouse, Pool
    • HOA fee: $925 annually
    Location
    • Region: Crestwood

    Financial & listing details

    • Price per square foot: $185/sqft
    • Tax assessed value: $772,500
    • Annual tax amount: $9,536
    • Date on market: 4/14/2023
    • Electric utility on property: Yes

    Price history

    DateEventPrice
    6/30/2023Sold$772,500-1.6%$162/sqft
    Source: Metro Search Inc. LLC DBA Apex MLS #1634403 Report a problem
    5/30/2023Pending sale$785,000$165/sqft
    Source: Metro Search Inc. LLC DBA Apex MLS #1634403 Report a problem
    5/17/2023Price change$785,000-5.4%$165/sqft
    Source: Metro Search Inc. LLC DBA Apex MLS #1634403 Report a problem
    4/14/2023Listed for sale$829,900-3.5%$174/sqft
    Source: Metro Search Inc. LLC DBA Apex MLS #1634403 Report a problem
    10/2/2022Listing removed--
    Source: RE/MAX International Report a problem
    8/1/2022Price change$860,000-3.9%$180/sqft
    Source: Metro Search Inc. LLC DBA Apex MLS #1606819 Report a problem
    6/20/2022Price change$895,000-2.2%$188/sqft
    Source: Metro Search Inc. LLC DBA Apex MLS #1606819 Report a problem
    4/16/2022Price change$915,000-4.7%$192/sqft
    Source: Metro Search Inc. LLC DBA Apex MLS #1606819 Report a problem
    3/21/2022Price change$960,000-4%$201/sqft
    Source: Metro Search Inc. LLC DBA Apex MLS #1606819 Report a problem
    3/4/2022Listed for sale$999,500+72.5%$210/sqft
    Source: Metro Search Inc. LLC DBA Apex MLS #1606819 Report a problem
    3/7/2019Sold$579,500-1.1%$121/sqft
    Source: Metro Search Inc. LLC DBA Apex MLS #1505283 Report a problem
    2/7/2019Pending sale$585,900$123/sqft
    Source: RE/MAX REAL ESTATE CENTER #1505283 Report a problem
    1/15/2019Listed for sale$585,900+637%$123/sqft
    Source: RE/MAX Real Estate Center #1505283 Report a problem
    10/2/2017Sold$79,500$17/sqft
    Source: Public Record Report a problem

    Public tax history

    YearProperty taxesTax assessment
    2024$9,536 +32.9%$772,500 +23.6%
    2023$7,178 +5.7%$625,000 +5.9%
    2022$6,792 +2.9%$590,000 +1.8%
    2021$6,603 -0.5%$579,500
    2020$6,634 -5.7%$579,500
    2019$7,037 +628.6%$579,500 +628.9%
    2018$966 $79,500 +76.7%
    2017-- $45,000
    Find assessor info on the county website

    Neighborhood: 40014

    Nearby schools

    GreatSchools rating
    Get pre-qualified for a loan
    At Zillow Home Loans, we can pre-qualify you in as little as 5 minutes with no impact to your credit score.

    An equal housing lender. NMLS #10287.

    Sell for more on Zillow
    Get a Zillow Showcase℠ listing at no additional cost and you could sell for .
    $880,700
    2% more
    +$17,614
    With Zillow Showcase(estimated)
    $898,314