Skip main navigation
Sold for $1,135,000
  • $1,135,000

    7389 Edith Way, Crestwood, KY 40014

    5beds
    4,585sqft
    Single Family Residence
    Built in 2023
    0.47 Acres Lot
    $1,138,800 Zestimate®
    $248/sqft
    $4,509 Estimated rent

    Home value

    $1,138,800

    $991,000 - $1.30M

    $4,509/mo

    Zestimate® history
    Loading
    Loading...

    Owner options

    List your home for rent

    $4,509/mo

    Rent Zestimate®

    Find your next renter with Zillow Rental Manager. Plus, with online applications, you can quickly screen prospective tenants – for free.

    Learn more

    $4,509/mo

    Rent Zestimate®

    Refinance and save

    $6,700/mo

    Est. payment

    Refinancing to a lower rate could help reduce your monthly payments and save thousands over the life of the loan.

    See today's rates

    $6,700/mo

    Est. payment

    Explore your selling options

    Work with a Zillow partner agent

    Leverage their expertise and Zillow's premium Showcase listings to get your home seen by more buyers.

    Get started

    List with your own agent

    Get your home in front of millions of buyers by listing it on Zillow.

    Learn how to do it

    Sell it yourself

    Take full control of how buyers see your home on Zillow by listing For Sale by Owner (FSBO).

    List your home

    What's special

    Curated millworkBeautifully curated gardenShiplap accentsAmple storageFloating shelvesBeautifully decorated upstairs denBeautiful foyer
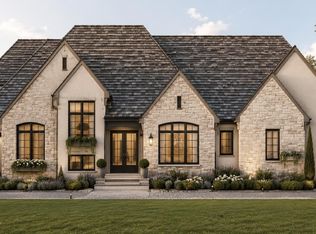
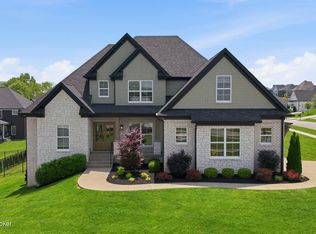
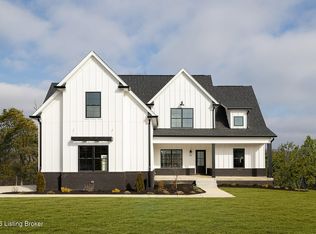
    Experience exceptional living in the sought-after Brentwood Subdivision. This home offers a blend of refined style, practical amenities, and meticulous craftsmanship, making it an ideal place to call home. This contemporary farmhouse offers both comfort and sophistication, with five spacious bedrooms and over 4,500 square feet of living space complete with wide plank hardwood floors, curated millwork, and built-in features throughout. Step through the double glass panel doors into a beautiful foyer that seamlessly enters the spacious open-concept living room filled with natural light from the floor to ceiling windows. Highlights include a cozy fireplace with a reclaimed wood mantle, shiplap accents, as well as a dining area that flows effortlessly into the chef's kitchen. The kitchen is equipped with quartz countertops, Stainless Café gas cooktop and double oven, two-tone cabinets, and a large pantry featuring a custom serving station with a beverage fridge. Off the kitchen is access to the extended 3 car garage, a true mud room with built in cabinets and desk that adjoins to the 1st floor laundry room complete with a sink. The primary bedroom suite offers breathtaking views through its expansive windows. The en-suite bathroom serves as a true retreat, featuring double sinks, a free-standing soaking tub, and a tiled shower that leads into a walk-in closet with custom shelving—a dream for any homeowner. The second level includes four large bedrooms. One bedroom boasts an en-suite bath; another bedroom has en-suite access to a Jack and Jill bath that opens to the hallway and the other two generous sized bedrooms. A beautifully decorated upstairs den, and a second laundry room adds further convenience. The walk-out lower level is perfect for entertaining, featuring rich décor and an elegant space. The family room area includes a bar area with quartz countertop, double beverage centers, floating shelves, and double doors that access the lower-level patio. A game room or potential future bedroom, exercise/flex space, provisions for a future bathroom, and ample storage rounds up the lower level. Enjoy the outdoors with a newly added screened porch off the main floor, which leads to a patio area with a striking outdoor fireplace and a beautifully curated garden. Steps descend to a lower-level patio with a basketball court. The lush, nearly half-acre lot is maintained by an irrigation system throughout the entire yard. Brentwood residents enjoy sidewalks throughout the neighborhood, access to the clubhouse, pool, tennis courts, and pickleball facilities - all of this and conveniently located in the Oldham County school district. Do not miss the opportunity to own this gorgeous home where no detail has been spared!

    Zillow last checked:

    Listing updated:

    Listed by:

    Maria Durbin 502-592-3109,

    Semonin Realtors,

    Stephanie Bell 502-541-6718

    Bought with:

    Zach Wedding, 217805

    Six Degrees Real Estate, LLC

    Source: Metro Search Inc. LLC DBA Apex MLS,MLS#: 1713791MLS Logo

    Facts & features

    Interior

    Bedrooms & bathrooms
    • Bedrooms: 5
    • Bathrooms: 4
    • Full bathrooms: 3
    • 1/2 bathrooms: 1
    Primary bedroom
    • Level: First
    Bedroom
    • Level: Second
    Bedroom
    • Level: Second
    Bedroom
    • Level: Second
    Bedroom
    • Level: Second
    Primary bathroom
    • Level: First
    Half bathroom
    • Level: First
    Full bathroom
    • Level: Second
    Full bathroom
    • Level: Second
    Den
    • Level: Second
    Dining room
    • Level: First
    Exercise room
    • Level: Basement
    Family room
    • Level: Basement
    Game room
    • Level: Basement
    Kitchen
    • Level: First
    Laundry
    • Level: First
    Laundry
    • Level: Second
    Living room
    • Level: First
    Heating
    • Forced Air, Natural Gas, Heat Pump
    Cooling
    • Central Air
    Features
    • Basement: Partially Finished,Exterior Entry,Walkout Finished
    • Number of fireplaces: 1
    Interior area
    • Total structure area: 3,485
    • Total interior livable area: 4,585 sqft
    • Finished area above ground: 3,485
    • Finished area below ground: 1,100

    Property

    Parking
    • Total spaces: 3
    • Parking features: Attached, Entry Side, Driveway
    • Attached garage spaces: 3
    • Has uncovered spaces: Yes
    Features
    • Stories: 2
    • Patio & porch: Screened Porch, Patio, Porch
    • Pool features: Association, Community
    Lot
    • Size: 0.47 Acres
    • Features: Irregular Lot, Sidewalk
    Details
    • Parcel number: 1624P07287

    Construction

    Type & style
    • Home type: SingleFamily
    • Architectural style: Farmhouse
    • Property subtype: Single Family Residence
    Materials
    • Cement Siding, Brick
    • Foundation: Concrete Perimeter
    • Roof: Shingle
    Condition
    • Year built: 2023

    Utilities & green energy

    • Sewer: Public Sewer
    • Water: Public
    • Utilities for property: Electricity Connected, Natural Gas Connected

    Community & neighborhood

    Location
    • Region: Crestwood
    • Subdivision: Brentwood

    HOA & financial

    HOA
    • Has HOA: Yes
    • HOA fee: $1,050 annually
    • Amenities included: Clubhouse, Pool

    Price history

    DateEventPrice
    5/12/2026Sold$1,135,000+3.7%$248/sqft
    Source: Metro Search Inc. LLC DBA Apex MLS #1713791 Report a problem
    5/12/2026Pending sale$1,095,000$239/sqft
    Source: Metro Search Inc. LLC DBA Apex MLS #1713791 Report a problem
    4/10/2026Contingent$1,095,000$239/sqft
    Source: Metro Search Inc. LLC DBA Apex MLS #1713791 Report a problem
    4/9/2026Listed for sale$1,095,000$239/sqft
    Source: Metro Search Inc. LLC DBA Apex MLS #1713791 Report a problem

    Public tax history

    YearProperty taxesTax assessment
    2024$10,554 +580.7%$855,000 +584%
    2023$1,551 $125,000

    Find assessor info on the county website

    Neighborhood: 40014

    Nearby schools

    GreatSchools rating
    Get pre-qualified for a loan
    At Zillow Home Loans, we can pre-qualify you in as little as 5 minutes with no impact to your credit score.

    An equal housing lender. NMLS #10287.

    Sell for more on Zillow
    Get a Zillow Showcase℠ listing at no additional cost and you could sell for .
    $1,138,800
    2% more
    +$22,776
    With Zillow Showcase(estimated)
    $1,161,576