Skip main navigation
Off market
  • $862,500

    9102 Featherbell Blvd, Prospect, KY 40059

    4beds
    2,470sqft
    SingleFamily
    Built in 2008
    4,356 Square Feet Lot
    $862,500 Zestimate®
    $349/sqft
    $4,213 Estimated rent

    Home value

    $862,500

    $811,000 - $923,000

    $4,213/mo

    Zestimate® history
    Loading
    Loading...

    Owner options

    List your home for rent

    $4,213/mo

    Rent Zestimate®

    Find your next renter with Zillow Rental Manager. Plus, with online applications, you can quickly screen prospective tenants – for free.

    Learn more

    $4,213/mo

    Rent Zestimate®

    Refinance and save

    $4,300/mo

    Est. payment

    Refinancing to a lower rate could help reduce your monthly payments and save thousands over the life of the loan.

    See today's rates

    $4,300/mo

    Est. payment

    Explore your selling options

    Work with a Zillow partner agent

    Leverage their expertise and Zillow's premium Showcase listings to get your home seen by more buyers.

    Get started

    List with your own agent

    Get your home in front of millions of buyers by listing it on Zillow.

    Learn how to do it

    Sell it yourself

    Take full control of how buyers see your home on Zillow by listing For Sale by Owner (FSBO).

    List your home

    What's special

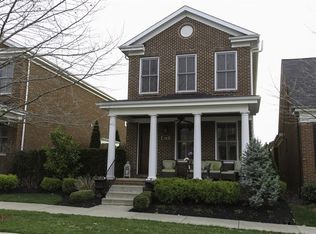
    Experience Norton Commons living at its finest in this custom built, one owner, four bedroom home. In classic Norton Commons fashion you will love the spacious front porch that allows you to sit and admire the tree lined roadway of Featherbell Blvd. Upon entering the home, you will instantly notice the meticulous care that has gone into the upkeep of this property. Immediately to your right is the spacious front room that is optimal for a home office or additional sitting area. Make your way through the foyer and enter into the large living room with loads of windows and natural light that easily transitions into the open eat in kitchen. The kitchen contains granite countertops, a spacious pantry, and is just steps away from the large, two car, attached garage. Located in the back of the home is a secondary bedroom and full bathroom. Prior to entering the living room is the entrance to the 1st floor master bedroom. Large in size, the entire suite has a grand feel with a large master bathroom and a walk in closet that is connected to the laundry area. First floor living has never been so easy than at 9102 Featherbell Blvd. Upstairs are the two additional secondary bedrooms that are separated by a full bathroom. Walk down into the basement and you will see two massive rooms, ideal for entertaining. The first space is currently set up as the media area, while the second space contains a full, custom bar with additional wine and beverage refrigerators and is ideal for a play area, pool table, or additional seating. Located in the basement is a smaller room with a cedar closet that is ideal for a workout area or additional office space. The basement also contains a full bathroom and "other" room that is currently setup for guests. Truly move in ready, this Norton Commons gem has all the features one could want and would expect. Schedule your private showing today!

    This property is off market, which means it's not currently listed for sale or rent on Zillow. This may be different from what's available on other websites or public sources.

    Facts & features

    Interior

    Bedrooms & bathrooms
    • Bedrooms: 4
    • Bathrooms: 4
    • Full bathrooms: 4
    Heating
    • Forced air, Gas
    Cooling
    • Central
    Features
    • Flooring: Other
    • Basement: Partially finished
    • Has fireplace: Yes
    Interior area
    • Total interior livable area: 2,470 sqft
    • Finished area below ground: 1800.00

    Property

    Parking
    • Total spaces: 2
    • Parking features: Garage - Attached
    Features
    • Patio & porch: Porch
    • Exterior features: Brick
    • Pool features: Association
    Lot
    • Size: 4,356 sqft
    • Features: Level, Sidewalk
    • Topography: Level
    Details
    • Additional structures: Garage(s)
    • Parcel number: 21394405450000
    • Wooded area: 0

    Construction

    Type & style
    • Home type: SingleFamily
    • Architectural style: 1.5 Stories
    Materials
    • Wood
    • Roof: Composition
    Condition
    • Year built: 2008

    Utilities & green energy

    • Sewer: Public Sewer
    • Water: Public
    • Utilities for property: Water Connected, Sewer Connected

    Community & neighborhood

    Location
    • Region: Prospect

    Other

    Other facts
    • Sewer: Public Sewer
    • WaterSource: Public
    • Heating: Forced Air, Gas Heat
    • Topography: Level
    • Roof: Shingle
    • GarageYN: true
    • AttachedGarageYN: true
    • Basement: Partially Finished
    • HeatingYN: true
    • CoolingYN: true
    • RoomsTotal: 9
    • CommunityFeatures: Playground, Pool, Tennis Court(s), Clubhouse, Sidewalks
    • BusinessType: Residential
    • ConstructionMaterials: Brick
    • LotFeatures: Level, Sidewalk
    • ElectricOnPropertyYN: True
    • ExteriorFeatures: Porch
    • FarmLandAreaUnits: Square Feet
    • LivingAreaSource: Other
    • ParkingFeatures: Attached, Garage
    • Utilities: Water Connected, Sewer Connected
    • CoveredSpaces: 2
    • Cooling: Central Air
    • PoolFeatures: Association
    • BelowGradeFinishedArea: 1800.00
    • PatioAndPorchFeatures: Porch
    • OtherStructures: Garage(s)
    • StructureType: House
    • AssociationAmenities: Clubhouse, Pool, Tennis Court(s), Playground
    • CurrentUse: Single Family
    • PossibleUse: Single Family
    • PetsAllowed: false
    • PastureArea: 0
    • CultivatedArea: 0
    • WoodedArea: 0
    • FoundationDetails: Poured Concrete
    • ArchitecturalStyle: 1.5 Stories
    • FireplacesTotal: 0.00
    • LotSizeSource: PVA
    • CoListAgentEmail: bjones@lsir.com
    • CoListAgentFullName: Brandon R Jones
    • RoomDiningRoomDescription: Dining Description: undefined, Formal Dining Description: undefined
    • RoomDiningRoomLevel: Dining Level: undefined, Formal Dining Level: undefined

    Price history

    DateEventPrice
    9/4/2020Sold$625,000-2.2%$253/sqft
    Source: Metro Search Inc. LLC DBA Apex MLS #1560547 Report a problem
    7/28/2020Pending sale$639,000$259/sqft
    Source: Lenihan Sotheby's International Realty #1560547 Report a problem
    7/2/2020Listed for sale$639,000$259/sqft
    Source: Lenihan Sotheby's International Realty #1560547 Report a problem
    6/21/2020Pending sale$639,000$259/sqft
    Source: Lenihan Sotheby's International Realty #1560547 Report a problem
    5/29/2020Listed for sale$639,000$259/sqft
    Source: Lenihan Sotheby's International Realty #1560547 Report a problem

    Public tax history

    YearProperty taxesTax assessment
    2024$6,585 -1.7%$625,000
    2023$6,701 -1.3%$625,000
    2022$6,792 -12.5%$625,000
    2021$7,764 +43.2%$625,000 +32.8%
    2020$5,422 $470,700
    2019$5,422 +7.6%$470,700
    2018$5,039 $470,700
    2017$5,039 +18.4%$470,700 +10.6%
    2013$4,256 $425,550
    2011$4,256 $425,550
    2010$4,256 $425,550
    2009$4,256 $425,550

    Find assessor info on the county website

    Neighborhood: 40059

    Nearby schools

    GreatSchools rating
    Get pre-qualified for a loan
    At Zillow Home Loans, we can pre-qualify you in as little as 5 minutes with no impact to your credit score.

    An equal housing lender. NMLS #10287.

    Sell for more on Zillow
    Get a Zillow Showcase℠ listing at no additional cost and you could sell for .
    $862,500
    2% more
    +$17,250
    With Zillow Showcase(estimated)
    $879,750