Skip main navigation
Sold for $835,000
  • $835,000

    9304 Anemone Dr, Prospect, KY 40059

    4beds
    3,399sqft
    Single Family Residence
    Built in 2009
    5,662.8 Square Feet Lot
    $851,400 Zestimate®
    $246/sqft
    $4,219 Estimated rent

    Home value

    $851,400

    $809,000 - $894,000

    $4,219/mo

    Zestimate® history
    Loading
    Loading...

    Owner options

    List your home for rent

    $4,219/mo

    Rent Zestimate®

    Find your next renter with Zillow Rental Manager. Plus, with online applications, you can quickly screen prospective tenants – for free.

    Learn more

    $4,219/mo

    Rent Zestimate®

    Refinance and save

    $5,463/mo

    Est. payment

    Refinancing to a lower rate could help reduce your monthly payments and save thousands over the life of the loan.

    See today's rates

    $5,463/mo

    Est. payment

    Explore your selling options

    Work with a Zillow partner agent

    Leverage their expertise and Zillow's premium Showcase listings to get your home seen by more buyers.

    Get started

    List with your own agent

    Get your home in front of millions of buyers by listing it on Zillow.

    Learn how to do it

    Sell it yourself

    Take full control of how buyers see your home on Zillow by listing For Sale by Owner (FSBO).

    List your home

    What's special

    Finished basementGas fireplaceFamily roomPrivate patioWhite picket fenceIrrigation systemMature landscaping
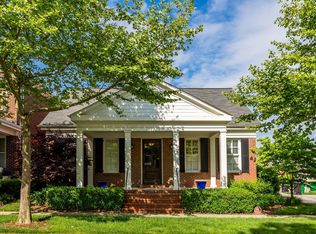
    Set on a quiet tree-lined street in the South Village, this ranch home blends southern charm with modern updates. A white picket fence, mature trees, and a wide front porch create the perfect first impression—an inviting spot for morning coffee or evening sunsets that captures the relaxed lifestyle Norton Commons is known for. Updates include a newer top-of-the-line HVAC system, new roof, water softener, fresh paint, updated kitchen, finished basement, and more. Inside, 10' ceilings and hardwood floors set a bright, open tone. The living room centers on a gas fireplace framed by custom bookcases, flowing into the dining area and kitchen. The kitchen features custom cabinetry, new countertops and backsplash, stainless appliances including an induction stove, and a walk-in pantry. Beyond, you'll find a spacious laundry with cabinetry and folding space, a built-in drop zone, and access to the two-car garage with custom tile flooring. A rear parking pad provides extra convenience for guests or family. The primary suite offers two walk-in closets and a spa-inspired bath with dual vanities, walk-in shower, and jetted tub. Two additional bedrooms and a full bath complete the main level. The finished lower level was built for entertaining with a family room featuring a retractable projector screen, surround sound, and color-changing lights. A custom wet bar with wood cabinetry and granite counters makes hosting effortless. Guests will appreciate the large bedroom with walk-in closet and full bath, while a French-door gym provides a private workout retreat. An expansive unfinished area in the basement ensures plenty of room for storage. Outdoors, enjoy a side yard oasis with mature landscaping, green space, and a private patio. An irrigation system with a separate meter adds ease and efficiency to everyday living. With inviting outdoor spaces, a long list of updates, and a prime location in Norton Commons South Village, this home is just steps from Heritage Park and within walking distance to pools, playgrounds, dog parks, schools, amphitheater events, and the vibrant town center with shops and dining. Experience the perfect blend of charm, style, and communityschedule your private showing today!

    Zillow last checked:

    Listing updated:

    Listed by:

    Casey Sokoler 502-551-1588,

    RE/MAX Properties East

    Bought with:

    James Peterworth, 241289

    Kentucky Select Properties

    Source: Metro Search Inc. LLC DBA Apex MLS,MLS#: 1698499MLS Logo

    Facts & features

    Interior

    Bedrooms & bathrooms
    • Bedrooms: 4
    • Bathrooms: 3
    • Full bathrooms: 3
    Primary bedroom
    • Level: First
    Bedroom
    • Level: First
    Bedroom
    • Level: First
    Bedroom
    • Level: Basement
    Primary bathroom
    • Level: First
    Full bathroom
    • Level: First
    Full bathroom
    • Level: Basement
    Dining room
    • Level: First
    Family room
    • Level: Basement
    Gym
    • Level: Basement
    Kitchen
    • Level: First
    Laundry
    • Level: First
    Living room
    • Level: First
    Heating
    • Natural Gas
    Cooling
    • Central Air
    Features
    • Basement: Finished
    • Number of fireplaces: 2
    Interior area
    • Total structure area: 2,105
    • Total interior livable area: 3,399 sqft
    • Finished area above ground: 2,105
    • Finished area below ground: 1,294

    Property

    Parking
    • Total spaces: 2
    • Parking features: Attached
    • Attached garage spaces: 2
    Features
    • Stories: 1
    • Patio & porch: Patio, Porch
    • Pool features: Association
    • Fencing: Partial,Wood
    Lot
    • Size: 5,662 sqft
    • Features: Covt/Restr, Cleared
    Details
    • Parcel number: 394405430000

    Construction

    Type & style
    • Home type: SingleFamily
    • Architectural style: Ranch
    • Property subtype: Single Family Residence
    Materials
    • Cement Siding
    • Foundation: Concrete Perimeter
    • Roof: Shingle
    Condition
    • Year built: 2009

    Utilities & green energy

    • Sewer: Public Sewer
    • Water: Public
    • Utilities for property: Electricity Connected, Natural Gas Connected

    Community & neighborhood

    Location
    • Region: Prospect
    • Subdivision: Norton Commons

    HOA & financial

    HOA
    • Has HOA: Yes
    • HOA fee: $1,300 annually
    • Amenities included: Playground, Pool

    Price history

    DateEventPrice
    11/19/2025Sold$835,000$246/sqft
    Source: Metro Search Inc. LLC DBA Apex MLS #1698499 Report a problem
    9/21/2025Pending sale$835,000$246/sqft
    Source: Metro Search Inc. LLC DBA Apex MLS #1698499 Report a problem
    9/18/2025Listed for sale$835,000+130.2%$246/sqft
    Source: Metro Search Inc. LLC DBA Apex MLS #1698499 Report a problem
    1/21/2009Sold$362,733$107/sqft
    Source: Public Record Report a problem

    Public tax history

    YearProperty taxesTax assessment
    2024$6,273 -1.7%$551,230
    2023$6,383 -0.3%$551,230
    2022$6,405 +14.4%$551,230 +23.5%
    2021$5,600 +8.9%$446,220
    2020$5,140 $446,220
    2019$5,140 +7.6%$446,220
    2018$4,777 $446,220
    2017$4,777 +31.7%$446,220 +23%
    2013$3,627 $362,730
    2011$3,627 $362,730
    2010$3,627 +3.1%$362,730 +3.1%
    2009$3,519 $351,860

    Find assessor info on the county website

    Neighborhood: 40059

    Nearby schools

    GreatSchools rating
    Get pre-qualified for a loan
    At Zillow Home Loans, we can pre-qualify you in as little as 5 minutes with no impact to your credit score.

    An equal housing lender. NMLS #10287.

    Sell for more on Zillow
    Get a Zillow Showcase℠ listing at no additional cost and you could sell for .
    $851,400
    2% more
    +$17,028
    With Zillow Showcase(estimated)
    $868,428