Skip main navigation
Off market
  • $816,700

    10515 Buckeye Trce, Goshen, KY 40026

    3beds
    4baths
    4,370sqft
    SingleFamily
    Built in 1989
    5.33 Acres Lot
    $816,700 Zestimate®
    $187/sqft
    $4,830 Estimated rent

    Home value

    $816,700

    $751,000 - $890,000

    $4,830/mo

    Zestimate® history
    Loading
    Loading...

    Owner options

    List your home for rent

    $4,830/mo

    Rent Zestimate®

    Find your next renter with Zillow Rental Manager. Plus, with online applications, you can quickly screen prospective tenants – for free.

    Learn more

    $4,830/mo

    Rent Zestimate®

    Refinance and save

    $4,981/mo

    Est. payment

    Refinancing to a lower rate could help reduce your monthly payments and save thousands over the life of the loan.

    See today's rates

    $4,981/mo

    Est. payment

    Explore your selling options

    Work with a Zillow partner agent

    Leverage their expertise and Zillow's premium Showcase listings to get your home seen by more buyers.

    Get started

    List with your own agent

    Get your home in front of millions of buyers by listing it on Zillow.

    Learn how to do it

    Sell it yourself

    Take full control of how buyers see your home on Zillow by listing For Sale by Owner (FSBO).

    List your home

    What's special

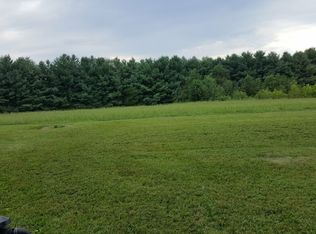
    ***FINAL price adjustment for quick sale!*** HIGE bedrooms, finished basement and a 5.33 acre lot & 3 car garage. Gorgeous retreat in Goshen! Price adjusted to allow for your personal touch & desired cosmetic updates. As you turn to come up the long driveway, flowering pear trees greet you on either side, and lead you right up to the circle driveway. This 2 story home has been very well maintained by its original owners for the past 27 years. It offers 3 LARGE bedrooms, 3.5 baths and 1284 finished sq ft in the basement. The roof is approximately 12 years old, and new 6 inch gutters were added in 2015. The main level features a cozy family room/den with a stone fireplace and bar. Glass pocket doors open into the formal living room. The kitchen offers a large eat-in area and granite counters Gorgeous view of the property, wildlife & neighbor's horses. The kitchen also has a new dishwasher, and the cabinets have had new decorative trim installed around the tops. There is a separate laundry room off the kitchen as well, and a formal dining room. Upstairs offers a nice landing at the top, and 3 generously sized bedrooms. The master has its own sitting area, plus a large master bathroom with dual vanities, a whirlpool tub and shower. The other 2 bedrooms are also nicely sized and share a full bath with double sinks, tub and separate shower. The basement is partially finished with a huge family room with another wood burning fireplace, and a nice bar area for entertaining. A unique feature is a separate staircase which leads out of the basement, right up into the 3.5 car garage! This home also has a security system, intercom, a central vacuum, and a system on the roof to prevent lightning strikes. A wonderful opportunity for someone who wants to get out of the city and onto a larger lot, but still remain close to conveniences and Oldham County schools. St. Francis School sits right on the corner of Buckeye Lane! Call today for your private showing.

    This property is off market, which means it's not currently listed for sale or rent on Zillow. This may be different from what's available on other websites or public sources.
    Facts & features

    Interior

    Bedrooms & bathrooms
    • Bedrooms: 3
    • Bathrooms: 4
    Heating
    • Heat pump
    Cooling
    • Central
    Features
    • Basement: Finished
    • Has fireplace: Yes
    Interior area
    • Total interior livable area: 4,370 sqft

    Property

    Parking
    • Parking features: Garage - Attached, Off-street
    Features
    • Exterior features: Brick
    Lot
    • Size: 5.33 Acres
    Details
    • Parcel number: 0901E009

    Construction

    Type & style
    • Home type: SingleFamily
    Materials
    • Frame
    • Foundation: Concrete
    • Roof: Composition
    Condition
    • Year built: 1989

    Community & HOA

    Location
    • Region: Goshen

    Financial & listing details

    • Price per square foot: $187/sqft
    • Tax assessed value: $500,000
    • Annual tax amount: $5,627

    Price history

    DateEventPrice
    11/10/2016Sold$430,000-2.3%$98/sqft
    Source: Metro Search Inc. LLC DBA Apex MLS #1443237 Report a problem
    8/5/2016Price change$440,000-2%$101/sqft
    Source: RE/MAX Properties East #1443237 Report a problem
    6/25/2016Price change$449,000-3.4%$103/sqft
    Source: RE/MAX Properties East #1443237 Report a problem
    5/13/2016Price change$465,000-2.1%$106/sqft
    Source: RE/MAX Properties East #1443237 Report a problem
    4/8/2016Price change$475,000-1%$109/sqft
    Source: RE/MAX Properties East #1443237 Report a problem
    3/29/2016Listed for sale$480,000$110/sqft
    Source: RE/MAX Properties East #1443237 Report a problem

    Public tax history

    YearProperty taxesTax assessment
    2024$5,627 +4.9%$500,000 +16.3%
    2023$5,362 +0.7%$430,000
    2022$5,327 +0.6%$430,000
    2021$5,293 -0.2%$430,000
    2020$5,306 +0.9%$430,000
    2019$5,256 0%$430,000
    2018$5,258 +30.8%$430,000
    2017$4,020 $430,000 +7.5%
    2013$4,020 $400,000
    2011-- $400,000
    2010-- $400,000
    2009-- $400,000
    Find assessor info on the county website

    Neighborhood: 40026

    Nearby schools

    GreatSchools rating
    Get pre-qualified for a loan
    At Zillow Home Loans, we can pre-qualify you in as little as 5 minutes with no impact to your credit score.

    An equal housing lender. NMLS #10287.

    Sell for more on Zillow
    Get a Zillow Showcase℠ listing at no additional cost and you could sell for .
    $816,700
    2% more
    +$16,334
    With Zillow Showcase(estimated)
    $833,034