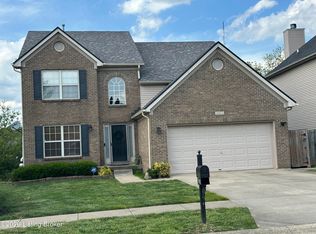
spacious 1- 1/2 story, with space behind part finished basement -walkout with 2 decks -double newer trex + storage is trex also , approx 749 finished and approx- 180 sq framed to finish with multi doors and windows in lower level- high ceilings - Part kitchen started- Tall ceilings in several areas in the home- new windows , new decking, and roof, open plan , 1/2 bath on 1st floor and and 3 others full baths, property is sold as -is - buyers may get inspection s but - sold as is - there is some hardwood floors under some of the vinyl plank
For sale
Price cut: $42K (8/2)
$498,000
13113 Willow Forest Dr, Louisville, KY 40245
5beds
3,717sqft
Single Family Residence
Built in 2000
10,454 Square Feet Lot
$490,900 Zestimate®
$134/sqft
$33/mo HOA
What's special
New windowsNew deckingOpen planHigh ceilings
- 41 days
- 1,416
- 47
Likely to sell faster than
Zillow last checked:
Listing updated:
Listed by:
Floyd McCarty 502-425-6000,
simpler.realestate
Source: Metro Search Inc. LLC DBA Apex MLS,MLS#: 1723764
Facts & features
Interior
Bedrooms & bathrooms
- Bedrooms: 5
- Bathrooms: 4
- Full bathrooms: 3
- 1/2 bathrooms: 1
Primary bedroom
- Description: Opens to Deck Y
- Level: First
Bedroom
- Description: Walk-in Closet SOME
- Level: Second
Bedroom
- Description: Double Closet
- Level: Second
Bedroom
- Description: Double Closet
- Level: Second
Bedroom
- Description: Tray ceiling; Dbl Closet
- Level: Basement
- Area: 187.6
- Dimensions: 13.40 x 14.00
Primary bathroom
- Description: Vanity; Walk-in Closet- SOME
- Level: First
Half bathroom
- Level: First
Full bathroom
- Level: Second
Full bathroom
- Level: Basement
Dining area
- Level: First
Dining room
- Description: Tray Ceiling Y- SOME FRAMED
- Level: First
Family room
- Description: Built-ins SOME
- Level: Second
Family room
- Description: Opens to Deck
- Level: Basement
Great room
- Description: Vaulted Ceilings; Stone Fireplace
- Level: First
Kitchen
- Description: Open to Dining Area and Great Room
- Level: First
Laundry
- Level: First
Other
- Description: Bar/Kitchenette
- Level: Basement
- Area: 97.11
- Dimensions: 11.70 x 8.30
Heating
- Forced Air
Cooling
- Central Air
Features
- Open Floorplan
- Basement: Partially Finished,Unfinished,Finished,Walkout Finished
- Number of fireplaces: 1
Interior area
- Total structure area: 2,602
- Total interior livable area: 3,717 sqft
- Finished area above ground: 2,602
- Finished area below ground: 1,115
Property
Parking
- Total spaces: 2
- Parking features: Attached, Entry Front
- Attached garage spaces: 2
Features
- Stories: 2
- Patio & porch: Deck
- Has spa: Yes
- Spa features: Heated
- Fencing: Electric
Lot
- Size: 10,454 Square Feet
- Dimensions: 52 x 131 x 88 x 140
- Features: Sidewalk, Cleared
Details
- Additional structures: Garage(s)
- Parcel number: 21325600760000
Construction
Type & style
- Home type: SingleFamily
- Property subtype: Single Family Residence
Materials
- Brick Veneer, Stone
- Foundation: Concrete Perimeter
- Roof: Shingle
Condition
- Year built: 2000
Utilities & green energy
- Sewer: Public Sewer
- Water: Public
- Utilities for property: Electricity Connected, Natural Gas Connected
Community & HOA
Community
- Subdivision: Forest Springs North
HOA
- Has HOA: Yes
- HOA fee: $400 annually
Location
- Region: Louisville
Financial & listing details
- Price per square foot: $134/sqft
- Tax assessed value: $379,900
- Annual tax amount: $4,240
- Date on market: 8/12/2026
- Electric utility on property: Yes
Estimated market value
$490,900
$466,000 - $515,000
$2,970/mo
Price history
| Date | Event | Price |
|---|---|---|
| 8/2/2026 | Price change | $498,000-7.8%$134/sqft |
Source:  Metro Search Inc. LLC DBA Apex MLS #1723764 Report a problem Metro Search Inc. LLC DBA Apex MLS #1723764 Report a problem | ||
| 7/18/2026 | Listed for sale | $540,000+42.1%$145/sqft |
Source: Metro Search Inc. LLC DBA Apex MLS #1723764 Report a problem | ||
| 7/8/2022 | Sold | $379,900+1.3%$102/sqft |
Source: Metro Search Inc. LLC DBA Apex MLS #1611173 Report a problem | ||
| 5/4/2022 | Pending sale | $374,900$101/sqft |
Source: Metro Search Inc. LLC DBA Apex MLS #1611173 Report a problem | ||
| 5/2/2022 | Listed for sale | $374,900+7.1%$101/sqft |
Source: Metro Search Inc. LLC DBA Apex MLS #1611173 Report a problem | ||
| 9/9/2005 | Sold | $350,000$94/sqft |
Source: Public Record Report a problem | ||
Public tax history
| Year | Property taxes | Tax assessment |
|---|---|---|
| 2025 | $4,240 -1.9% | $379,900 |
| 2024 | $4,323 -1.7% | $379,900 |
| 2023 | $4,399 -16.5% | $379,900 -16.2% |
| 2022 | $5,267 +20.5% | $453,300 +30.2% |
| 2021 | $4,370 +8.9% | $348,260 |
| 2020 | $4,012 | $348,260 |
| 2019 | $4,012 +7.6% | $348,260 |
| 2018 | $3,728 | $348,260 |
| 2017 | $3,728 +6.5% | $348,260 -0.5% |
| 2013 | $3,500 | $350,000 |
| 2011 | $3,500 | $350,000 |
| 2010 | $3,500 | $350,000 |
| 2009 | $3,500 | $350,000 |
| 2007 | -- | $350,000 |
| 2006 | -- | $350,000 +24.6% |
| 2005 | -- | $281,000 |
| 2004 | -- | $281,000 |
Find assessor info on the county website
Monthly payment
Est. payment
Payment breakdown
Explore the cost of this home by adjusting the details. Changes won't be saved.Climate risks
Neighborhood: 40245
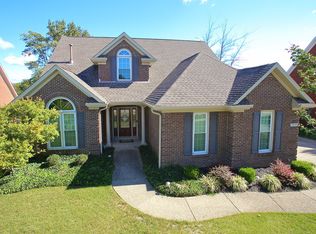
- $508,6005 bd4 ba2.5k sqft13111 Willow Forest Dr, Louisville, KY 40245Off Market
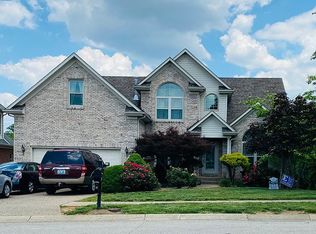
- $497,3003 bd3 ba2.6k sqft13115 Willow Forest Dr, Louisville, KY 40245Off Market
- $505,5005 bd4 ba3.2k sqft13117 Willow Forest Dr, Louisville, KY 40245Off Market
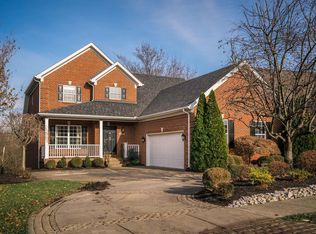
- $558,7004 bd4 ba3.5k sqft13109 Willow Forest Dr, Louisville, KY 40245Off Market
Similar homes
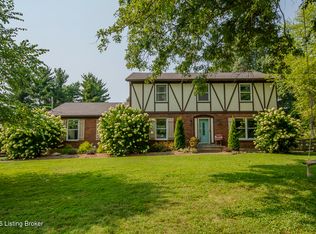
- $489,9004 bd4 ba2.7k sqft13314 Oak Forest Ct, Louisville, KY 40245For Sale

 MLS ID #1726436, Brian French, United Real Estate Louisville. Metro Search Inc. LLC DBA Apex MLS
 - $535,0004 bd3 ba3.3k sqft8508 Maple Ave, Pewee Valley, KY 40056For Sale
 MLS ID #1726178, Jimmy Welch Team, Keller Williams Collective. Metro Search Inc. LLC DBA Apex MLS
 - $535,0004 bd4 ba3.1k sqft4610 Deepwood Dr, Green Spring, KY 40241For Sale
 MLS ID #1717889, Lee Salyer III, Eline Realty Company. Metro Search Inc. LLC DBA Apex MLS
 - $437,7004 bd3 ba3.5k sqft11012 Symington Cir, Louisville, KY 40241For Sale
 MLS ID #1716380, Kim Greenwalt, Semonin Realtors. Metro Search Inc. LLC DBA Apex MLS
 - $470,0003 bd4 ba2.4k sqft2706 Lime Kiln Ln, Glenview Manor, KY 40222For SaleMLS ID #1726524, Darrell Spencer, simpler.realestate. Metro Search Inc. LLC DBA Apex MLS
- $375,0003 bd3 ba2.2k sqft1807 Myddleton Dr, Middletown, KY 40243For SaleMLS ID #1718948, Michaela Potvin, Red 1 Realty LLC. Metro Search Inc. LLC DBA Apex MLS
- $525,0004 bd4 ba3.6k sqft5125 Oaklawn Park Dr, Louisville, KY 40299For SaleMLS ID #1709784, Bob Sokoler, simpler.realestate. Metro Search Inc. LLC DBA Apex MLS
- $685,0003 bd4 ba4.8k sqft3311 Ridge Brook Cir, Louisville, KY 40245For SaleMLS ID #1725276, Janice M Alvey, JAG Realty, Inc.. Metro Search Inc. LLC DBA Apex MLS
- $405,0003 bd3 ba2.4k sqft117 Treslyn Way, Louisville, KY 40245For SaleMLS ID #1725305, Angela Maloney, Southeast REALTORS Inc. Metro Search Inc. LLC DBA Apex MLS
- $549,9004 bd3 ba2.6k sqft10935 Old Harrods Woods Cir, Louisville, KY 40223For SaleMLS ID #1713995, David Meunier, simpler.realestate. Metro Search Inc. LLC DBA Apex MLS
- $695,0004 bd3 ba4.3k sqft6608 Eastwind Way, Crestwood, KY 40014For SaleMLS ID #1726480, Sean Stargel, Coldwell Banker McMahan. Metro Search Inc. LLC DBA Apex MLS
- $464,0003 bd3 ba2.1k sqft1421 Twin Ridge Rd, Lyndon, KY 40242For SaleMLS ID #1720689, Stephen Couch, Legacy Home REALTORS. Metro Search Inc. LLC DBA Apex MLS
- $314,9003 bd2 ba1.9k sqft4311 Accomack Dr, Louisville, KY 40241For SaleMLS ID #1726536, Meredeth Holliger, simpler.realestate. Metro Search Inc. LLC DBA Apex MLS
- $675,0005 bd4 ba3.7k sqft3707 High Crest Ct, Crestwood, KY 40014For SaleMLS ID #1726766, Jennifer W Downs, 85W Real Estate. Metro Search Inc. LLC DBA Apex MLS
- $395,0004 bd3 ba2.1k sqft5206 Charlbury Ct, Louisville, KY 40241For SaleMLS ID #1707843, Cathleen Johnson, United Real Estate Louisville. Metro Search Inc. LLC DBA Apex MLS
- $575,0005 bd4 ba5.2k sqft6507 Gunpowder Ln, Prospect, KY 40059For SaleMLS ID #1725271, Dave M Halpern, Dave Halpern Real Estate Agent. Metro Search Inc. LLC DBA Apex MLS
- $540,0004 bd4 ba3.4k sqft1004 Artisan Pkwy, La Grange, KY 40031For SaleMLS ID #1721286, Greg M Vance, AdVance REALTORS, INC.. Metro Search Inc. LLC DBA Apex MLS
- $399,0003 bd2 ba2.8k sqft9000 Cardiff Rd, Louisville, KY 40242For SaleMLS ID #1723033, Charles H Witten, Semonin Realtors. Metro Search Inc. LLC DBA Apex MLS
- $484,5003 bd2 ba1.8k sqft2821 Alder Wood Ln, La Grange, KY 40031For SaleMLS ID #1727445, Meridith Hamilton, Coldwell Banker McMahan. Metro Search Inc. LLC DBA Apex MLS
- $389,9004 bd3 ba2.5k sqft8201 Huntsman Trl, Louisville, KY 40291For SaleMLS ID #1727194, Kenley L Mattingly, Semonin Realtors. Metro Search Inc. LLC DBA Apex MLS
