Tucked away on a peaceful cul de sac in the desirable Fern Creek neighborhood, this spacious 5 bedroom, 2.5 bath home offers over 3,700 square feet of beautifully finished living space, a finished basement, a generous backyard, and a 2 car attached garage for secure parking and extra storage. Inside you will find updated flooring, carpet, and paint offer a refreshing, move-in ready feel. Make your way inside to discover a welcoming living room featuring custom built-in bookcases and an abundance of space to gather, relax, or entertain. Just beyond, the formal dining room provides the perfect setting for holiday celebrations, dinner parties, or everyday family meals. The well-appointed, updated kitchen is designed with both function and comfort in mind, offering ample cabinetry, expansive counter space, and a peninsula with additional seating for casual dining or conversation while meals are prepared. Sliding glass doors lead to a raised back deck overlooking the spacious, tree-lined backyard, where mature shade trees create a peaceful outdoor retreat. Convenience meets practicality with a first-floor laundry room complete with a utility sink and half bath. The desirable first-floor primary bedroom features two closets and a large picture window that fills the room with natural light. A second bedroom on the main level offers flexibility, while three additional bedrooms upstairs provide plenty of room for family, guests, or multi-generational living. The finished basement expands your living options with a large open recreation area that's ideal for movie nights, game days, or entertaining. A separate bonus room makes an excellent home office, fitness space, hobby room, or playroom - the possibilities are endless. Situated just minutes from shopping, dining, parks, and entertainment, this exceptional Fern Creek home combines generous living space, a functional layout, and a quiet location you'll love coming home to. Don't miss your opportunity to make it yours - schedule your private showing today!
Pending
Price cut: $900 (7/20)
$365,000
8603 Cool Brook Ct, Louisville, KY 40291
5beds
3,735sqft
:
Get pre-qualified$2,394/mo
Single Family Residence
Built in 1965
0.4 Acres Lot
$355,100 Zestimate®
$98/sqft
$-- HOA
What's special
- 23 days |
- 1,308 |
- 129 |
Likely to sell faster than
Zillow last checked:
Listing updated:
Listed by:
Jay Pitts 502-384-5944,
RE/MAX Premier Properties,
John Gossman 502-727-0670
Source: Metro Search Inc. LLC DBA Apex MLS,MLS#: 1723838
Facts & features
Interior
Bedrooms & bathrooms
- Bedrooms: 5
- Bathrooms: 3
- Full bathrooms: 2
- 1/2 bathrooms: 1
Primary bedroom
- Level: First
Bedroom
- Level: Second
Bedroom
- Level: Second
Bedroom
- Level: Second
Half bathroom
- Level: First
Full bathroom
- Level: First
Full bathroom
- Level: Second
Dining room
- Level: First
Family room
- Level: First
Family room
- Level: Basement
Kitchen
- Level: First
Laundry
- Level: First
Living room
- Level: First
Other
- Description: Flexspace
- Level: Basement
Heating
- Forced Air, Natural Gas
Cooling
- Central Air
Features
- Basement: Finished
- Number of fireplaces: 2
Interior area
- Total structure area: 2,193
- Total interior livable area: 3,735 sqft
- Finished area above ground: 2,193
- Finished area below ground: 1,542
Property
Parking
- Total spaces: 2
- Parking features: Attached, Entry Front
- Attached garage spaces: 2
Features
- Stories: 1
- Patio & porch: Patio, Porch
- Fencing: Chain Link
Lot
- Size: 0.4 Acres
- Features: Cul-De-Sac
Details
- Parcel number: 22181200740072
Construction
Type & style
- Home type: SingleFamily
- Architectural style: Ranch
- Property subtype: Single Family Residence
Materials
- Wood Frame, Aluminum Siding, Brick
- Foundation: Concrete Perimeter
- Roof: Shingle
Condition
- Year built: 1965
Utilities & green energy
- Sewer: Public Sewer
- Water: Public
- Utilities for property: Electricity Connected, Natural Gas Connected
Community & HOA
Community
- Subdivision: Fern Hill
HOA
- Has HOA: No
Location
- Region: Louisville
Financial & listing details
- Price per square foot: $98/sqft
- Tax assessed value: $374,880
- Annual tax amount: $4,202
- Date on market: 7/20/2026
- Electric utility on property: Yes
Estimated market value
$355,100
$337,000 - $373,000
$3,066/mo
Price history
| Date | Event | Price |
|---|---|---|
| 8/4/2026 | Pending sale | $365,000$98/sqft |
Source:  Metro Search Inc. LLC DBA Apex MLS #1723838 Report a problem Metro Search Inc. LLC DBA Apex MLS #1723838 Report a problem | ||
| 7/20/2026 | Price change | $365,000-0.2%$98/sqft |
Source: Metro Search Inc. LLC DBA Apex MLS #1723838 Report a problem | ||
| 7/1/2026 | Price change | $365,900-3.7%$98/sqft |
Source: Metro Search Inc. LLC DBA Apex MLS #1722106 Report a problem | ||
| 5/19/2026 | Listed for sale | $379,900+10.1%$102/sqft |
Source: Owner Report a problem | ||
| 2/19/2026 | Listing removed | -- |
Source: Owner Report a problem | ||
| 2/13/2026 | Listed for sale | $345,000+93.4%$92/sqft |
Source: Owner Report a problem | ||
| 2/27/2004 | Sold | $178,430+15.1%$48/sqft |
Source: Agent Provided Report a problem | ||
| 9/17/1999 | Sold | $155,000$41/sqft |
Source: Agent Provided Report a problem | ||
Public tax history
| Year | Property taxes | Tax assessment |
|---|---|---|
| 2025 | $4,202 -2.1% | $374,880 |
| 2024 | $4,292 +40.6% | $374,880 +44.7% |
| 2023 | $3,053 -0.3% | $259,130 |
| 2022 | $3,063 -6.2% | $259,130 |
| 2021 | $3,264 +19% | $259,130 +11.2% |
| 2020 | $2,743 | $233,040 |
| 2019 | $2,743 +9.9% | $233,040 |
| 2018 | $2,495 | $233,040 |
| 2017 | $2,495 +28.7% | $233,040 +20.3% |
| 2013 | $1,938 | $193,770 |
| 2011 | $1,938 | $193,770 |
| 2010 | $1,938 | $193,770 |
| 2009 | $1,938 | $193,770 |
| 2007 | -- | $193,770 +8.6% |
| 2006 | -- | $178,430 |
| 2005 | -- | $178,430 |
| 2004 | -- | $178,430 |
Find assessor info on the county website
Monthly payment
Est. payment
Payment breakdown
Explore the cost of this home by adjusting the details. Changes won't be saved.Climate risks
Neighborhood: Fern Creek
Nearby schools
GreatSchools rating
- 3/10Fern Creek Elementary SchoolGrades: K-5Distance: 1.1 mi
- 3/10Newburg Middle SchoolGrades: 6-8Distance: 3.7 mi
- 2/10Fern Creek Traditional High SchoolGrades: 9-12Distance: 1.2 mi
- $299,5004 bd3 ba2k sqft8601 Cool Brook Ct, Louisville, KY 40291Sold
- $1,9003 bd3 ba1.6k sqft5109 Volney Ct, Louisville, KY 40291For Rent
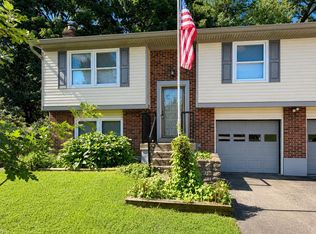
- $295,6002 bd2 ba2.2k sqft8605 Cool Brook Ct, Louisville, KY 40291Off Market
- $284,2003 bd2 ba1.3k sqft8605 Shebly Ct, Louisville, KY 40291Off Market
- $299,3004 bd2 ba2k sqft5107 Volney Ct, Louisville, KY 40291Off Market
- $246,600-- bd2 ba1.1k sqft5108 Volney Ct, Louisville, KY 40291Off Market
- $339,3004 bd2 ba2.1k sqft8606 Shebly Ct, Louisville, KY 40291Off Market
- $355,4005 bd2 ba2.7k sqft8600 Cool Brook Ct, Louisville, KY 40291Off Market
A local agent can set up tours, give advice and negotiate with sellers.
Similar homes
- $348,0003 bd2 ba2.6k sqft4201 Sunny Crossing Dr, Louisville, KY 40291For Sale

 MLS ID #1724579, Walter L Collins, Realty Advanced. Metro Search Inc. LLC DBA Apex MLS
 - $389,9005 bd3 ba2.6k sqft11705 Beacon Ct, Louisville, KY 40299For Sale
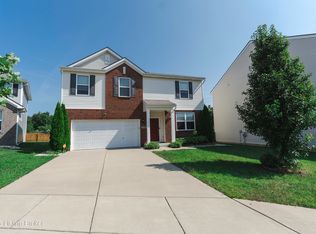 MLS ID #1725916, Jeff L Druck, Druck Realty. Metro Search Inc. LLC DBA Apex MLS
 - $349,0005 bd6 ba3.9k sqft2209 Bashford Manor Ln, Louisville, KY 40218For Sale
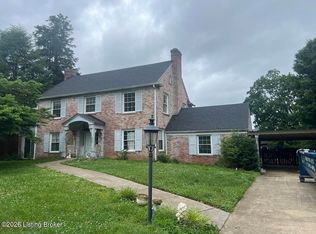 MLS ID #1721428, Pat Logan, simpler.realestate. Metro Search Inc. LLC DBA Apex MLS
 - $359,5004 bd3 ba2.5k sqft7115 Orchard Lake Blvd, Louisville, KY 40218For Sale
 MLS ID #1721238, Walter L Collins, Realty Advanced. Metro Search Inc. LLC DBA Apex MLS
 - $320,0003 bd3 ba3k sqft3707 Montclair Ave, Louisville, KY 40218For SaleMLS ID #1725134, Papa N Gueye, Master Keer Realty. Metro Search Inc. LLC DBA Apex MLS
- $360,0004 bd3 ba1.9k sqft615 Rymer Way, Louisville, KY 40223For SaleMLS ID #1720498, Heather Irish, simpler.realestate. Metro Search Inc. LLC DBA Apex MLS
- $318,5003 bd2 ba2k sqft7008 S Watterson Trl, Louisville, KY 40291For SaleMLS ID #1719349, Michael McWhorter, simpler.realestate. Metro Search Inc. LLC DBA Apex MLS
- $400,0005 bd3 ba2.5k sqft6107 Ledgerock Cove Pl, Louisville, KY 40219For SaleMLS ID #1723865, Mary Bishop, Action First Realty, Inc.. Metro Search Inc. LLC DBA Apex MLS
- $350,0004 bd3 ba2.7k sqft8810 Meadow Sweet Way, Louisville, KY 40228For SaleMLS ID #1725053, Andy Dabney, Semonin Realtors. Metro Search Inc. LLC DBA Apex MLS
- $284,9004 bd4 ba2k sqft5403 Wethe Ct, Louisville, KY 40291For SaleMLS ID #1720615, Maria C Perez, Real Estate Unlimited. Metro Search Inc. LLC DBA Apex MLS
- $419,9004 bd3 ba2.9k sqft1303 Limestone Trce, Louisville, KY 40223For SaleMLS ID #1725042, Carrie J Pike, Forman, Jones & Associates REALTORS. Metro Search Inc. LLC DBA Apex MLS
- $340,0003 bd3 ba2k sqft7001 Woodhaven Place Dr, Louisville, KY 40228For SaleMLS ID #1716139, Maria D Cruz, EXP Realty LLC. Metro Search Inc. LLC DBA Apex MLS
- $325,0004 bd3 ba2.1k sqft1014 Goose Creek Rd, Taylorsville, KY 40071For SaleMLS ID #1725814, ReRe Nicholson, Demaree & Hubbard. Metro Search Inc. LLC DBA Apex MLS
- $404,0004 bd3 ba2.6k sqft11720 Beacon Ct, Louisville, KY 40299For SaleMLS ID #1722357, Alhagy Cham, EXP Realty LLC. Metro Search Inc. LLC DBA Apex MLS
- $--3 bd3 ba2.1k sqft12630 Spring Haven Ct, Louisville, KY 40229AuctionMLS ID #1725889, Chris Barr, Barr Realty & Auction. Metro Search Inc. LLC DBA Apex MLS
- $315,0004 bd3 ba2.7k sqft4624 Settle Blvd, Louisville, KY 40219For SaleMLS ID #1721821, Carrie Shallcross, Semonin Realtors. Metro Search Inc. LLC DBA Apex MLS
- $375,2504 bd3 ba2.8k sqft8407 Brownsboro Rd, Brownsboro Farm, KY 40241For SaleMLS ID #1718877, George Green, Green Team Real Estate Services. Metro Search Inc. LLC DBA Apex MLS
- $359,9003 bd3 ba2.7k sqft5213 Rainmaker Ct, Louisville, KY 40229For SaleMLS ID #1722823, Lori Ann Brumback, Semonin Realtors. Metro Search Inc. LLC DBA Apex MLS
- $319,9004 bd3 ba2.2k sqft8809 Old Ironsides Dr, Louisville, KY 40228For SaleMLS ID #1719639, Diana C Tufaro, Coldwell Banker McMahan. Metro Search Inc. LLC DBA Apex MLS
- $275,0004 bd2 ba2k sqft8014 Broadfern Dr, Louisville, KY 40291For SaleMLS ID #1714462, Meredeth Holliger, simpler.realestate. Metro Search Inc. LLC DBA Apex MLS
