Cash buyers, take note: this Bashford Manor colonial is a rare find for the right investor or contractor. Built in 1935 and set on 0.57 acres, this 5-bedroom, 6-bath home offers 4,000 total square feet across two stories, with room to work and room to profit once rehabbed. The detached garage includes a full workshop and its own apartment, and the finished basement adds a second full apartment with walk-up access, giving this property real income potential beyond the main house. Upstairs, the primary suite stands out with a walk-in shower, whirlpool tub, full laundry, and a dedicated tankless water heater. Additional features include brick veneer construction, central air, three HVAC units, a poured concrete foundation, and a fenced lot with a detached garage
For sale
Price cut: $16K (7/30)
$349,000
2209 Bashford Manor Ln, Louisville, KY 40218
5beds
3,900sqft
:
Get pre-qualified$2,354/mo
Single Family Residence
Built in 1935
0.57 Acres Lot
$339,600 Zestimate®
$89/sqft
$-- HOA
What's special
Central airFenced lotDetached garageDedicated tankless water heaterBrick veneer constructionThree hvac units
- 47 days |
- 1,399 |
- 56 |
Zillow last checked:
Listing updated:
Listed by:
Pat Logan 502-558-1366,
simpler.realestate
Source: Metro Search Inc. LLC DBA Apex MLS,MLS#: 1721428
Facts & features
Interior
Bedrooms & bathrooms
- Bedrooms: 5
- Bathrooms: 6
- Full bathrooms: 4
- 1/2 bathrooms: 2
Primary bedroom
- Level: Second
Bedroom
- Level: Second
Bedroom
- Level: Second
Primary bathroom
- Level: Second
Half bathroom
- Level: First
Breakfast room
- Level: First
Dining room
- Level: First
Family room
- Level: First
Kitchen
- Level: First
Living room
- Level: First
Heating
- Forced Air, Natural Gas
Cooling
- Central Air
Features
- Basement: Walk-Up Access,Finished
- Number of fireplaces: 2
Interior area
- Total structure area: 3,500
- Total interior livable area: 3,900 sqft
- Finished area above ground: 3,500
- Finished area below ground: 100
Property
Parking
- Total spaces: 5
- Parking features: Off Street, Detached
- Garage spaces: 2
- Carport spaces: 3
- Covered spaces: 5
- Has uncovered spaces: Yes
Features
- Stories: 2
- Patio & porch: Enclosed, Patio
- Fencing: Chain Link
Lot
- Size: 0.57 Acres
- Dimensions: 100 x 246
Details
- Additional structures: Garage(s), Guest House, Outbuilding
- Parcel number: 14091G00420000
Construction
Type & style
- Home type: SingleFamily
- Architectural style: Colonial
- Property subtype: Single Family Residence
Materials
- Brick Veneer
- Foundation: Concrete Perimeter
- Roof: Shingle
Condition
- Year built: 1935
Utilities & green energy
- Sewer: Public Sewer
- Water: Public
- Utilities for property: Electricity Connected, Natural Gas Connected
Community & HOA
Community
- Subdivision: Bashford Manor
HOA
- Has HOA: No
Location
- Region: Louisville
Financial & listing details
- Price per square foot: $89/sqft
- Tax assessed value: $405,600
- Annual tax amount: $4,613
- Date on market: 6/24/2026
- Electric utility on property: Yes
Estimated market value
$339,600
$323,000 - $357,000
$3,414/mo
Price history
| Date | Event | Price |
|---|---|---|
| 7/30/2026 | Price change | $349,000-4.4%$89/sqft |
Source:  Metro Search Inc. LLC DBA Apex MLS #1721428 Report a problem Metro Search Inc. LLC DBA Apex MLS #1721428 Report a problem | ||
| 7/18/2026 | Price change | $365,000-8.5%$94/sqft |
Source: Metro Search Inc. LLC DBA Apex MLS #1721428 Report a problem | ||
| 6/24/2026 | Listed for sale | $399,000$102/sqft |
Source: Metro Search Inc. LLC DBA Apex MLS #1721428 Report a problem | ||
Public tax history
| Year | Property taxes | Tax assessment |
|---|---|---|
| 2024 | $4,613 +11.1% | $405,600 +14% |
| 2023 | $4,151 -3.2% | $355,680 |
| 2022 | $4,286 -5.7% | $355,680 |
| 2021 | $4,544 +24.1% | $355,680 +16.3% |
| 2020 | $3,661 | $305,730 |
| 2019 | $3,661 +3.1% | $305,730 |
| 2018 | $3,551 | $305,730 |
| 2017 | $3,551 +24.1% | $305,730 +6.8% |
| 2013 | $2,862 | $286,190 |
| 2011 | $2,862 | $286,190 |
| 2010 | $2,862 | $286,190 |
| 2009 | $2,862 | $286,190 |
| 2007 | -- | $286,190 |
| 2006 | -- | $286,190 |
| 2005 | -- | $286,190 +105.7% |
| 2004 | -- | $139,100 |
Find assessor info on the county website
Monthly payment
Est. payment
Payment breakdown
Explore the cost of this home by adjusting the details. Changes won't be saved.Climate risks
Neighborhood: Bon Air
Nearby schools
GreatSchools rating
- 3/10Goldsmith Elementary SchoolGrades: K-5Distance: 0.6 mi
- 3/10Thomas Jefferson Middle SchoolGrades: 6-8Distance: 2.5 mi
- 1/10Seneca High SchoolGrades: 9-12Distance: 0.6 mi
- $377,3003 bd3 ba2.8k sqft2211 Bashford Manor Ln, Louisville, KY 40218Off Market
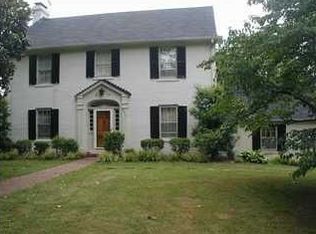
- $372,600-- bd2 ba1.8k sqft2207 Bashford Manor Ln, Louisville, KY 40218Off Market
- $372,1003 bd4 ba2.2k sqft2205 Bashford Manor Ln, Louisville, KY 40218Off Market
- $450,500-- bd2 ba2.8k sqft2213 Bashford Manor Ln, Louisville, KY 40218Off Market
- $300,0003 bd2 ba1.9k sqft2208 Bashford Manor Ln, Louisville, KY 40218Sold
- $289,400-- bd2 ba2k sqft2203 Bashford Manor Ln, Louisville, KY 40218Off Market
- $219,9002 bd1 ba2.1k sqft2215 Bashford Manor Ln, Louisville, KY 40218Off Market
- $372,1003 bd2 ba2.6k sqft2210 Bashford Manor Ln, Louisville, KY 40218Off Market
A local agent can set up tours, give advice and negotiate with sellers.
Similar homes
- $320,0003 bd3 ba3k sqft3707 Montclair Ave, Louisville, KY 40218For Sale

 MLS ID #1725134, Papa N Gueye, Master Keer Realty. Metro Search Inc. LLC DBA Apex MLS
 - $359,5004 bd3 ba2.5k sqft7115 Orchard Lake Blvd, Louisville, KY 40218For Sale
 MLS ID #1721238, Walter L Collins, Realty Advanced. Metro Search Inc. LLC DBA Apex MLS
 - $399,0004 bd3 ba2.8k sqft9607 Keeling Ridge Rd, Louisville, KY 40291For Sale
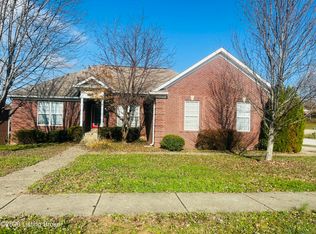 MLS ID #1725655, Sarah Jones Duffy, J. Michael Jones & Associates. Metro Search Inc. LLC DBA Apex MLS
 - $340,0003 bd2 ba2.2k sqft7106 Astin Ct, Louisville, KY 40219For Sale
 MLS ID #1722269, Tiffany R Williams, Eternal, LLC. Metro Search Inc. LLC DBA Apex MLS
 - $324,9004 bd2 ba2k sqft4021 Landside Dr, Louisville, KY 40220For SaleMLS ID #1724884, Glenn C Edelen, Edelen & Edelen REALTORS. Metro Search Inc. LLC DBA Apex MLS
- $350,0003 bd3 ba2.7k sqft1813 Wesley Ave, Hurstbourne Acres, KY 40220For SaleMLS ID #1720968, Kenneth L Phillips, RE/MAX Real Estate Champions. Metro Search Inc. LLC DBA Apex MLS
- $348,0003 bd2 ba2.6k sqft4201 Sunny Crossing Dr, Louisville, KY 40291For SaleMLS ID #1724579, Walter L Collins, Realty Advanced. Metro Search Inc. LLC DBA Apex MLS
- $315,0004 bd3 ba2.7k sqft4624 Settle Blvd, Louisville, KY 40219For SaleMLS ID #1721821, Carrie Shallcross, Semonin Realtors. Metro Search Inc. LLC DBA Apex MLS
- $340,0003 bd3 ba2k sqft7001 Woodhaven Place Dr, Louisville, KY 40228For SaleMLS ID #1716139, Maria D Cruz, EXP Realty LLC. Metro Search Inc. LLC DBA Apex MLS
- $319,5177 bd5 ba4.3k sqft936 S 1st St, Louisville, KY 40203For SaleMLS ID #1725860, Lavell Jackson, Re/Max Five Star Properties. Metro Search Inc. LLC DBA Apex MLS
- $420,0005 bd3 ba2.5k sqft6107 Ledgerock Cove Pl, Louisville, KY 40219For SaleMLS ID #1723865, Mary Bishop, Action First Realty, Inc.. Metro Search Inc. LLC DBA Apex MLS
- $430,0008 bd8 ba3.7k sqft4920 Cawood Dr, Louisville, KY 40218For SaleMLS ID #1723410, Terry Golladay, Schuler Bauer Real Estate Services ERA Powered. Metro Search Inc. LLC DBA Apex MLS
- $290,0005 bd3 ba3.8k sqft3254 Taylor Blvd, Louisville, KY 40215For SaleMLS ID #1724760, Donavin Haugen, Keller Williams Louisville. Metro Search Inc. LLC DBA Apex MLS
- $375,2504 bd3 ba2.8k sqft8407 Brownsboro Rd, Brownsboro Farm, KY 40241For SaleMLS ID #1718877, George Green, Green Team Real Estate Services. Metro Search Inc. LLC DBA Apex MLS
- $430,0008 bd4 ba3.4k sqft4342 Newport Rd, Louisville, KY 40218For SaleMLS ID #1723408, Terry Golladay, Schuler Bauer Real Estate Services ERA Powered. Metro Search Inc. LLC DBA Apex MLS
- $345,0004 bd3 ba2k sqft3805 N Preston Hwy, Shepherdsville, KY 40165For SaleMLS ID #1719365, Lou Ann Moore, Century 21 Advantage Plus. Metro Search Inc. LLC DBA Apex MLS
- $420,1885 bd5 ba4k sqft930 S 1st St, Louisville, KY 40203For SaleMLS ID #1725861, Lavell Jackson, Re/Max Five Star Properties. Metro Search Inc. LLC DBA Apex MLS
- $419,9004 bd3 ba2.9k sqft1303 Limestone Trce, Louisville, KY 40223For SaleMLS ID #1725042, Carrie J Pike, Forman, Jones & Associates REALTORS. Metro Search Inc. LLC DBA Apex MLS
- $280,0002 bd1 ba2k sqft2228 Gladstone Ave, Strathmoor Village, KY 40205For SaleMLS ID #1722782, Sal Rubino, Gant Hill & Associates, LLC. Metro Search Inc. LLC DBA Apex MLS
- $280,0005 bd3 ba3.1k sqft1052 Bluegrass Ave, Louisville, KY 40215For SaleMLS ID #1712094, Maria D Cruz, EXP Realty LLC. Metro Search Inc. LLC DBA Apex MLS
