THIS IS IT! Seller is motivated! This home is ready for its new owner. What you want in a home - Split floor plan with 3 bedrooms, 2 full bathrooms (updated primary bathroom), living room with beautiful flooring, Eat In Kitchen with granite counter tops, finished basement that has a family room and excerise room (excerise equipment will stay with the exception of the pelaton bike and free-weights!), 2 car garage, 1st floor laundry, huge backyard with a patio and a storage shed. On top that this home is in a cul-de-sac. Make your appointment today to see this gem!
Pending
Price cut: $8K (7/31)
$340,000
7106 Astin Ct, Louisville, KY 40219
3beds
2,241sqft
:
Get pre-qualified$2,239/mo
Single Family Residence
Built in 2003
0.3 Acres Lot
$336,000 Zestimate®
$152/sqft
$10/mo HOA
What's special
Updated primary bathroomStorage shedSplit floor plan
- 41 days |
- 758 |
- 41 |
Likely to sell faster than
Zillow last checked:
Listing updated:
Listed by:
Tiffany R Williams,
Eternal, LLC
Source: Metro Search Inc. LLC DBA Apex MLS,MLS#: 1722269
Facts & features
Interior
Bedrooms & bathrooms
- Bedrooms: 3
- Bathrooms: 2
- Full bathrooms: 2
Primary bedroom
- Level: First
Bedroom
- Level: First
Bedroom
- Level: First
Primary bathroom
- Level: First
Full bathroom
- Level: First
Exercise room
- Level: Basement
Family room
- Level: Basement
Kitchen
- Level: First
Laundry
- Level: First
Living room
- Level: First
Heating
- Forced Air
Cooling
- Central Air
Features
- Basement: Partially Finished
- Has fireplace: No
Interior area
- Total structure area: 1,441
- Total interior livable area: 2,241 sqft
- Finished area above ground: 1,441
- Finished area below ground: 800
Property
Parking
- Total spaces: 2
- Parking features: Attached, Entry Front, Driveway
- Attached garage spaces: 2
- Has uncovered spaces: Yes
Features
- Stories: 1
- Patio & porch: Deck, Patio, Porch
- Fencing: Privacy,Full,Wood,Chain Link
Lot
- Size: 0.3 Acres
- Features: Cul-De-Sac, Cleared
Details
- Additional structures: Outbuilding
- Parcel number: 23342800510000
Construction
Type & style
- Home type: SingleFamily
- Architectural style: Ranch
- Property subtype: Single Family Residence
Materials
- Vinyl Siding, Brick Veneer, Brick
- Foundation: Concrete Perimeter
- Roof: Shingle
Condition
- Year built: 2003
Utilities & green energy
- Sewer: Public Sewer
- Water: Public
- Utilities for property: Electricity Connected
Community & HOA
Community
- Subdivision: None
HOA
- Has HOA: Yes
- HOA fee: $125 annually
Location
- Region: Louisville
Financial & listing details
- Price per square foot: $152/sqft
- Tax assessed value: $273,280
- Annual tax amount: $3,063
- Date on market: 7/3/2026
- Electric utility on property: Yes
Estimated market value
$336,000
$319,000 - $353,000
$2,246/mo
Price history
| Date | Event | Price |
|---|---|---|
| 8/13/2026 | Pending sale | $340,000$152/sqft |
Source:  Metro Search Inc. LLC DBA Apex MLS #1722269 Report a problem Metro Search Inc. LLC DBA Apex MLS #1722269 Report a problem | ||
| 7/31/2026 | Price change | $340,000-2.3%$152/sqft |
Source: Metro Search Inc. LLC DBA Apex MLS #1722269 Report a problem | ||
| 7/3/2026 | Listed for sale | $348,000+16%$155/sqft |
Source: Metro Search Inc. LLC DBA Apex MLS #1722269 Report a problem | ||
| 11/21/2022 | Sold | $300,000$134/sqft |
Source: Metro Search Inc. LLC DBA Apex MLS #1622681 Report a problem | ||
| 10/27/2022 | Pending sale | $300,000$134/sqft |
Source: Metro Search Inc. LLC DBA Apex MLS #1622681 Report a problem | ||
| 10/24/2022 | Price change | $300,000-3.2%$134/sqft |
Source: Metro Search Inc. LLC DBA Apex MLS #1622681 Report a problem | ||
| 10/12/2022 | Price change | $310,000-1.6%$138/sqft |
Source: Metro Search Inc. LLC DBA Apex MLS #1622681 Report a problem | ||
| 9/28/2022 | Price change | $315,000-1.6%$141/sqft |
Source: Metro Search Inc. LLC DBA Apex MLS #1622681 Report a problem | ||
| 9/24/2022 | Price change | $320,000-1.5%$143/sqft |
Source: Metro Search Inc. LLC DBA Apex MLS #1622681 Report a problem | ||
| 9/22/2022 | Listed for sale | $325,000+12.1%$145/sqft |
Source: Metro Search Inc. LLC DBA Apex MLS #1622681 Report a problem | ||
| 12/28/2021 | Sold | $290,000+0%$129/sqft |
Source: Metro Search Inc. LLC DBA Apex MLS #1600229 Report a problem | ||
| 11/28/2021 | Pending sale | $289,900$129/sqft |
Source: Metro Search Inc. LLC DBA Apex MLS #1600229 Report a problem | ||
| 11/13/2021 | Contingent | $289,900$129/sqft |
Source: Metro Search Inc. LLC DBA Apex MLS #1600229 Report a problem | ||
| 11/11/2021 | Listed for sale | $289,900$129/sqft |
Source: Metro Search Inc. LLC DBA Apex MLS #1600229 Report a problem | ||
| 11/7/2021 | Contingent | $289,900$129/sqft |
Source: Metro Search Inc. LLC DBA Apex MLS #1600229 Report a problem | ||
| 11/5/2021 | Listed for sale | $289,900+176.1%$129/sqft |
Source: Metro Search Inc. LLC DBA Apex MLS #1600229 Report a problem | ||
| 8/18/2014 | Sold | $105,000+5.5%$47/sqft |
Source: Public Record Report a problem | ||
| 4/3/2014 | Listing removed | $99,500$44/sqft |
Source: REALHome Services and Solutions #1371812 Report a problem | ||
| 3/26/2014 | Listed for sale | $99,500-8.6%$44/sqft |
Source: REALHome Services and Solutions #1371812 Report a problem | ||
| 2/14/2014 | Listing removed | $108,900$49/sqft |
Source: REALHome Services and Solutions #1371812 Report a problem | ||
| 2/6/2014 | Listed for sale | $108,900-8.1%$49/sqft |
Source: REALHome Services and Solutions #1371812 Report a problem | ||
| 12/25/2013 | Listing removed | $118,500$53/sqft |
Source: REALHome Services and Solutions #1371812 Report a problem | ||
| 12/18/2013 | Price change | $118,500-7.8%$53/sqft |
Source: REALHome Services and Solutions #1371812 Report a problem | ||
| 11/12/2013 | Price change | $128,500-4.7%$57/sqft |
Source: REALHome Services and Solutions #1371812 Report a problem | ||
| 10/17/2013 | Price change | $134,900-5%$60/sqft |
Source: REALHome Services and Solutions #1371812 Report a problem | ||
| 9/19/2013 | Price change | $142,000+8%$63/sqft |
Source: Hubzu #1371812 Report a problem | ||
| 7/11/2013 | Price change | $131,466-14.6%$59/sqft |
Source: Hubzu Report a problem | ||
| 5/23/2013 | Listed for sale | $154,000+49%$69/sqft |
Source: Hubzu Report a problem | ||
| 4/9/2013 | Sold | $103,335$46/sqft |
Source: Public Record Report a problem | ||
Public tax history
| Year | Property taxes | Tax assessment |
|---|---|---|
| 2025 | $3,063 -9.9% | $273,280 -8% |
| 2024 | $3,401 -2.8% | $297,000 |
| 2023 | $3,499 +14.6% | $297,000 +15% |
| 2022 | $3,053 +28.1% | $258,260 +38.2% |
| 2021 | $2,382 +7.4% | $186,860 |
| 2020 | $2,218 | $186,860 |
| 2019 | $2,218 +10.9% | $186,860 |
| 2018 | $2,000 | $186,860 |
| 2017 | $2,000 +24% | $186,860 +15.8% |
| 2013 | $1,613 | $161,320 |
| 2011 | $1,613 | $161,320 |
| 2010 | $1,613 | $161,320 |
| 2009 | $1,613 | $161,320 |
| 2007 | -- | $161,320 |
| 2006 | -- | $161,320 |
| 2005 | -- | $161,320 +7.5% |
| 2004 | -- | $150,070 |
Find assessor info on the county website
Monthly payment
Est. payment
Payment breakdown
Explore the cost of this home by adjusting the details. Changes won't be saved.Climate risks
Neighborhood: Highview
Nearby schools
GreatSchools rating
- 5/10Luhr Elementary SchoolGrades: K-5Distance: 1 mi
- 3/10Marion C. Moore SchoolGrades: 6-12Distance: 1.2 mi
- $272,9003 bd2 ba1.2k sqft7108 Astin Ct, Louisville, KY 40219Off Market

- $316,9004 bd2 ba1.9k sqft7104 Astin Ct, Louisville, KY 40219Off Market
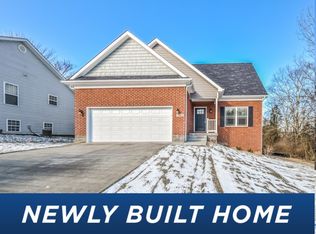
- $264,4003 bd2 ba1.3k sqft7110 Astin Ct, Louisville, KY 40219Off Market
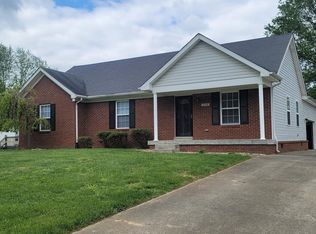
- $65,0000.8 acres7102 Astin Ct, Louisville, KY 40219Lot/Land
- $305,2004 bd2 ba1.9k sqft6107 Port Antonio Rd, Louisville, KY 40219Off Market
- $285,8003 bd2 ba1.4k sqft6109 Port Antonio Rd, Louisville, KY 40219Off Market
- $261,5003 bd2 ba1.2k sqft6111 Port Antonio Rd, Louisville, KY 40219Off Market
- $326,7004 bd3 ba1.9k sqft6105 Port Antonio Rd, Louisville, KY 40219Off Market
A local agent can set up tours, give advice and negotiate with sellers.
Similar homes
- $359,1003 bd2 ba2.1k sqft3819 Melda Ln, Louisville, KY 40219For Sale
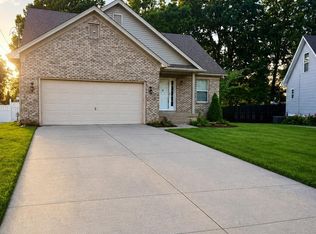
 MLS ID #1722368, Rita Prada, Watson Realty. Metro Search Inc. LLC DBA Apex MLS
 - $400,0005 bd3 ba2.5k sqft6107 Ledgerock Cove Pl, Louisville, KY 40219For Sale
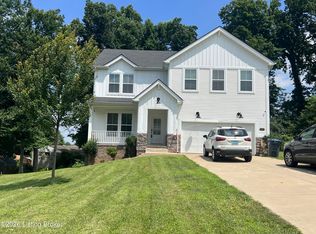 MLS ID #1723865, Mary Bishop, Action First Realty, Inc.. Metro Search Inc. LLC DBA Apex MLS
 - $315,0004 bd3 ba2.7k sqft4624 Settle Blvd, Louisville, KY 40219For Sale
 MLS ID #1721821, Carrie Shallcross, Semonin Realtors. Metro Search Inc. LLC DBA Apex MLS
 - $340,0003 bd3 ba2k sqft7001 Woodhaven Place Dr, Louisville, KY 40228For Sale
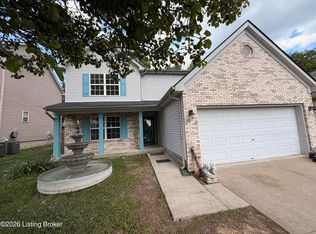 MLS ID #1716139, Maria D Cruz, EXP Realty LLC. Metro Search Inc. LLC DBA Apex MLS
 - $359,5004 bd3 ba2.5k sqft7115 Orchard Lake Blvd, Louisville, KY 40218For SaleMLS ID #1721238, Walter L Collins, Realty Advanced. Metro Search Inc. LLC DBA Apex MLS
- $370,0003 bd2 ba2k sqft10507 Waycross Ave, Louisville, KY 40229For SaleMLS ID #1725143, Aaron Schork, Champion Properties. Metro Search Inc. LLC DBA Apex MLS
- $359,9003 bd3 ba2.7k sqft5213 Rainmaker Ct, Louisville, KY 40229For SaleMLS ID #1722823, Lori Ann Brumback, Semonin Realtors. Metro Search Inc. LLC DBA Apex MLS
- $318,5003 bd2 ba2k sqft7008 S Watterson Trl, Louisville, KY 40291For SaleMLS ID #1719349, Michael McWhorter, simpler.realestate. Metro Search Inc. LLC DBA Apex MLS
- $--3 bd3 ba2.1k sqft12630 Spring Haven Ct, Louisville, KY 40229AuctionMLS ID #1725889, Chris Barr, Barr Realty & Auction. Metro Search Inc. LLC DBA Apex MLS
- $375,0002 bd3 ba2.3k sqft7730 Cottage Cove Way, Louisville, KY 40214For SaleMLS ID #1725849, Virgil Hall, Semonin Realtors. Metro Search Inc. LLC DBA Apex MLS
- $369,9003 bd3 ba1.7k sqft9701 Chetwood Ct, Louisville, KY 40291For SaleMLS ID #1724529, Jorge Alemany-Morell, Americus Realty Group. Metro Search Inc. LLC DBA Apex MLS
- $349,0004 bd2 ba1.7k sqft7408 Warrenton Hill Ct, Louisville, KY 40291For SaleMLS ID #1720450, Douglas T Watson, Realty Pros of Kentuckiana. Metro Search Inc. LLC DBA Apex MLS
- $319,9004 bd3 ba2.2k sqft8809 Old Ironsides Dr, Louisville, KY 40228For SaleMLS ID #1719639, Diana C Tufaro, Coldwell Banker McMahan. Metro Search Inc. LLC DBA Apex MLS
- $315,0004 bd3 ba1.9k sqft7101 Alma June Way, Louisville, KY 40228For SaleMLS ID #1721355, Teresa Armstrong, United Real Estate Louisville. Metro Search Inc. LLC DBA Apex MLS
- $325,0004 bd3 ba2.1k sqft1014 Goose Creek Rd, Taylorsville, KY 40071For SaleMLS ID #1725814, ReRe Nicholson, Demaree & Hubbard. Metro Search Inc. LLC DBA Apex MLS
- $299,8003 bd3 ba2.2k sqft6906 Shareith Dr, Louisville, KY 40228For SaleMLS ID #1716245, Michael Towler, Keller Williams Collective. Metro Search Inc. LLC DBA Apex MLS
- $269,9003 bd2 ba1.6k sqft7001 Monty Ln, Louisville, KY 40291For SaleMLS ID #1725156, Becky Poirier, United Real Estate Louisville. Metro Search Inc. LLC DBA Apex MLS
- $359,0004 bd3 ba2.3k sqft8017 Cedar Meadows Ln, Louisville, KY 40229For SaleMLS ID #1719731, Jamuna Poudyel, United Real Estate Louisville. Metro Search Inc. LLC DBA Apex MLS
- $330,0003 bd2 ba1.4k sqft9315 Brown Austin Rd, Fairdale, KY 40118For Sale By Owner
- $422,0004 bd3 ba3k sqft6912 Beckingham Blvd, Louisville, KY 40299For SaleMLS ID #1726217, Siva R Boya, HomeDeals Realty. Metro Search Inc. LLC DBA Apex MLS
