Welcome home to this charming brick ranch in the desirable Chenoweth Park Estates subdivision. Situated on a unique cul-de-sac lot, this property offers both privacy and curb appeal. The main level features 3 spacious bedrooms and 2½ bathrooms, including a primary suite with its own private half bath. The beautifully eat-in kitchen is sure to impress, showcasing updated cabinetry, granite countertops, and laminate flooring. Entertain with ease in the formal dining room or relax in the separate formal living room. The finished basement provides additional living space with a family/game room, a fourth bedroom with egress window and his own full bathroom, plus a room used as a Gym, you can sue it as a home office too. Laundry area and utility/storage area. Outside, you'll find a fully fenced backyard complete with a patio, creating the perfect setting for outdoor gatherings and quiet evenings at home. Don't miss this rare opportunity to own a well-maintained ranch home in a sought-after neighborhood.
For sale
$284,900
5403 Wethe Ct, Louisville, KY 40291
4beds
2,035sqft
:
Get pre-qualified$1,890/mo
Single Family Residence
Built in 1972
9,583 Square Feet Lot
$282,500 Zestimate®
$140/sqft
$4/mo HOA
What's special
- 47 days |
- 1,133 |
- 90 |
Zillow last checked:
Listing updated:
Listed by:
Maria C Perez,
Real Estate Unlimited
Source: Metro Search Inc. LLC DBA Apex MLS,MLS#: 1720615
Facts & features
Interior
Bedrooms & bathrooms
- Bedrooms: 4
- Bathrooms: 4
- Full bathrooms: 3
- 1/2 bathrooms: 1
Primary bedroom
- Level: First
Bedroom
- Level: First
Bedroom
- Level: First
Bedroom
- Level: Basement
Full bathroom
- Level: First
Half bathroom
- Level: First
Full bathroom
- Level: Basement
Full bathroom
- Level: Basement
Dining room
- Description: o
- Level: First
Family room
- Level: Basement
Gym
- Level: Basement
Kitchen
- Level: First
- Length: 0
Laundry
- Level: Basement
Living room
- Level: First
Heating
- Forced Air, Natural Gas
Cooling
- Central Air
Features
- Basement: Partially Finished
- Number of fireplaces: 1
Interior area
- Total structure area: 1,215
- Total interior livable area: 2,035 sqft
- Finished area above ground: 1,215
- Finished area below ground: 820
Property
Parking
- Parking features: Driveway
- Has uncovered spaces: Yes
Features
- Stories: 1
- Patio & porch: Patio, Porch
- Fencing: Full,Wood
Lot
- Size: 9,583 Square Feet
- Features: Level
Details
- Additional structures: Outbuilding
- Parcel number: 22188901480000
Construction
Type & style
- Home type: SingleFamily
- Architectural style: Ranch
- Property subtype: Single Family Residence
Materials
- Brick Veneer
- Foundation: Concrete Perimeter
- Roof: Shingle
Condition
- Year built: 1972
Utilities & green energy
- Sewer: Public Sewer
- Water: Public
- Utilities for property: Electricity Connected, Natural Gas Connected
Community & HOA
Community
- Subdivision: Chenoweth Park Estates
HOA
- Has HOA: Yes
- HOA fee: $50 annually
Location
- Region: Louisville
Financial & listing details
- Price per square foot: $140/sqft
- Tax assessed value: $241,670
- Annual tax amount: $2,767
- Date on market: 7/8/2026
- Electric utility on property: Yes
Estimated market value
$282,500
$268,000 - $297,000
$2,269/mo
Price history
| Date | Event | Price |
|---|---|---|
| 7/8/2026 | Listed for sale | $284,900$140/sqft |
Source:  Metro Search Inc. LLC DBA Apex MLS #1720615 Report a problem Metro Search Inc. LLC DBA Apex MLS #1720615 Report a problem | ||
| 6/26/2026 | Pending sale | $284,900$140/sqft |
Source: Metro Search Inc. LLC DBA Apex MLS #1720615 Report a problem | ||
| 6/22/2026 | Listed for sale | $284,900+56.5%$140/sqft |
Source: Metro Search Inc. LLC DBA Apex MLS #1720615 Report a problem | ||
| 7/31/2020 | Sold | $182,000+2.2%$89/sqft |
Source: Metro Search Inc. LLC DBA Apex MLS #1561324 Report a problem | ||
| 6/11/2020 | Listed for sale | $178,000$87/sqft |
Source: Semonin REALTORS #1561324 Report a problem | ||
| 6/11/2020 | Pending sale | $178,000$87/sqft |
Source: Semonin REALTORS #1561324 Report a problem | ||
| 6/10/2020 | Price change | $178,000-3.8%$87/sqft |
Source: Semonin REALTORS #1561324 Report a problem | ||
| 6/8/2020 | Listed for sale | $185,000+31.2%$91/sqft |
Source: Semonin REALTORS #1561324 Report a problem | ||
| 1/31/2006 | Sold | $141,000$69/sqft |
Source: Public Record Report a problem | ||
Public tax history
| Year | Property taxes | Tax assessment |
|---|---|---|
| 2024 | $2,767 +29.1% | $241,670 +32.8% |
| 2023 | $2,144 -0.3% | $182,000 |
| 2022 | $2,151 -5.8% | $182,000 |
| 2021 | $2,283 +33.9% | $182,000 +25.6% |
| 2020 | $1,705 | $144,900 |
| 2019 | $1,705 +9.9% | $144,900 |
| 2018 | $1,551 | $144,900 |
| 2017 | $1,551 +10% | $144,900 +2.8% |
| 2013 | $1,410 | $141,000 |
| 2011 | $1,410 | $141,000 |
| 2010 | $1,410 | $141,000 |
| 2009 | $1,410 | $141,000 |
| 2007 | -- | $141,000 +9.3% |
| 2006 | -- | $129,000 |
| 2005 | -- | $129,000 |
| 2004 | -- | $129,000 |
Find assessor info on the county website
Monthly payment
Est. payment
Payment breakdown
Explore the cost of this home by adjusting the details. Changes won't be saved.Climate risks
Neighborhood: Fern Creek
Nearby schools
GreatSchools rating
- 6/10Wheeler Elementary SchoolGrades: K-5Distance: 0.2 mi
- 3/10Ramsey Middle SchoolGrades: 6-8Distance: 1.8 mi
- 2/10Fern Creek Traditional High SchoolGrades: 9-12Distance: 1.4 mi
- $277,000-- bd2 ba1.1k sqft5405 Wethe Ct, Louisville, KY 40291Off Market
- $300,0004 bd2 ba1.9k sqft5401 Wethe Ct, Louisville, KY 40291Sold
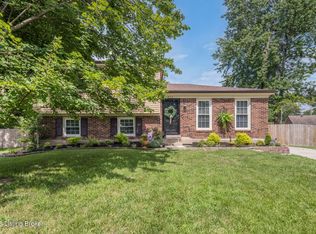
- $291,400-- bd2 ba1.6k sqft5408 Billtown Rd, Louisville, KY 40299Off Market
- $292,500-- bd1 ba1.4k sqft5407 Wethe Ct, Louisville, KY 40291Off Market
- $286,000-- bd2 ba1.2k sqft5406 Billtown Rd, Louisville, KY 40299Off Market
- $275,8003 bd2 ba1.1k sqft5410 Billtown Rd, Louisville, KY 40299Off Market
- $320,8003 bd3 ba2.3k sqft10007 Pentel Ln, Louisville, KY 40291Off Market
- $277,6003 bd2 ba1.6k sqft5412 Billtown Rd, Louisville, KY 40299Off Market
A local agent can set up tours, give advice and negotiate with sellers.
Similar homes
- $273,9503 bd2 ba1.3k sqft5902 Bucks Ln, Louisville, KY 40291For Sale
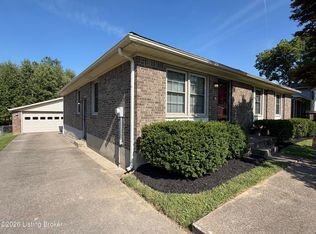
 MLS ID #1725004, Daryl A Hibbs, Real Estate Pros of Kentucky. Metro Search Inc. LLC DBA Apex MLS
 - $318,5003 bd2 ba2k sqft7008 S Watterson Trl, Louisville, KY 40291For Sale
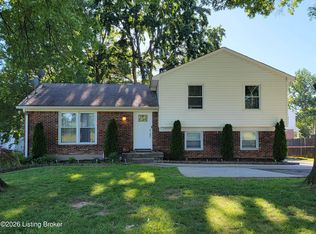 MLS ID #1719349, Michael McWhorter, simpler.realestate. Metro Search Inc. LLC DBA Apex MLS
 - $275,0004 bd2 ba2k sqft8014 Broadfern Dr, Louisville, KY 40291For Sale
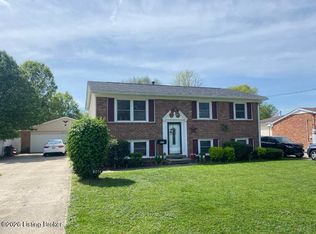 MLS ID #1714462, Meredeth Holliger, simpler.realestate. Metro Search Inc. LLC DBA Apex MLS
 - $309,9002 bd2 ba1.6k sqft9602 Cornell Dr, Louisville, KY 40291For Sale
 MLS ID #1724188, Amy H Pruitt, Real Broker, LLC. Metro Search Inc. LLC DBA Apex MLS
 - $260,0003 bd2 ba1k sqft4701 Haeringdon Ct, Jeffersontown, KY 40299For SaleMLS ID #1715042, Joe Barnett, PML Real Estate Group LLC. Metro Search Inc. LLC DBA Apex MLS
- $352,0003 bd2 ba2.6k sqft4201 Sunny Crossing Dr, Louisville, KY 40291For SaleMLS ID #1724579, Walter L Collins, Realty Advanced. Metro Search Inc. LLC DBA Apex MLS
- $309,9003 bd2 ba2k sqft3910 Kirby Ln, Louisville, KY 40299For SaleMLS ID #1720693, Liz Hudson, Liz Hudson Realty. Metro Search Inc. LLC DBA Apex MLS
- $379,9003 bd3 ba1.7k sqft9701 Chetwood Ct, Louisville, KY 40291For SaleMLS ID #1724529, Jorge Alemany-Morell, Americus Realty Group. Metro Search Inc. LLC DBA Apex MLS
- $319,9004 bd3 ba2.2k sqft8809 Old Ironsides Dr, Louisville, KY 40228For SaleMLS ID #1719639, Diana C Tufaro, Coldwell Banker McMahan. Metro Search Inc. LLC DBA Apex MLS
- $255,0003 bd2 ba1.5k sqft3800 E Indian Trl, Louisville, KY 40213For SaleMLS ID #1721592, Lanay Washington, Infinite Homes Realty. Metro Search Inc. LLC DBA Apex MLS
- $289,0003 bd3 ba2k sqft7102 Brook Garden Pl, Louisville, KY 40258For SaleMLS ID #1724071, Joni Melloan, Melloan Real Estate. Metro Search Inc. LLC DBA Apex MLS
- $319,9974 bd3 ba2.7k sqft4624 Settle Blvd, Louisville, KY 40219For SaleMLS ID #1721821, Carrie Shallcross, Semonin Realtors. Metro Search Inc. LLC DBA Apex MLS
- $340,0003 bd2 ba2.2k sqft7106 Astin Ct, Louisville, KY 40219For SaleMLS ID #1722269, Tiffany R Williams, Eternal, LLC. Metro Search Inc. LLC DBA Apex MLS
- $359,5004 bd3 ba2.5k sqft7115 Orchard Lake Blvd, Louisville, KY 40218For SaleMLS ID #1721238, Walter L Collins, Realty Advanced. Metro Search Inc. LLC DBA Apex MLS
- $299,9003 bd1 ba2.1k sqft7520 Saint Andrews Church Rd, Louisville, KY 40214For SaleMLS ID #1723004, Lois Bratcher, Coldwell Banker McMahan. Metro Search Inc. LLC DBA Apex MLS
- $290,0003 bd2 ba1.4k sqft3208 Brightside Ct, Louisville, KY 40220For SaleMLS ID #1717140, Teri Hall, Robert Massey Company. Metro Search Inc. LLC DBA Apex MLS
- $269,9003 bd2 ba1.6k sqft288 S Steedland Dr, Louisville, KY 40229For SaleMLS ID #1724847, Martin L Shuck, MLSCO Realty. Metro Search Inc. LLC DBA Apex MLS
- $325,0003 bd1 ba2.4k sqft3911 Gardenia Ct, Louisville, KY 40220For SaleMLS ID #1722623, Graham Mowry, ALS Realty. Metro Search Inc. LLC DBA Apex MLS
- $360,0004 bd3 ba1.9k sqft615 Rymer Way, Louisville, KY 40223For SaleMLS ID #1720498, Heather Irish, simpler.realestate. Metro Search Inc. LLC DBA Apex MLS
- $340,0003 bd3 ba2k sqft7001 Woodhaven Place Dr, Louisville, KY 40228For SaleMLS ID #1716139, Maria D Cruz, EXP Realty LLC. Metro Search Inc. LLC DBA Apex MLS
