Wonderful, One-Owner Patio Home In Cambridge Commons With Two-Car Attached Garage, Fenced Patio, Quiet Cul-de-Sac, Community Pool, Hardwood Floors, Quartz Countertops, Appliances, Plantation Window Shutters, Fireplace, Walk-In Shower, Vaulted Ceilings & More! You Will Love Calling This Place Home ... Beautiful Exterior & Classy Interior!! Real Hardwood Floors Greet You In The Foyer & Flow Through The Great Room, Dining Room And Office. Elevated Window Treatments With Classy Plantation Shutters & The Curtains Can Remain! Kitchen Features Vaulted Ceilings, Quartz Countertops, Appliances, Pantry, Upgraded Flooring & More. Large Primary Suite With Walk-In Shower, Walk-In Closet, Dual Vanity Sinks. Flexible Front Office Space. Some Furniture Negotiable. Storage/Hobby Room Off Garage. Must See!
For sale
Price cut: $5K (8/6)
$304,900
9602 Cornell Dr, Louisville, KY 40291
2beds
1,600sqft
Single Family Residence
Built in 2001
3,484 Square Feet Lot
$300,400 Zestimate®
$191/sqft
$-- HOA
What's special
Community poolTwo-car attached garageQuiet cul-de-sacFlexible front office spaceVaulted ceilingsPlantation window shuttersHardwood floors
- 28 days |
- 677 |
- 27 |
Zillow last checked:
Listing updated:
Listed by:
Amy H Pruitt amy@teampruitt.com,
Real Broker, LLC,
Team Pruitt
Source: Metro Search Inc. LLC DBA Apex MLS,MLS#: 1724188
Facts & features
Interior
Bedrooms & bathrooms
- Bedrooms: 2
- Bathrooms: 2
- Full bathrooms: 2
Primary bedroom
- Level: First
Bedroom
- Level: First
Primary bathroom
- Level: First
Full bathroom
- Level: First
Dining area
- Level: First
Dining room
- Level: First
Foyer
- Level: First
Great room
- Level: First
Kitchen
- Level: First
Office
- Level: First
Heating
- Forced Air
Cooling
- Central Air
Features
- Open Floorplan
- Basement: None
- Number of fireplaces: 1
Interior area
- Total structure area: 1,600
- Total interior livable area: 1,600 sqft
- Finished area above ground: 1,600
- Finished area below ground: 0
Property
Parking
- Total spaces: 2
- Parking features: Attached
- Attached garage spaces: 2
Features
- Stories: 1
- Patio & porch: Patio
- Has private pool: Yes
- Pool features: Association, Community, In Ground
- Fencing: Other,Privacy,Partial
Lot
- Size: 3,484 Square Feet
- Features: Corner Lot, Cul-De-Sac, Covt/Restr
Details
- Parcel number: 23331700550000
Construction
Type & style
- Home type: SingleFamily
- Architectural style: Garden Home
- Property subtype: Single Family Residence
Materials
- Brick
- Foundation: Concrete Perimeter
- Roof: Shingle
Condition
- Year built: 2001
Utilities & green energy
- Sewer: Public Sewer
- Water: Public
- Utilities for property: Electricity Connected, Natural Gas Connected
Community & HOA
Community
- Subdivision: Cambridge Commons
HOA
- Has HOA: Yes
- Amenities included: Clubhouse, Pool
Location
- Region: Louisville
Financial & listing details
- Price per square foot: $191/sqft
- Tax assessed value: $249,030
- Annual tax amount: $2,792
- Date on market: 7/23/2026
- Electric utility on property: Yes
Estimated market value
$300,400
$285,000 - $315,000
$2,067/mo
Price history
| Date | Event | Price |
|---|---|---|
| 8/6/2026 | Price change | $304,900-1.6%$191/sqft |
Source:  Metro Search Inc. LLC DBA Apex MLS #1724188 Report a problem Metro Search Inc. LLC DBA Apex MLS #1724188 Report a problem | ||
| 7/23/2026 | Listed for sale | $309,900+92.4%$194/sqft |
Source: Metro Search Inc. LLC DBA Apex MLS #1724188 Report a problem | ||
| 5/30/2001 | Sold | $161,034$101/sqft |
Source: Public Record Report a problem | ||
Public tax history
| Year | Property taxes | Tax assessment |
|---|---|---|
| 2025 | $2,792 +20.1% | $249,030 +22.7% |
| 2024 | $2,324 -2.8% | $202,960 |
| 2023 | $2,391 -0.3% | $202,960 |
| 2022 | $2,399 +8.6% | $202,960 +16.2% |
| 2021 | $2,210 +7.5% | $174,680 |
| 2020 | $2,056 | $174,680 |
| 2019 | $2,056 +9.9% | $174,680 |
| 2018 | $1,870 | $174,680 |
| 2017 | $1,870 +10.9% | $174,680 +3.6% |
| 2013 | $1,687 | $168,670 |
| 2011 | $1,687 | $168,670 |
| 2010 | $1,687 | $168,670 |
| 2009 | $1,687 | $168,670 |
| 2007 | -- | $168,670 |
| 2006 | -- | $168,670 |
| 2005 | -- | $168,670 |
| 2004 | -- | $168,670 |
Find assessor info on the county website
Monthly payment
Est. payment
Payment breakdown
Explore the cost of this home by adjusting the details. Changes won't be saved.Climate risks
Neighborhood: Fern Creek
Nearby schools
GreatSchools rating
- 7/10Bates Elementary SchoolGrades: K-5Distance: 1.5 mi
- 3/10Newburg Middle SchoolGrades: 6-8Distance: 6.8 mi
- 2/10Fern Creek Traditional High SchoolGrades: 9-12Distance: 3 mi
- $253,5003 bd2 ba1.6k sqft11007 Cambridge Commons Dr, Louisville, KY 40291Sold

- $280,5002 bd2 ba1.7k sqft9600 Cornell Dr, Louisville, KY 40291Off Market

- $306,5004 bd2 ba1.6k sqft9603 Cornell Dr, Louisville, KY 40291Off Market
- $292,5002 bd2 ba1.6k sqft11005 Cambridge Commons Dr, Louisville, KY 40291Sold
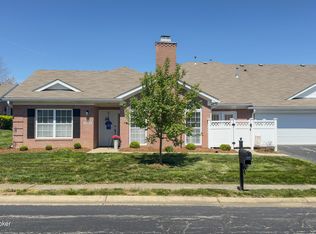
- $299,4003 bd2 ba1.6k sqft9607 Cornell Dr, Louisville, KY 40291Off Market
- $309,9004 bd2 ba1.6k sqft9601 Cornell Dr, Louisville, KY 40291Off Market
- $300,2004 bd2 ba1.6k sqft9605 Cornell Dr, Louisville, KY 40291Off Market
- $304,6004 bd2 ba1.6k sqft9602 Moorehouse Ct, Louisville, KY 40291Off Market
A local agent can set up tours, give advice and negotiate with sellers.
Similar homes
- $318,5003 bd2 ba2k sqft7008 S Watterson Trl, Louisville, KY 40291For Sale
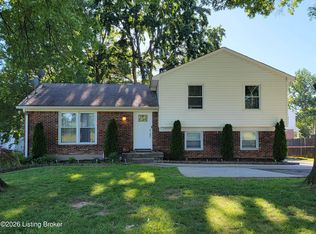
 MLS ID #1719349, Michael McWhorter, simpler.realestate. Metro Search Inc. LLC DBA Apex MLS
 - $269,9002 bd2 ba1.2k sqft4817 Hames Trce, Louisville, KY 40291For Sale
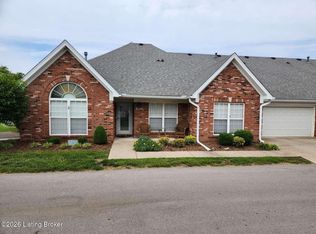 MLS ID #1719236, Darrell Lewis, DIYFlatFee.com. Metro Search Inc. LLC DBA Apex MLS
 - $299,9003 bd2 ba2k sqft3910 Kirby Ln, Louisville, KY 40299For Sale
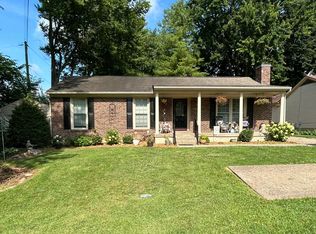 MLS ID #1720693, Liz Hudson, Liz Hudson Realty. Metro Search Inc. LLC DBA Apex MLS
 - $290,0004 bd2 ba1.8k sqft3618 Downing Way, Louisville, KY 40218For Sale
 MLS ID #1725936, Austyn Cheatham, Real Broker, LLC. Metro Search Inc. LLC DBA Apex MLS
 - $325,0004 bd3 ba2.1k sqft1014 Goose Creek Rd, Taylorsville, KY 40071For SaleMLS ID #1725814, ReRe Nicholson, Demaree & Hubbard. Metro Search Inc. LLC DBA Apex MLS
- $314,9004 bd3 ba2.2k sqft8809 Old Ironsides Dr, Louisville, KY 40228For SaleMLS ID #1719639, Diana C Tufaro, Coldwell Banker McMahan. Metro Search Inc. LLC DBA Apex MLS
- $269,9003 bd3 ba1.7k sqft4820 Arroyo Trl, Louisville, KY 40229For SaleMLS ID #1724058, Walter L Collins, Realty Advanced. Metro Search Inc. LLC DBA Apex MLS
- $--3 bd3 ba2.1k sqft12630 Spring Haven Ct, Louisville, KY 40229AuctionMLS ID #1725889, Chris Barr, Barr Realty & Auction. Metro Search Inc. LLC DBA Apex MLS
- $290,0003 bd2 ba1.4k sqft3208 Brightside Ct, Louisville, KY 40220For SaleMLS ID #1717140, Teri Hall, Robert Massey Company. Metro Search Inc. LLC DBA Apex MLS
- $326,0003 bd3 ba1.8k sqft181 Spring Lake Ct, Louisville, KY 40229For SaleMLS ID #1724456, Andrew Wayne, 85W Real Estate. Metro Search Inc. LLC DBA Apex MLS
- $315,0003 bd2 ba1.5k sqft2510 Cambridge Dr, Shepherdsville, KY 40165For SaleMLS ID #1724662, Cindy Lacey, EXP Realty LLC. Metro Search Inc. LLC DBA Apex MLS
- $291,5003 bd1 ba1.3k sqft157 Stout St, Mount Washington, KY 40047For SaleMLS ID #1713735, Julie Gamble Condict, JPAR Aspire. Metro Search Inc. LLC DBA Apex MLS
- $315,0004 bd2 ba1.9k sqft4825 Oak Pointe Dr, Louisville, KY 40245For SaleMLS ID #1722511, The Breland Team, The Breland Group. Metro Search Inc. LLC DBA Apex MLS
- $324,9004 bd2 ba2k sqft4021 Landside Dr, Louisville, KY 40220For SaleMLS ID #1724884, Glenn C Edelen, Edelen & Edelen REALTORS. Metro Search Inc. LLC DBA Apex MLS
- $340,0003 bd3 ba2k sqft7001 Woodhaven Place Dr, Louisville, KY 40228For SaleMLS ID #1716139, Maria D Cruz, EXP Realty LLC. Metro Search Inc. LLC DBA Apex MLS
- $325,0003 bd3 ba2.3k sqft6407 Autumn Oak Way, Louisville, KY 40272For SaleMLS ID #1726101, Kimberly C Alexander, Louisville Market Realtors. Metro Search Inc. LLC DBA Apex MLS
- $275,0003 bd1 ba2k sqft10300 Grafton Hall Rd, Louisville, KY 40272For SaleMLS ID #1726254, Trish Brown, Real Estate Unlimited. Metro Search Inc. LLC DBA Apex MLS
- $327,0003 bd3 ba1.6k sqft5100 Middlesex Dr, Coldstream, KY 40245For SaleMLS ID #1723763, Dave M Halpern, Dave Halpern Real Estate Agent. Metro Search Inc. LLC DBA Apex MLS
- $269,9003 bd2 ba1.6k sqft288 S Steedland Dr, Louisville, KY 40229For SaleMLS ID #1724847, Martin L Shuck, MLSCO Realty. Metro Search Inc. LLC DBA Apex MLS
- $350,0003 bd2 ba1.7k sqft12009 Brookmoor Dr, Middletown, KY 40243For SaleMLS ID #1726108, Martin L Shuck, MLSCO Realty. Metro Search Inc. LLC DBA Apex MLS
