Move-In Ready Cape Cod in Saguaro Village's coveted cul-de-sac! This is the one you've been waiting for. Resting on a quiet, dead-end street, this home features 3-bed, 2.5 bath, and 1720 square feet. The primary first floor suite is tucked away for much needed personal privacy . Step inside and you feel the space open up to a huge great room with dark laminate floors. The eat-in kitchen is complete with a tray ceiling, a barn-style sink, and sharp black appliances. The dishwasher and microwave are brand new. Each bedroom is absolutely massive with enough space for the whole family. Lastly, enjoy quality time on the back deck with an outbuilding for storage. Located just minutes away from I-265 this home makes commuting easy. Places like this do not last long so schedule your showing today!
For sale
$275,900
4820 Arroyo Trl, Louisville, KY 40229
3beds
1,776sqft
:
Get pre-qualified$1,827/mo
Single Family Residence
Built in 2005
6,098 Square Feet Lot
$274,800 Zestimate®
$155/sqft
$-- HOA
What's special
Barn-style sinkSharp black appliancesEat-in kitchenOutbuilding for storageCoveted cul-de-sacBack deckQuiet dead-end street
- 4 days |
- 549 |
- 23 |
Likely to sell faster than
Zillow last checked:
Listing updated:
Listed by:
Walter L Collins,
Realty Advanced
Source: Metro Search Inc. LLC DBA Apex MLS,MLS#: 1724058
Facts & features
Interior
Bedrooms & bathrooms
- Bedrooms: 3
- Bathrooms: 3
- Full bathrooms: 2
- 1/2 bathrooms: 1
Primary bedroom
- Description: Large! laminate, walk-in closet ensuite bath
- Level: First
- Area: 228.47
- Dimensions: 15.67 x 14.58
Bedroom
- Description: length with dormer, 16.75 without
- Level: Second
- Area: 296.41
- Dimensions: 20.33 x 14.58
Bedroom
- Description: length with dormer, 15.5 without
- Level: Second
- Area: 242.53
- Dimensions: 19.67 x 12.33
Primary bathroom
- Description: Large, inside primary bedroom
- Level: First
- Area: 59.85
- Dimensions: 11.40 x 5.25
Half bathroom
- Description: conveniently on first floor
- Level: First
Full bathroom
- Description: Shower/tub combo, vanity
- Level: Second
Great room
- Description: dark laminate
- Level: First
- Area: 317.32
- Dimensions: 20.25 x 15.67
Kitchen
- Description: Large eat-in kitchen, PANTRY, dark laminate
- Level: First
- Area: 1344.35
- Dimensions: 116.90 x 11.50
Laundry
- Description: Large
- Level: First
- Area: 54.68
- Dimensions: 8.10 x 6.75
Other
- Description: Closet full sz under steps with coat rack& storage
- Level: First
Heating
- Forced Air, Natural Gas
Cooling
- Central Air
Features
- Basement: None
- Has fireplace: No
Interior area
- Total structure area: 1,776
- Total interior livable area: 1,776 sqft
- Finished area above ground: 1,776
- Finished area below ground: 0
Property
Parking
- Parking features: Driveway
- Has uncovered spaces: Yes
Features
- Stories: 2
- Patio & porch: Deck
- Fencing: None
Lot
- Size: 6,098 Square Feet
Details
- Additional structures: Outbuilding
- Parcel number: 23327400230000
Construction
Type & style
- Home type: SingleFamily
- Architectural style: Cape Cod
- Property subtype: Single Family Residence
Materials
- Vinyl Siding, Brick Veneer
- Foundation: Slab, Concrete Perimeter
- Roof: Shingle
Condition
- Year built: 2005
Utilities & green energy
- Sewer: Public Sewer
- Water: Public
- Utilities for property: Electricity Connected
Community & HOA
Community
- Subdivision: Saguaro Village
HOA
- Has HOA: No
Location
- Region: Louisville
Financial & listing details
- Price per square foot: $155/sqft
- Tax assessed value: $237,000
- Annual tax amount: $2,690
- Date on market: 7/22/2026
- Electric utility on property: Yes
Estimated market value
$274,800
$261,000 - $289,000
$1,985/mo
Price history
| Date | Event | Price |
|---|---|---|
| 7/22/2026 | Listed for sale | $275,900+16.4%$155/sqft |
Source:  Metro Search Inc. LLC DBA Apex MLS #1724058 Report a problem Metro Search Inc. LLC DBA Apex MLS #1724058 Report a problem | ||
| 10/4/2021 | Sold | $237,000+427.8%$133/sqft |
Source: Metro Search Inc. LLC DBA Apex MLS #1594199 Report a problem | ||
| 3/10/2021 | Listing removed | -- |
Source: Owner Report a problem | ||
| 12/27/2019 | Listing removed | $1,295$1/sqft |
Source: Owner Report a problem | ||
| 11/22/2019 | Listed for rent | $1,295+3.6%$1/sqft |
Source: Owner Report a problem | ||
| 8/23/2017 | Listing removed | $1,250$1/sqft |
Source: Owner Report a problem | ||
| 8/13/2017 | Listed for rent | $1,250$1/sqft |
Source: Owner Report a problem | ||
| 4/21/2012 | Listing removed | $44,900$25/sqft |
Source: Homepath #1327681 Report a problem | ||
| 4/7/2012 | Price change | $44,900-67.7%$25/sqft |
Source: Homepath #1327681 Report a problem | ||
| 4/4/2012 | Price change | $139,000+209.6%$78/sqft |
Source: CENTURY 21 Joe Guy Hagan #1327681 Report a problem | ||
| 4/3/2012 | Price change | $44,900-67.7%$25/sqft |
Source: Homepath #1327681 Report a problem | ||
| 3/28/2012 | Listed for sale | $139,000+8.6%$78/sqft |
Source: Century 21 Joe Guy Hagan #1327681 Report a problem | ||
| 10/7/2005 | Sold | $128,000$72/sqft |
Source: Public Record Report a problem | ||
Public tax history
| Year | Property taxes | Tax assessment |
|---|---|---|
| 2024 | $2,690 -2.8% | $237,000 |
| 2023 | $2,768 -0.3% | $237,000 |
| 2022 | $2,778 +47873.1% | $237,000 +56.6% |
| 2021 | $6 -99.7% | $151,330 |
| 2020 | $1,781 | $151,330 |
| 2019 | $1,781 +9.9% | $151,330 |
| 2018 | $1,620 | $151,330 |
| 2017 | $1,620 +35% | $151,330 +26.1% |
| 2013 | $1,200 -6.3% | $120,000 -6.3% |
| 2011 | $1,280 | $128,000 |
| 2010 | $1,280 | $128,000 |
| 2009 | $1,280 | $128,000 |
| 2007 | -- | $128,000 |
| 2006 | -- | $128,000 +2897.7% |
| 2005 | -- | $4,270 |
| 2004 | -- | $4,270 |
Find assessor info on the county website
Monthly payment
Est. payment
Payment breakdown
Explore the cost of this home by adjusting the details. Changes won't be saved.Climate risks
Neighborhood: Okolona
Nearby schools
GreatSchools rating
- 3/10Blue Lick Elementary SchoolGrades: PK-5Distance: 1.7 mi
- 3/10Knight Middle SchoolGrades: 6-8Distance: 1.7 mi
- 1/10Southern High SchoolGrades: 9-12Distance: 2.9 mi
- $279,8003 bd2 ba1.3k sqft4822 Arroyo Trl, Louisville, KY 40229Off Market
- $239,6003 bd2 ba1.2k sqft4818 Arroyo Trl, Louisville, KY 40229Off Market
- $271,4003 bd2 ba1.6k sqft4816 Arroyo Trl, Louisville, KY 40229Off Market
- $212,500-- bd1 ba936 sqft11317 Skyline Dr, Louisville, KY 40229Off Market
- $282,0003 bd2 ba1.7k sqft4819 Arroyo Trl, Louisville, KY 40229Off Market
- $251,4003 bd2 ba1.6k sqft11313 Skyline Dr, Louisville, KY 40229Off Market
- $197,100-- bd1 ba820 sqft11481 Skyline Dr, Louisville, KY 40229Off Market
- $197,100-- bd1 ba1k sqft11483 Skyline Dr, Louisville, KY 40229Off Market
A local agent can set up tours, give advice and negotiate with sellers.
Similar homes
- $249,9003 bd2 ba1.3k sqft175 Prairie Dr, Louisville, KY 40229For Sale

 MLS ID #1722130, Brad J Hockenberry, Keller Williams Elite. Metro Search Inc. LLC DBA Apex MLS
 - $264,9003 bd2 ba1.5k sqft10107 McNeely Lake Dr, Louisville, KY 40229For Sale
 MLS ID #1721119, Anna R Sotes Torres, Real Estate Go To. Metro Search Inc. LLC DBA Apex MLS
 - $269,0004 bd3 ba1.8k sqft10227 Riverstone Cir, Louisville, KY 40229For Sale
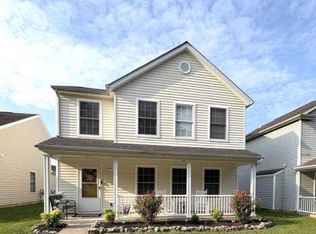 MLS ID #1722708, Larry Wells, Harrison REALTORS. Metro Search Inc. LLC DBA Apex MLS
 - $289,0003 bd3 ba2k sqft7102 Brook Garden Pl, Louisville, KY 40258For Sale
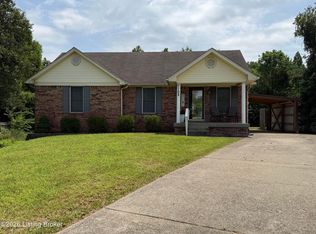 MLS ID #1724071, Joni Melloan, Melloan Real Estate. Metro Search Inc. LLC DBA Apex MLS
 - $299,9003 bd2 ba1.4k sqft145 Glen Ridge Dr, Mount Washington, KY 40047For SaleMLS ID #1724140, Sherry Gentry, TC Realty. Metro Search Inc. LLC DBA Apex MLS
- $273,9003 bd2 ba2.2k sqft10026 Prairie Dr, Louisville, KY 40272For SaleMLS ID #1723088, Sherry Gentry, TC Realty. Metro Search Inc. LLC DBA Apex MLS
- $274,8903 bd3 ba1.8k sqft10204 Eve Dr, Louisville, KY 40272For SaleMLS ID #1722189, Maria C Perez, Real Estate Unlimited. Metro Search Inc. LLC DBA Apex MLS
- $218,5003 bd3 ba1.6k sqft8337 Grand Trevi Dr, Louisville, KY 40228For SaleMLS ID #1723332, Adria C Reeder, Real-Strong Properties. Metro Search Inc. LLC DBA Apex MLS
- $287,0004 bd2 ba1.7k sqft5412 Westhall Ave, Louisville, KY 40214For SaleMLS ID #1723461, Darrell Defler, Southeast REALTORS Inc. Metro Search Inc. LLC DBA Apex MLS
- $260,0005 bd1 ba1.9k sqft802 W Ashland Ave, Louisville, KY 40215For SaleMLS ID #1724397, Ty'Shawn G Brooks, United Real Estate Louisville. Metro Search Inc. LLC DBA Apex MLS
- $299,9003 bd1 ba2.1k sqft7520 Saint Andrews Church Rd, Louisville, KY 40214For SaleMLS ID #1723004, Lois Bratcher, Coldwell Banker McMahan. Metro Search Inc. LLC DBA Apex MLS
- $319,9004 bd3 ba2.2k sqft8809 Old Ironsides Dr, Louisville, KY 40228For SaleMLS ID #1719639, Diana C Tufaro, Coldwell Banker McMahan. Metro Search Inc. LLC DBA Apex MLS
- $329,5004 bd2 ba2.1k sqft4011 Mamaroneck Rd, Louisville, KY 40218For SaleMLS ID #1724406, Ed Williamson, simpler.realestate. Metro Search Inc. LLC DBA Apex MLS
- $275,0003 bd2 ba2k sqft2381 Knob Creek Rd, Shepherdsville, KY 40165For SaleMLS ID #1702892, Amy Taylor, Schuler Bauer Real Estate Services ERA Powered. Metro Search Inc. LLC DBA Apex MLS
- $249,9993 bd2 ba1.4k sqft2217 Upper Hunters Trce, Louisville, KY 40216For SaleMLS ID #1722476, Nicole Vu, EXP Realty LLC. Metro Search Inc. LLC DBA Apex MLS
- $348,0003 bd2 ba2.2k sqft7106 Astin Ct, Louisville, KY 40219For SaleMLS ID #1722269, Tiffany R Williams, Eternal, LLC. Metro Search Inc. LLC DBA Apex MLS
- $280,0003 bd2 ba2k sqft2611 Patio Ct, Louisville, KY 40214For SaleMLS ID #1719647, Lindsey Stewart, Pride Realty. Metro Search Inc. LLC DBA Apex MLS
- $359,0004 bd3 ba2.3k sqft8017 Cedar Meadows Ln, Louisville, KY 40229For SaleMLS ID #1719731, Jamuna Poudyel, United Real Estate Louisville. Metro Search Inc. LLC DBA Apex MLS
- $291,0004 bd2 ba1.9k sqft7416 Colt Dr, Louisville, KY 40214For SaleMLS ID #1712104, Kelly Schoeffler, Green Team Real Estate Services. Metro Search Inc. LLC DBA Apex MLS
- $229,9003 bd1 ba1k sqft7709 Rochelle Rd, Louisville, KY 40228For SaleMLS ID #1722270, Lisa M Johnson, United Real Estate Louisville. Metro Search Inc. LLC DBA Apex MLS
