Buyer Financing Fell Through...Come see this beautiful spacious unit with hard wood flooring on first level and tiled flooring in kitchen. Brand new carpet will be installed on upstairs level and on stairs. Granite kitchen countertops, & modern pendant lighting. All appliances to remain except the freezer in the garage. Plenty of closet storage. Fabric curtains will not remain. There is a separate electric circuit line installed in the garage. Relax on the cozy fully closed in deck and patio off dining area. Camera installed on garage and ring doorbell to remain. There is a community Gazebo with two grills. Close to public shopping. There is a pet station. Monthly maintenance fee covers water, trash, grounds and landscaping. All streets will be freshly re-paved, and buildings have been power washed. 2 cars can fit inside garage but also a spot outside of garage. There is also an overflow area for guests and residents.
Pending
$218,500
8337 Grand Trevi Dr, Louisville, KY 40228
3beds
1,620sqft
Condominium
Built in 2003
-- sqft lot
$214,900 Zestimate®
$135/sqft
$24/mo HOA
What's special
Modern pendant lightingGranite kitchen countertopsTiled flooring in kitchenBeautiful spacious unitPlenty of closet storageCamera installed on garageRing doorbell to remain
- 41 days |
- 129 |
- 10 |
Likely to sell faster than
Zillow last checked:
Listing updated:
Listed by:
Adria C Reeder 502-594-9615,
Real-Strong Properties
Source: Metro Search Inc. LLC DBA Apex MLS,MLS#: 1723332
Facts & features
Interior
Bedrooms & bathrooms
- Bedrooms: 3
- Bathrooms: 3
- Full bathrooms: 2
- 1/2 bathrooms: 1
Primary bedroom
- Level: Second
Bedroom
- Level: Second
Bedroom
- Level: Second
Primary bathroom
- Level: Second
Half bathroom
- Level: First
Full bathroom
- Level: Second
Breakfast room
- Level: First
Kitchen
- Level: First
Laundry
- Level: First
Living room
- Level: First
Heating
- Forced Air, Natural Gas
Cooling
- Central Air
Appliances
- Laundry: In Unit
Features
- Basement: None
- Has fireplace: No
Interior area
- Total structure area: 1,620
- Total interior livable area: 1,620 sqft
- Finished area above ground: 1,620
- Finished area below ground: 0
Property
Parking
- Total spaces: 2
- Parking features: Detached, Attached, Entry Side
- Attached garage spaces: 2
Features
- Stories: 2
- Patio & porch: Deck, Patio
- Exterior features: See Remarks
- Fencing: Privacy,Partial,Wood
Lot
- Size: 64.22 Acres
- Dimensions: 8085 x 346
Details
- Parcel number: 23333000606003
Construction
Type & style
- Home type: Condo
- Architectural style: Other
- Property subtype: Condominium
Materials
- Wood Frame, Brick Veneer
- Foundation: Concrete Perimeter
- Roof: Shingle
Condition
- Year built: 2003
Utilities & green energy
- Sewer: Public Sewer
- Water: Public
- Utilities for property: Electricity Connected
Community & HOA
Community
- Subdivision: The Fountains
HOA
- Has HOA: Yes
- HOA fee: $291 annually
Location
- Region: Louisville
Financial & listing details
- Price per square foot: $135/sqft
- Tax assessed value: $194,400
- Annual tax amount: $1,629
- Date on market: 7/15/2026
- Electric utility on property: Yes
Estimated market value
$214,900
$204,000 - $226,000
$2,010/mo
Price history
| Date | Event | Price |
|---|---|---|
| 8/1/2026 | Pending sale | $218,500$135/sqft |
Source:  Metro Search Inc. LLC DBA Apex MLS #1723332 Report a problem Metro Search Inc. LLC DBA Apex MLS #1723332 Report a problem | ||
| 7/15/2026 | Listed for sale | $218,500-0.7%$135/sqft |
Source:  HKMLS #HK2602929 Report a problem HKMLS #HK2602929 Report a problem | ||
| 7/10/2026 | Listing removed | $220,000$136/sqft |
Source: Metro Search Inc. LLC DBA Apex MLS #1715244 Report a problem | ||
| 5/31/2026 | Pending sale | $220,000$136/sqft |
Source: Metro Search Inc. LLC DBA Apex MLS #1715244 Report a problem | ||
| 5/11/2026 | Price change | $220,000-2.7%$136/sqft |
Source: Metro Search Inc. LLC DBA Apex MLS #1715244 Report a problem | ||
| 4/22/2026 | Listed for sale | $226,000+50.7%$140/sqft |
Source: HKMLS #HK2601583 Report a problem | ||
| 5/26/2020 | Sold | $150,000$93/sqft |
Source: Metro Search Inc. LLC DBA Apex MLS #1557412 Report a problem | ||
| 4/21/2020 | Pending sale | $150,000$93/sqft |
Source: Keller Williams Realty Louisville East #1557412 Report a problem | ||
| 4/17/2020 | Listed for sale | $150,000+11.1%$93/sqft |
Source: Keller Williams Louisville East #1557412 Report a problem | ||
| 6/12/2018 | Sold | $135,000+18.4%$83/sqft |
Source: Metro Search Inc. LLC DBA Apex MLS #1501964 Report a problem | ||
| 10/7/2016 | Sold | $114,000-5%$70/sqft |
Source: Agent Provided Report a problem | ||
| 8/17/2016 | Price change | $120,000-0.8%$74/sqft |
Source: Red Edge Realty #1455836 Report a problem | ||
| 7/15/2016 | Pending sale | $121,000$75/sqft |
Source: Schuler Bauer Real Estate ERA Powered #1451508 Report a problem | ||
| 6/29/2016 | Listed for sale | $121,000+12%$75/sqft |
Source: Schuler Bauer Real Estate ERA Powered #1451508 Report a problem | ||
| 1/1/2015 | Listing removed | $108,000$67/sqft |
Source: RE/MAX Associates #1391555 Report a problem | ||
| 9/7/2014 | Price change | $108,000-2.7%$67/sqft |
Source: RE/MAX Associates #1391555 Report a problem | ||
| 6/3/2014 | Listed for sale | $110,950-0.8%$68/sqft |
Source: RE/MAX Associates #1391555 Report a problem | ||
| 11/1/2013 | Listing removed | $111,900$69/sqft |
Source: RE/MAX Properties East #1356330 Report a problem | ||
| 7/3/2013 | Price change | $111,900-2.3%$69/sqft |
Source: RE/MAX Properties East #1356330 Report a problem | ||
| 4/6/2013 | Listed for sale | $114,500-2.9%$71/sqft |
Source: RE/MAX Properties East #1356330 Report a problem | ||
| 9/11/2006 | Sold | $117,900$73/sqft |
Source: Public Record Report a problem | ||
Public tax history
| Year | Property taxes | Tax assessment |
|---|---|---|
| 2025 | $1,629 | $194,400 +29.6% |
| 2024 | -- | $150,000 |
| 2023 | $1,767 -0.3% | $150,000 |
| 2022 | $1,773 -6.9% | $150,000 |
| 2021 | $1,905 +18.9% | $150,000 +11.1% |
| 2020 | $1,602 | $135,000 |
| 2019 | $1,602 +31.3% | $135,000 +18.4% |
| 2018 | $1,220 | $114,000 |
| 2017 | $1,220 +3.5% | $114,000 -3.3% |
| 2013 | $1,179 | $117,900 |
| 2011 | $1,179 | $117,900 |
| 2010 | $1,179 | $117,900 |
| 2009 | $1,179 | $117,900 |
| 2007 | -- | $117,900 +2.6% |
| 2006 | -- | $114,920 |
| 2005 | -- | $114,920 |
| 2004 | -- | $114,920 |
Find assessor info on the county website
Monthly payment
Est. payment
Payment breakdown
Explore the cost of this home by adjusting the details. Changes won't be saved.Climate risks
Neighborhood: Highview
Nearby schools
GreatSchools rating
- 7/10Bates Elementary SchoolGrades: K-5Distance: 2.1 mi
- 3/10Marion C. Moore SchoolGrades: 6-12Distance: 1.3 mi
- $175,0002 bd2 ba962 sqft8514 Grand Neptune Dr, Louisville, KY 40228Sold

- $189,9002 bd2 ba1.1k sqft8439 Grand Trevi Dr, Louisville, KY 40228Sold

- $188,0001 bd1 ba1.2k sqft8400 Grand Trevi Dr, Louisville, KY 40228Sold
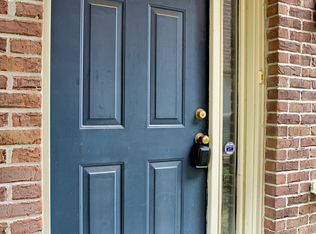
- $225,0003 bd3 ba1.6k sqft8461 Grand Trevi Dr, Louisville, KY 40228Sold
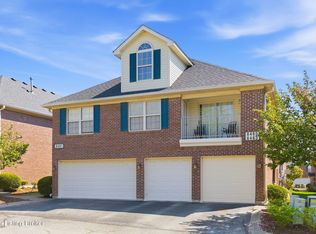
- $223,0002 bd3 ba1.6k sqft8343 Grand Trevi Dr, Louisville, KY 40228Sold
- $184,5002 bd2 ba1.2k sqft8545 Grand Neptune Dr, Louisville, KY 40228Sold
- $225,0003 bd3 ba1.6k sqft8622 Grand Neptune Dr, Louisville, KY 40228For Sale
- $189,9002 bd2 ba1.1k sqft8333 Grand Trevi Dr #5901, Louisville, KY 40228Sold
A local agent can set up tours, give advice and negotiate with sellers.
Similar homes
- $219,9003 bd2 ba1.1k sqft9629 Riverwalk Ave, Louisville, KY 40229For Sale

 MLS ID #1727120, Amanda Playforth, RE/MAX Real Estate Champions. Metro Search Inc. LLC DBA Apex MLS
 - $224,9003 bd1 ba1k sqft7709 Rochelle Rd, Louisville, KY 40228For Sale
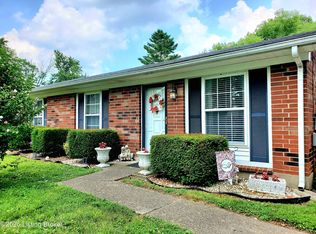 MLS ID #1722270, Lisa M Johnson, United Real Estate Louisville. Metro Search Inc. LLC DBA Apex MLS
 - $219,9003 bd1 ba1.2k sqft224 Derby Ave, Louisville, KY 40218For Sale
 MLS ID #1726378, Shantil Newton, Infinite Homes Realty. Metro Search Inc. LLC DBA Apex MLS
 - $269,0004 bd3 ba1.8k sqft10227 Riverstone Cir, Louisville, KY 40229For Sale
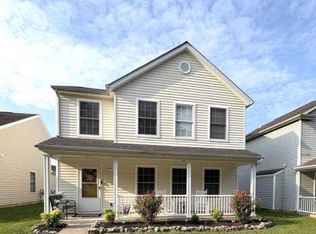 MLS ID #1722708, Larry Wells, Harrison REALTORS. Metro Search Inc. LLC DBA Apex MLS
 - $219,9003 bd2 ba1.1k sqft1130 Westlynne Pl Unit 8, Louisville, KY 40222For SaleMLS ID #1724453, Jake Kittle, Real Estate Go To. Metro Search Inc. LLC DBA Apex MLS
- $--3 bd3 ba2.1k sqft12630 Spring Haven Ct, Louisville, KY 40229AuctionMLS ID #1725889, Chris Barr, Barr Realty & Auction. Metro Search Inc. LLC DBA Apex MLS
- $275,0003 bd1 ba1.7k sqft5502 Georgia Ln, Louisville, KY 40219For SaleMLS ID #1727059, Chhabi Kharel, United Real Estate Louisville. Metro Search Inc. LLC DBA Apex MLS
- $314,9004 bd3 ba2.2k sqft8809 Old Ironsides Dr, Louisville, KY 40228For SaleMLS ID #1719639, Diana C Tufaro, Coldwell Banker McMahan. Metro Search Inc. LLC DBA Apex MLS
- $230,0003 bd2 ba1.1k sqft9022 Wanlou Dr, Louisville, KY 40272For SaleMLS ID #1725455, Tara Wilson, RE/MAX Integrity. Metro Search Inc. LLC DBA Apex MLS
- $210,0004 bd2 ba1.5k sqft4818 Raven Rd, Lynnview, KY 40213For SaleMLS ID #1724166, Amy Johnston, 1 Percent Lists Purple Door. Metro Search Inc. LLC DBA Apex MLS
- $269,9003 bd3 ba1.7k sqft4820 Arroyo Trl, Louisville, KY 40229For SaleMLS ID #1724058, Walter L Collins, Realty Advanced. Metro Search Inc. LLC DBA Apex MLS
- $234,9994 bd2 ba1.9k sqft110 Alvina Way, Louisville, KY 40214For SaleMLS ID #1723781, Nicole Vu, EXP Realty LLC. Metro Search Inc. LLC DBA Apex MLS
- $318,4993 bd2 ba2k sqft7008 S Watterson Trl, Louisville, KY 40291For SaleMLS ID #1719349, Michael McWhorter, simpler.realestate. Metro Search Inc. LLC DBA Apex MLS
- $218,9003 bd1 ba925 sqft1318 Lacona Ln, Louisville, KY 40213For SaleMLS ID #1721650, Michael Towler, Keller Williams Collective. Metro Search Inc. LLC DBA Apex MLS
- $199,9003 bd1 ba1k sqft4906 Lesabre Dr, Louisville, KY 40216For SaleMLS ID #1726654, The Ryan Cecil Group, Collective Roots Agency. Metro Search Inc. LLC DBA Apex MLS
- $227,5002 bd2 ba900 sqft121 Woodlake Ct, Mount Washington, KY 40047For SaleMLS ID #1720101, Amy H Pruitt, Real Broker, LLC. Metro Search Inc. LLC DBA Apex MLS
- $259,0003 bd3 ba2k sqft7102 Brook Garden Pl, Louisville, KY 40258For SaleMLS ID #1724071, Joni Melloan, Melloan Real Estate. Metro Search Inc. LLC DBA Apex MLS
- $230,0003 bd2 ba1.3k sqft13900 S Lyons Ave, Louisville, KY 40272For SaleMLS ID #1720913, Sandra Ceballos, Kentucky Life Realty. Metro Search Inc. LLC DBA Apex MLS
- $240,0002 bd2 ba1.6k sqft131 Flintstone Ct, Shepherdsville, KY 40165For SaleMLS ID #1727035, Lou Ann Moore, Century 21 Advantage Plus. Metro Search Inc. LLC DBA Apex MLS
- $310,0003 bd2 ba2.3k sqft8203 Flicker Pl, Louisville, KY 40214For SaleMLS ID #1726950, Amy H Pruitt, Real Broker, LLC. Metro Search Inc. LLC DBA Apex MLS
