Impeccably maintained and beautifully updated, this spacious single-family condominium offers the perfect blend of privacy, comfort, and low-maintenance living. Tucked away in a quiet section of the subdivision with minimal traffic and peaceful views of a private farm, this move-in-ready home features 4 bedrooms, 2.5 updated baths, a rear-entry 2-car garage, a welcoming covered front porch, and a private patio for relaxing or entertaining. The bright, open great room showcases flows seamlessly into the well-appointed kitchen, complete with updated appliances, ceramic tile flooring, a generous pantry, and an adjoining dining area. A formal dining room provides additional space for gatherings, while the first-floor laundry room and convenient half bath add everyday functionality. Updated luxury vinyl plank flooring extends throughout the home, with hardwood flooring in the spacious primary bedroom. The primary suite features a vaulted ceiling, a large walk-in closet, and a private en-suite bath. Three additional generously sized bedrooms all include ceiling fans. Every bathroom has been tastefully updated with new vanities, tile flooring, and toilets. Fresh paint, new blinds, and abundant storage throughout make this home truly move-in ready. Additional improvements include a brand-new roof, professionally serviced HVAC system with maintenance records available, and updated epoxy garage flooring. The affordable $93 monthly maintenance fee covers lawn care, trash service, and snow removal, allowing you to enjoy a carefree lifestyle. Conveniently located near shopping, dining, schools, and major expressways, this exceptional home offers the perfect combination of space, convenience, and a peaceful setting. Don't miss
For sale
Price cut: $7K (7/25)
$269,000
10227 Riverstone Cir, Louisville, KY 40229
4beds
1,889sqft
Single Family Residence
Built in 2004
-- sqft lot
$267,700 Zestimate®
$142/sqft
$-- HOA
What's special
Convenient half bathImpeccably maintainedAdjoining dining areaBeautifully updatedLarge walk-in closetUpdated appliancesGenerous pantry
- 36 days |
- 623 |
- 38 |
Likely to sell faster than
Zillow last checked:
Listing updated:
Listed by:
Larry Wells,
Harrison REALTORS,
Steven Harrison 502-419-5255
Source: Metro Search Inc. LLC DBA Apex MLS,MLS#: 1722708
Facts & features
Interior
Bedrooms & bathrooms
- Bedrooms: 4
- Bathrooms: 3
- Full bathrooms: 2
- 1/2 bathrooms: 1
Primary bedroom
- Level: Second
Bedroom
- Level: Second
Bedroom
- Level: Second
Bedroom
- Level: Second
Primary bathroom
- Level: Second
Half bathroom
- Level: First
Full bathroom
- Level: Second
Dining room
- Level: First
Family room
- Level: First
Kitchen
- Level: First
Laundry
- Level: First
Heating
- Forced Air, Natural Gas
Cooling
- Central Air
Features
- Basement: None
- Number of fireplaces: 1
Interior area
- Total structure area: 1,889
- Total interior livable area: 1,889 sqft
- Finished area above ground: 1,889
- Finished area below ground: 0
Property
Parking
- Total spaces: 2
- Parking features: Attached, Entry Rear
- Attached garage spaces: 2
Features
- Stories: 2
- Patio & porch: Patio, Porch
Lot
- Size: 2,178 Square Feet
- Features: Sidewalk, Zero Lot Line
Details
- Parcel number: 23361200310000
Construction
Type & style
- Home type: Condo
- Property subtype: Single Family Residence
Materials
- Vinyl Siding
- Foundation: Slab
- Roof: Shingle
Condition
- Year built: 2004
Utilities & green energy
- Sewer: Public Sewer
- Water: Public
- Utilities for property: Electricity Connected, Natural Gas Connected
Community & HOA
Community
- Subdivision: Village At Indian Falls
HOA
- Has HOA: Yes
Location
- Region: Louisville
Financial & listing details
- Price per square foot: $142/sqft
- Tax assessed value: $218,000
- Annual tax amount: $2,422
- Date on market: 7/9/2026
- Electric utility on property: Yes
Estimated market value
$267,700
$254,000 - $281,000
$2,153/mo
Price history
| Date | Event | Price |
|---|---|---|
| 7/25/2026 | Price change | $269,000-2.5%$142/sqft |
Source:  Metro Search Inc. LLC DBA Apex MLS #1722708 Report a problem Metro Search Inc. LLC DBA Apex MLS #1722708 Report a problem | ||
| 7/9/2026 | Listed for sale | $276,000+26.6%$146/sqft |
Source: Metro Search Inc. LLC DBA Apex MLS #1722708 Report a problem | ||
| 10/30/2023 | Sold | $218,000+3.8%$115/sqft |
Source: Metro Search Inc. LLC DBA Apex MLS #1644161 Report a problem | ||
| 8/31/2023 | Pending sale | $210,000$111/sqft |
Source: Metro Search Inc. LLC DBA Apex MLS #1644161 Report a problem | ||
| 8/29/2023 | Listed for sale | $210,000+49.9%$111/sqft |
Source: Metro Search Inc. LLC DBA Apex MLS #1644161 Report a problem | ||
| 3/7/2005 | Sold | $140,075$74/sqft |
Source: Public Record Report a problem | ||
Public tax history
| Year | Property taxes | Tax assessment |
|---|---|---|
| 2025 | $2,422 -2.1% | $218,000 |
| 2024 | $2,474 +18.2% | $218,000 +21.6% |
| 2023 | $2,094 -0.3% | $179,240 |
| 2022 | $2,101 +18.6% | $179,240 +28% |
| 2021 | $1,772 +7.5% | $140,080 |
| 2020 | $1,649 | $140,080 |
| 2019 | $1,649 +9.9% | $140,080 |
| 2018 | $1,500 | $140,080 |
| 2017 | $1,500 +7.1% | $140,080 |
| 2013 | $1,401 | $140,080 |
| 2011 | $1,401 | $140,080 |
| 2010 | $1,401 | $140,080 |
| 2009 | $1,401 | $140,080 |
| 2007 | -- | $140,080 |
| 2006 | -- | $140,080 +20.8% |
| 2005 | -- | $115,920 |
Find assessor info on the county website
Monthly payment
Est. payment
Payment breakdown
Explore the cost of this home by adjusting the details. Changes won't be saved.Climate risks
Neighborhood: Okolona
Nearby schools
GreatSchools rating
- 5/10Laukhuf Elementary SchoolGrades: PK-5Distance: 0.9 mi
- 3/10Knight Middle SchoolGrades: 6-8Distance: 1.7 mi
- 1/10Southern High SchoolGrades: 9-12Distance: 1.6 mi
- $256,1003 bd2 ba1.9k sqft10223 Riverstone Cir, Louisville, KY 40229Off Market
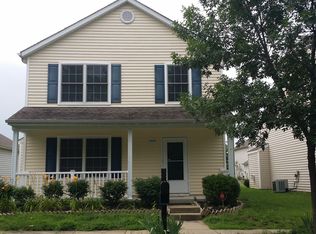
- $218,800-- bd2 ba1.7k sqft10225 Riverstone Cir, Louisville, KY 40229Off Market
- $223,8002 bd2 ba1.3k sqft10229 Riverstone Cir, Louisville, KY 40229Off Market
- $245,5003 bd2 ba1.3k sqft10231 Riverstone Cir, Louisville, KY 40229Off Market
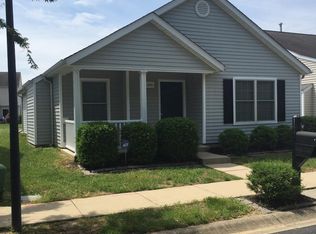
- $250,8003 bd2 ba1.8k sqft10233 Riverstone Cir, Louisville, KY 40229Off Market
- $1,7953 bd2 ba1.2k sqft10235 Riverstone Cir, Louisville, KY 40229For Rent
- $258,0002 bd1 ba1.8k sqft10234 Riverstone Cir, Louisville, KY 40229Off Market
- $246,900-- bd2 ba2k sqft10236 Riverstone Cir, Louisville, KY 40229Off Market
A local agent can set up tours, give advice and negotiate with sellers.
Similar homes
- $--3 bd3 ba2.1k sqft12630 Spring Haven Ct, Louisville, KY 40229Auction
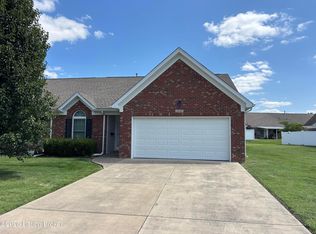
 MLS ID #1725889, Chris Barr, Barr Realty & Auction. Metro Search Inc. LLC DBA Apex MLS
 - $259,9003 bd2 ba1.5k sqft10107 McNeely Lake Dr, Louisville, KY 40229For Sale
 MLS ID #1725785, Anna R Sotes Torres, Real Estate Go To. Metro Search Inc. LLC DBA Apex MLS
 - $338,0003 bd3 ba1.9k sqft10308 Arbor Oak Dr, Louisville, KY 40229For Sale
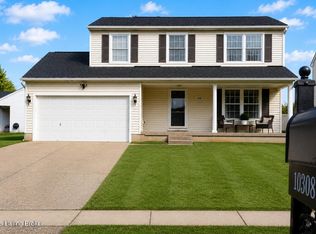 MLS ID #1724578, Team Toste, Elite KY Homes, LLC. Metro Search Inc. LLC DBA Apex MLS
 - $259,9003 bd2 ba1.5k sqft11632 Reality Trl, Louisville, KY 40229For Sale
 MLS ID #1717295, Stacy Stillwell, Carnes Real Estate Professionals. Metro Search Inc. LLC DBA Apex MLS
 - $359,9003 bd3 ba2.7k sqft5213 Rainmaker Ct, Louisville, KY 40229For SaleMLS ID #1722823, Lori Ann Brumback, Semonin Realtors. Metro Search Inc. LLC DBA Apex MLS
- $250,0003 bd4 ba2.1k sqft5400 Monaco Dr, Louisville, KY 40219For SaleMLS ID #1725363, Leysa Rodriguez, G. Starks Realty Co.. Metro Search Inc. LLC DBA Apex MLS
- $279,0003 bd2 ba1.4k sqft4501 Summitt Dr, Louisville, KY 40229For SaleMLS ID #1722236, Stephen R Adams, Bob Hayes Realty Company. Metro Search Inc. LLC DBA Apex MLS
- $319,9004 bd3 ba2.2k sqft8809 Old Ironsides Dr, Louisville, KY 40228For SaleMLS ID #1719639, Diana C Tufaro, Coldwell Banker McMahan. Metro Search Inc. LLC DBA Apex MLS
- $315,0004 bd3 ba2.7k sqft4624 Settle Blvd, Louisville, KY 40219For SaleMLS ID #1721821, Carrie Shallcross, Semonin Realtors. Metro Search Inc. LLC DBA Apex MLS
- $267,4003 bd2 ba1.6k sqft7001 Monty Ln, Louisville, KY 40291For SaleMLS ID #1725156, Becky Poirier, United Real Estate Louisville. Metro Search Inc. LLC DBA Apex MLS
- $299,8003 bd3 ba2.2k sqft6906 Shareith Dr, Louisville, KY 40228For SaleMLS ID #1716245, Michael Towler, Keller Williams Collective. Metro Search Inc. LLC DBA Apex MLS
- $275,0004 bd2 ba2k sqft8014 Broadfern Dr, Louisville, KY 40291For SaleMLS ID #1714462, Meredeth Holliger, simpler.realestate. Metro Search Inc. LLC DBA Apex MLS
- $259,9003 bd3 ba1.6k sqft6516 Bilsim Ln, Louisville, KY 40291For SaleMLS ID #1714819, Michael P Jessee, Schuler Bauer Real Estate Services ERA Powered. Metro Search Inc. LLC DBA Apex MLS
- $289,0003 bd3 ba1.7k sqft8120 Meadowgreen Pl, Louisville, KY 40299For SaleMLS ID #1725206, Pertrenia M Brown, Eternal, LLC. Metro Search Inc. LLC DBA Apex MLS
- $350,0004 bd3 ba2.1k sqft4714 Ridgeway Ct, Louisville, KY 40229For SaleMLS ID #1718802, Mary E Elsenbroek, Semonin Realtors. Metro Search Inc. LLC DBA Apex MLS
- $259,9003 bd2 ba2k sqft6501 Cady Dr, Louisville, KY 40258For SaleMLS ID #1725933, Daniel Pierce, EXP Realty LLC. Metro Search Inc. LLC DBA Apex MLS
- $259,0003 bd3 ba2k sqft7102 Brook Garden Pl, Louisville, KY 40258For SaleMLS ID #1724071, Joni Melloan, Melloan Real Estate. Metro Search Inc. LLC DBA Apex MLS
- $291,0004 bd2 ba1.9k sqft7416 Colt Dr, Louisville, KY 40214For SaleMLS ID #1712104, Kelly Schoeffler, Green Team Real Estate Services. Metro Search Inc. LLC DBA Apex MLS
- $325,0004 bd3 ba2.1k sqft1014 Goose Creek Rd, Taylorsville, KY 40071For SaleMLS ID #1725814, ReRe Nicholson, Demaree & Hubbard. Metro Search Inc. LLC DBA Apex MLS
- $274,9003 bd1 ba2.1k sqft7520 Saint Andrews Church Rd, Louisville, KY 40214For SaleMLS ID #1723004, Lois Bratcher, Coldwell Banker McMahan. Metro Search Inc. LLC DBA Apex MLS
