A gorgeous 4-year-old home ready to become your Home Sweet Home! This ''Sutton Bay'' floor offers a bright, modern layout with plenty of space for comfortable living. Main Floor: An open kitchen with granite countertops, an island, and stainless-steel appliances overlooks the spacious living and dining areas. A cozy fireplace warms the family room, and a versatile flex room provides the perfect spot for a home office. A convenient half bath completes the main level. Upstairs: 4 bedrooms, 2 full bathrooms, a loft, and a full laundry/utility room. Enjoy a covered patio and a fully fenced backyard—perfect for gatherings, playtime, or simply unwinding outdoors. This property is designed to suit all your needs. Schedule your showing today!
For sale
$419,900
11925 Parkside Vista Ln, Louisville, KY 40229
4beds
2,648sqft
Single Family Residence
Built in 2022
6,098 Square Feet Lot
$416,400 Zestimate®
$159/sqft
$46/mo HOA
What's special
Cozy fireplaceBright modern layoutCovered patioVersatile flex roomOpen kitchenStainless-steel appliancesGranite countertops
- 5 days
- 110
- 3
Zillow last checked:
Listing updated:
Listed by:
Yazbel Diaz,
New Era Real Estate
Source: Metro Search Inc. LLC DBA Apex MLS,MLS#: 1727457
Facts & features
Interior
Bedrooms & bathrooms
- Bedrooms: 4
- Bathrooms: 3
- Full bathrooms: 2
- 1/2 bathrooms: 1
Primary bedroom
- Level: Second
Bedroom
- Level: Second
Bedroom
- Level: Second
Bedroom
- Level: Second
Primary bathroom
- Level: Second
Half bathroom
- Level: First
Full bathroom
- Level: Second
Dining room
- Level: First
Family room
- Level: First
Kitchen
- Level: First
Laundry
- Level: Second
Living room
- Level: First
Loft
- Level: Second
Office
- Level: First
Heating
- Forced Air
Cooling
- Central Air
Features
- Basement: None
- Number of fireplaces: 1
Interior area
- Total structure area: 2,648
- Total interior livable area: 2,648 sqft
- Finished area above ground: 2,648
- Finished area below ground: 0
Property
Parking
- Total spaces: 2
- Parking features: Attached, Entry Front
- Attached garage spaces: 2
Features
- Stories: 2
- Patio & porch: Porch
- Fencing: Privacy,Full,Wood
Lot
- Size: 6,098 Square Feet
- Features: Sidewalk, Cleared, Level
Details
- Parcel number: 23405900910000
Construction
Type & style
- Home type: SingleFamily
- Property subtype: Single Family Residence
Materials
- Vinyl Siding, Brick Veneer
- Foundation: Concrete Blk, Slab
- Roof: Shingle
Condition
- Year built: 2022
Utilities & green energy
- Sewer: Public Sewer
- Water: Public
- Utilities for property: Electricity Connected, Natural Gas Connected
Community & HOA
Community
- Subdivision: Parkside At Mt Washington
HOA
- Has HOA: Yes
- HOA fee: $550 annually
Location
- Region: Louisville
Financial & listing details
- Price per square foot: $159/sqft
- Tax assessed value: $354,900
- Annual tax amount: $3,978
- Date on market: 8/27/2026
- Electric utility on property: Yes
Estimated market value
$416,400
$396,000 - $437,000
$2,649/mo
Price history
| Date | Event | Price |
|---|---|---|
| 8/27/2026 | Listed for sale | $419,900$159/sqft |
Source:  Metro Search Inc. LLC DBA Apex MLS #1727457 Report a problem Metro Search Inc. LLC DBA Apex MLS #1727457 Report a problem | ||
| 3/18/2026 | Listing removed | $419,900$159/sqft |
Source: Metro Search Inc. LLC DBA Apex MLS #1708209 Report a problem | ||
| 2/2/2026 | Listed for sale | $419,900+13.5%$159/sqft |
Source: Metro Search Inc. LLC DBA Apex MLS #1708209 Report a problem | ||
| 1/7/2025 | Sold | $370,000$140/sqft |
Source: Metro Search Inc. LLC DBA Apex MLS #1674132 Report a problem | ||
| 12/9/2024 | Pending sale | $370,000$140/sqft |
Source: Metro Search Inc. LLC DBA Apex MLS #1674132 Report a problem | ||
| 11/2/2024 | Listed for sale | $370,000+4.3%$140/sqft |
Source: Metro Search Inc. LLC DBA Apex MLS #1674132 Report a problem | ||
| 12/29/2022 | Sold | $354,900$134/sqft |
Source: Metro Search Inc. LLC DBA Apex MLS #1616081 Report a problem | ||
| 11/7/2022 | Pending sale | $354,900$134/sqft |
Source: Metro Search Inc. LLC DBA Apex MLS #1616081 Report a problem | ||
| 6/27/2022 | Listed for sale | $354,900$134/sqft |
Source: Metro Search Inc. LLC DBA Apex MLS #1616081 Report a problem | ||
Public tax history
| Year | Property taxes | Tax assessment |
|---|---|---|
| 2025 | $3,978 -2.1% | $354,900 |
| 2024 | $4,064 +36.3% | $354,900 +40.2% |
| 2023 | $2,982 | $253,150 |
Find assessor info on the county website
Monthly payment
Est. payment
Payment breakdown
Explore the cost of this home by adjusting the details. Changes won't be saved.Climate risks
Neighborhood: Highview
- $331,400-- bd-- ba-- sqft11918 Parkside Vista Ln, Louisville, KY 40229Off Market
- $344,100-- bd-- ba-- sqft11914 Parkside Vista Ln, Louisville, KY 40229Off Market
- $363,1004 bd3 ba2.5k sqft8405 Gateway Run Rd, Louisville, KY 40229Off Market
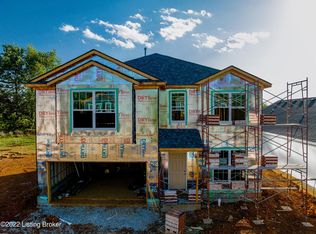
- $310,0003 bd2 ba1.6k sqft12012 Cascade Falls Trl, Louisville, KY 40229Sold

Similar homes
- $419,9004 bd3 ba2.3k sqft6310 Larkgrove Dr, Louisville, KY 40229For Sale

 MLS ID #1727435, Rhett Troutman, RE/MAX Empire. Metro Search Inc. LLC DBA Apex MLS
 - $350,0004 bd3 ba2.1k sqft8735 Warbler Branch Way, Louisville, KY 40229For Sale
 MLS ID #1727826, Brian Gibson, B&B Gibson Realty. Metro Search Inc. LLC DBA Apex MLS
 - $374,9003 bd2 ba2.2k sqft11911 Washington Green Rd, Louisville, KY 40229For Sale
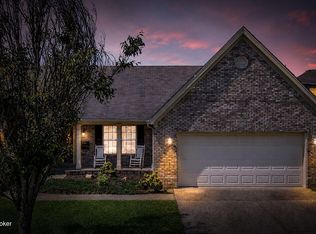 MLS ID #1727475, Craig Thomas, simpler.realestate. Metro Search Inc. LLC DBA Apex MLS
 - $354,9004 bd3 ba2.6k sqft12103 Parkview Trace Dr, Louisville, KY 40229For Sale
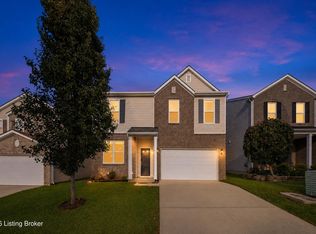 MLS ID #1725026, Paola Morante Escobar, Lifestyl Louisville. Metro Search Inc. LLC DBA Apex MLS
 - $355,0004 bd3 ba2.6k sqft12095 Parkview Trace Dr, Louisville, KY 40229For SaleMLS ID #1724204, Denise Wisdom, Real Broker, LLC. Metro Search Inc. LLC DBA Apex MLS
- $342,5003 bd3 ba2k sqft12033 Parkside Vista Ln, Louisville, KY 40229For SaleMLS ID #1726484, Alex Parker, simpler.realestate. Metro Search Inc. LLC DBA Apex MLS
- $419,9004 bd3 ba2.1k sqft141 River Crst S, Mount Washington, KY 40047For SaleMLS ID #1727342, Presley R Baker, Knob & Key Realty, LLC. Metro Search Inc. LLC DBA Apex MLS
- $359,9004 bd3 ba2k sqft9300 River Trail Dr, Louisville, KY 40229New ConstructionMLS ID #1727553, Angela Chambers, Keller Williams Collective. Metro Search Inc. LLC DBA Apex MLS
- $440,0004 bd3 ba2.8k sqft10307 Truman Way, Jeffersontown, KY 40299For SaleMLS ID #1727733, Moya N Jackson, The Collective Realty Co.. Metro Search Inc. LLC DBA Apex MLS
- $315,0003 bd3 ba2.1k sqft12024 Wooden Trace Dr, Louisville, KY 40229For SaleMLS ID #1727423, Allison Sherwin, Rainey, Allen & Shaw REALTORS. Metro Search Inc. LLC DBA Apex MLS
- $365,0004 bd3 ba2k sqft11108 Pheasant Run Ct, Louisville, KY 40229For SaleMLS ID #1727304, The Jake Wardrip Realty Group, Homepage Realty. Metro Search Inc. LLC DBA Apex MLS
- $350,0003 bd3 ba2k sqft8102 Gateway Run Rd, Louisville, KY 40229For SaleMLS ID #1722387, The CrossBridge Grp, Redfin. Metro Search Inc. LLC DBA Apex MLS
- $328,5003 bd4 ba2.3k sqft5111 Arbor Oak Ct, Louisville, KY 40229For SaleMLS ID #1726410, Adolfo Nillar Fonseca, EXP Realty LLC. Metro Search Inc. LLC DBA Apex MLS
- $435,0004 bd3 ba2.6k sqft8823 Gentlewind Way, Louisville, KY 40291For SaleMLS ID #1725328, Kathy Lewis, Semonin Realtors. Metro Search Inc. LLC DBA Apex MLS
- $335,0003 bd3 ba1.8k sqft10004 Creek View Estates Dr, Louisville, KY 40291For SaleMLS ID #1727408, Kyle Elmore, White Picket Real Estate. Metro Search Inc. LLC DBA Apex MLS
- $335,5004 bd3 ba2.2k sqft10508 Evanwood Dr, Louisville, KY 40228For SaleMLS ID #1720755, Jennifer E Nhlekisana, Forman, Jones & Associates REALTORS. Metro Search Inc. LLC DBA Apex MLS
- $427,9004 bd4 ba3.1k sqft518 Williamsburg Dr, Mount Washington, KY 40047For SaleMLS ID #1724491, Michael D Medley, Totally About Houses. Metro Search Inc. LLC DBA Apex MLS
- $469,0005 bd3 ba3.3k sqft242 Kingswood Ct, Taylorsville, KY 40071For SaleMLS ID #1727388, Christopher Kottak, Homepage Realty. Metro Search Inc. LLC DBA Apex MLS
- $335,0004 bd3 ba2k sqft7113 Alma June Way, Louisville, KY 40228For SaleMLS ID #1726316, Mary Jarrett, EnVesta. Metro Search Inc. LLC DBA Apex MLS
- $475,0004 bd3 ba2.9k sqft8200 Bohannon Station Rd, Louisville, KY 40291For SaleMLS ID #1725818, Lisa Ellington, Kevin Martin Realty. Metro Search Inc. LLC DBA Apex MLS
