Welcome to 518 Williamsburg Dr., where modern comfort meets exceptional value in this beautifully maintained 4-bedroom, 3.5-bath home offering over 3,000 finished square feet of living space. Thoughtfully upgraded throughout, this move-in-ready home offers the space, style, and functionality today's buyers are looking for. Step inside to discover a spacious, open layout designed for both everyday living and entertaining. The professionally finished basement expands your living space with a large family room, a fourth bedroom, and flexible space perfect for guests, a home office, or recreation. Outside, you'll appreciate the durable cement board siding, expanded concrete driveway, maintenance-free privacy fence with dual gates, additional storage beneath the deck, and a quality storage building that provides extra room for tools, lawn equipment, or seasonal items. With premium upgrades already completed, this home offers exceptional value and convenience from day one. Don't miss your opportunity to own this outstanding property in the desirable Mt. Washington community.
For sale
Price cut: $2K (8/1)
$427,900
518 Williamsburg Dr, Mount Washington, KY 40047
4beds
3,175sqft
:
Get pre-qualified$2,827/mo
Single Family Residence
Built in 2022
8,276 Square Feet Lot
$426,100 Zestimate®
$135/sqft
$31/mo HOA
What's special
Professionally finished basementLarge family roomDurable cement board sidingFourth bedroomThoughtfully upgraded throughout
- 10 days |
- 301 |
- 9 |
Zillow last checked:
Listing updated:
Listed by:
Michael D Medley 502-436-2947,
Totally About Houses,
Monica Dunlap
Source: Metro Search Inc. LLC DBA Apex MLS,MLS#: 1724491
Facts & features
Interior
Bedrooms & bathrooms
- Bedrooms: 4
- Bathrooms: 4
- Full bathrooms: 3
- 1/2 bathrooms: 1
Primary bedroom
- Level: Second
- Area: 294
- Dimensions: 14.00 x 21.00
Bedroom
- Level: Second
- Area: 165
- Dimensions: 11.00 x 15.00
Bedroom
- Level: Second
- Area: 210
- Dimensions: 10.00 x 21.00
Bedroom
- Level: Basement
Primary bathroom
- Level: Second
- Area: 169
- Dimensions: 13.00 x 13.00
Half bathroom
- Level: First
- Area: 165
- Dimensions: 11.00 x 15.00
Full bathroom
- Level: Basement
Dining room
- Level: First
- Area: 144
- Dimensions: 9.00 x 16.00
Family room
- Level: First
- Area: 304
- Dimensions: 19.00 x 16.00
Great room
- Level: Basement
Kitchen
- Level: First
- Area: 176
- Dimensions: 11.00 x 16.00
Heating
- Electric, Heat Pump
Cooling
- Central Air, Heat Pump
Features
- Basement: Finished
- Has fireplace: No
Interior area
- Total structure area: 2,256
- Total interior livable area: 3,175 sqft
- Finished area above ground: 2,256
- Finished area below ground: 919
Property
Parking
- Total spaces: 2
- Parking features: Off Street, Attached, Driveway
- Attached garage spaces: 2
- Has uncovered spaces: Yes
Features
- Stories: 2
- Patio & porch: Deck, Porch
- Pool features: Association
- Fencing: None,Privacy,Full
Lot
- Size: 8,276 Square Feet
- Features: Sidewalk, Level
Details
- Parcel number: 0
Construction
Type & style
- Home type: SingleFamily
- Architectural style: Traditional
- Property subtype: Single Family Residence
Materials
- Cement Siding, Wood Frame
- Foundation: Concrete Perimeter
- Roof: Shingle
Condition
- Year built: 2022
Utilities & green energy
- Sewer: Public Sewer
- Water: Public
- Utilities for property: Electricity Connected
Community & HOA
Community
- Subdivision: Villas At River Crest
HOA
- Has HOA: Yes
- Amenities included: Playground, Pool
- HOA fee: $370 annually
Location
- Region: Mount Washington
Financial & listing details
- Price per square foot: $135/sqft
- Date on market: 7/27/2026
- Electric utility on property: Yes
Estimated market value
$426,100
$405,000 - $447,000
$3,050/mo
Price history
| Date | Event | Price |
|---|---|---|
| 8/1/2026 | Price change | $427,900-0.5%$135/sqft |
Source:  Metro Search Inc. LLC DBA Apex MLS #1724491 Report a problem Metro Search Inc. LLC DBA Apex MLS #1724491 Report a problem | ||
| 7/27/2026 | Listed for sale | $429,900+1.2%$135/sqft |
Source: Metro Search Inc. LLC DBA Apex MLS #1724491 Report a problem | ||
| 7/15/2026 | Listing removed | $424,900$134/sqft |
Source: Metro Search Inc. LLC DBA Apex MLS #1720478 Report a problem | ||
| 6/25/2026 | Price change | $424,900-2.3%$134/sqft |
Source: Metro Search Inc. LLC DBA Apex MLS #1720478 Report a problem | ||
| 6/15/2026 | Listed for sale | $434,900-1.2%$137/sqft |
Source: Metro Search Inc. LLC DBA Apex MLS #1720478 Report a problem | ||
| 6/11/2026 | Listing removed | $440,000$139/sqft |
Source: Metro Search Inc. LLC DBA Apex MLS #1717835 Report a problem | ||
| 6/4/2026 | Price change | $440,000-2.2%$139/sqft |
Source: Metro Search Inc. LLC DBA Apex MLS #1717835 Report a problem | ||
| 5/19/2026 | Price change | $450,000-4.3%$142/sqft |
Source: Metro Search Inc. LLC DBA Apex MLS #1717835 Report a problem | ||
| 4/30/2026 | Price change | $470,000-3.1%$148/sqft |
Source: Metro Search Inc. LLC DBA Apex MLS #1712893 Report a problem | ||
| 3/30/2026 | Listed for sale | $485,000-2.8%$153/sqft |
Source: Metro Search Inc. LLC DBA Apex MLS #1712893 Report a problem | ||
| 2/23/2026 | Listing removed | $499,000$157/sqft |
Source: Metro Search Inc. LLC DBA Apex MLS #1708160 Report a problem | ||
| 1/31/2026 | Listed for sale | $499,000+31.3%$157/sqft |
Source: Metro Search Inc. LLC DBA Apex MLS #1708160 Report a problem | ||
| 8/7/2023 | Sold | $379,990-2.2%$120/sqft |
Source: Metro Search Inc. LLC DBA Apex MLS #1604852 Report a problem | ||
| 7/23/2023 | Pending sale | $388,659$122/sqft |
Source: Metro Search Inc. LLC DBA Apex MLS #1604852 Report a problem | ||
| 5/12/2023 | Price change | $388,659-0.3%$122/sqft |
Source: Metro Search Inc. LLC DBA Apex MLS #1604852 Report a problem | ||
| 8/12/2022 | Price change | $389,659-2.5%$123/sqft |
Source: Metro Search Inc. LLC DBA Apex MLS #1604852 Report a problem | ||
| 7/21/2022 | Price change | $399,659-3.6%$126/sqft |
Source: Metro Search Inc. LLC DBA Apex MLS #1604852 Report a problem | ||
| 7/8/2022 | Price change | $414,659+1.2%$131/sqft |
Source: Metro Search Inc. LLC DBA Apex MLS #1604852 Report a problem | ||
| 5/20/2022 | Price change | $409,659+0.5%$129/sqft |
Source: Metro Search Inc. LLC DBA Apex MLS #1604852 Report a problem | ||
| 2/1/2022 | Listed for sale | $407,659$128/sqft |
Source: Metro Search Inc. LLC DBA Apex MLS #1604852 Report a problem | ||
Public tax history
Tax history is unavailable.
Monthly payment
Est. payment
Payment breakdown
Explore the cost of this home by adjusting the details. Changes won't be saved.Climate risks
Neighborhood: 40047
Nearby schools
GreatSchools rating
- 6/10Pleasant Grove Elementary SchoolGrades: PK-5Distance: 0.6 mi
- 6/10Eastside Middle SchoolGrades: 6-8Distance: 1 mi
- 6/10Bullitt East High SchoolGrades: 9-12Distance: 5.2 mi
- $474,4002 bd2 ba-- sqft546 Williamsburg Dr, Mount Washington, KY 40047Off Market

- $435,0004 bd4 ba2.8k sqft182 Washington Commons Dr, Mount Washington, KY 40047Sold
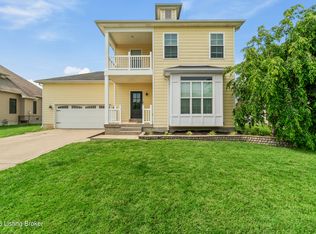
- $438,200-- bd-- ba-- sqft196 Washington Commons Dr, Mount Washington, KY 40047Off Market
- $447,000-- bd-- ba-- sqft494 Williamsburg Dr, Mount Washington, KY 40047Off Market
- $425,0003 bd3 ba2k sqft519 Williamsburg Dr, Mount Washington, KY 40047Sold
- $329,8004 bd3 ba1.6k sqft168 Washington Commons Dr, Mount Washington, KY 40047Off Market
- $427,700-- bd-- ba-- sqft208 Washington Commons Dr, Mount Washington, KY 40047Off Market
- $462,900-- bd-- ba-- sqft554 Williamsburg Dr, Mount Washington, KY 40047Off Market
A local agent can set up tours, give advice and negotiate with sellers.
Similar homes
- $474,9005 bd3 ba3.1k sqft142 Highland Ridge Dr, Mount Washington, KY 40047For Sale

 MLS ID #1720094, The Price Group, Keller Williams Collective. Metro Search Inc. LLC DBA Apex MLS
 - $457,0004 bd3 ba2.7k sqft579 Williamsburg Dr, Mount Washington, KY 40047For Sale
 MLS ID #1715320, Aubrey L Bonham, RE/MAX FIRST. Metro Search Inc. LLC DBA Apex MLS
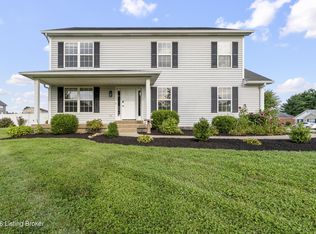
 - $449,9003 bd3 ba2.6k sqft235 Helmwood Cir, Mount Washington, KY 40047For Sale
 MLS ID #1724392, Gary P Gosselin, Red Edge Realty. Metro Search Inc. LLC DBA Apex MLS
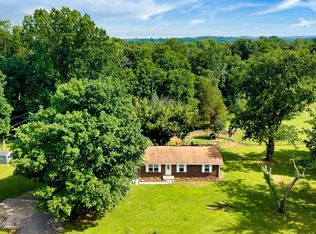
 - $384,0003 bd2 ba1.9k sqft287 Oakridge Dr, Mount Washington, KY 40047For Sale
 MLS ID #1720198, Bobby Vormbrock, Knob & Key Realty, LLC. Metro Search Inc. LLC DBA Apex MLS
 - $419,9003 bd3 ba3k sqft135 Lazy River North Pkwy, Shepherdsville, KY 40165For SaleMLS ID #1724033, Kevin R Stearman, Totally About Houses. Metro Search Inc. LLC DBA Apex MLS
- $415,0003 bd3 ba3.2k sqft125 Irish Ct, Mount Washington, KY 40047For SaleMLS ID #1720185, James Denson, 85W Real Estate. Metro Search Inc. LLC DBA Apex MLS
- $415,0004 bd3 ba2.7k sqft115 Wildflower Ave, Mount Washington, KY 40047For SaleMLS ID #1712898, Dan Woods, Green Team Real Estate Services. Metro Search Inc. LLC DBA Apex MLS
- $379,9004 bd3 ba2.8k sqft105 Deer Creek Dr, Mount Washington, KY 40047For SaleMLS ID #1711273, Jaime C Jimenez, LPT Realty. Metro Search Inc. LLC DBA Apex MLS
- $449,5004 bd3 ba3.4k sqft307 Bischoff Way, Shepherdsville, KY 40165For SaleMLS ID #1725457, Sergio Estrada-Gasca, Americus Realty Group. Metro Search Inc. LLC DBA Apex MLS
- $574,5004 bd3 ba4k sqft119 Preserves Blvd, Mount Washington, KY 40047For SaleMLS ID #1715931, Marcie N McBride, Real Broker, LLC. Metro Search Inc. LLC DBA Apex MLS
- $439,0003 bd3 ba2.6k sqft9308 Artis Way, Louisville, KY 40291For SaleMLS ID #1725195, Melody J Von Vreckin, Semonin Realtors. Metro Search Inc. LLC DBA Apex MLS
- $385,0003 bd3 ba2.2k sqft142 Wildflower Ave, Mount Washington, KY 40047For SaleMLS ID #1715724, Shannon Edwards, Kentucky Select Properties. Metro Search Inc. LLC DBA Apex MLS
- $364,9003 bd3 ba2.5k sqft159 Darby Dan Cir, Mount Washington, KY 40047For SaleMLS ID #1721096, John A Spetz, Spetz & Associates REALTORS. Metro Search Inc. LLC DBA Apex MLS
- $500,0004 bd4 ba4k sqft540 River Park Blvd, Taylorsville, KY 40071For SaleMLS ID #1725549, Sara Boyle, Totally About Houses. Metro Search Inc. LLC DBA Apex MLS
- $395,0004 bd3 ba2.3k sqft3936 Scenic Trl, Shepherdsville, KY 40165For SaleMLS ID #1718129, Amanda Holman, LPT Realty. Metro Search Inc. LLC DBA Apex MLS
- $485,0005 bd3 ba3.3k sqft242 Kingswood Ct, Taylorsville, KY 40071For SaleMLS ID #1725257, Christopher Kottak, Homepage Realty. Metro Search Inc. LLC DBA Apex MLS
- $430,0004 bd3 ba2.3k sqft8703 Sanctuary Ln, Louisville, KY 40291For SaleMLS ID #1723133, Scott Radcliff, RE/MAX Premier Properties. Metro Search Inc. LLC DBA Apex MLS
- $479,9994 bd3 ba3.4k sqft5111 Oaklawn Park Dr, Louisville, KY 40299For SaleMLS ID #1725510, Keely G Monsour, Coldwell Banker McMahan. Metro Search Inc. LLC DBA Apex MLS
- $354,9004 bd3 ba2.6k sqft12103 Parkview Trace Dr, Louisville, KY 40229For SaleMLS ID #1725026, Paola Morante Escobar, Lifestyl Louisville. Metro Search Inc. LLC DBA Apex MLS
- $325,0003 bd3 ba2.2k sqft133 Harvest Point Way, Mount Washington, KY 40047New ConstructionMLS ID #1720936, Christie Wolfe, First Saturday Real Estate. Metro Search Inc. LLC DBA Apex MLS
